Spacious 4-bedroom, 2.5-bath home on a corner lot in a desirable neighborhood, within 3/4 of a mile from the NEW GRAND JUNCTION RECREATION CENTER featuring two living spaces and room for everyone. The versatile 4th bedroom serves as an office with French doors and built-in cabinetry, while the wood-burning fireplace with blower adds warmth and charm. You'll appreciate the abundant storage throughout the garage, laundry room, and hallway, along with RV parking for your toys and trailers. Step outside to enjoy the east-facing covered patio, mature landscaping, basketball hoop, and hot tub, creating the perfect backyard for relaxing or entertaining. A wonderful combination of space, functionality, and outdoor living in an established neighborhood.
For sale
Price cut: $25K (7/15)
$500,000
3142 Applewood St, Grand Junction, CO 81506
4beds
3baths
1,787sqft
:
Get pre-qualified$3,008/mo
Single Family Residence
Built in 1978
0.26 Acres Lot
$491,900 Zestimate®
$280/sqft
$28/mo HOA
What's special
Rv parkingHot tubCorner lotMature landscapingTwo living spacesEast-facing covered patioBasketball hoop
- 41 days |
- 555 |
- 22 |
Zillow last checked:
Listing updated:
Listed by:
REGINA STOUT 970-250-7742,
KELLER WILLIAMS COLORADO WEST REALTY
Source: GJARA,MLS#: 20263049
Facts & features
Interior
Bedrooms & bathrooms
- Bedrooms: 4
- Bathrooms: 3
Rooms
- Room types: Family Room
Primary bedroom
- Level: Main
- Dimensions: 13'3 x 12'
Bedroom 2
- Level: Main
- Dimensions: 10'10 x 12'4
Bedroom 3
- Level: Main
- Dimensions: 10'10 x12'4
Bedroom 4
- Level: Main
- Dimensions: 13'3 x 11'0
Dining room
- Level: Main
- Dimensions: 11'10 x 8'7
Family room
- Level: Main
- Dimensions: 4'10 x 6'0
Kitchen
- Level: Main
- Dimensions: 12'7 x 10'7
Laundry
- Level: Main
- Dimensions: 6' x 11'11
Living room
- Level: Main
- Dimensions: 15'11 x 14'2
Heating
- Baseboard, Hot Water
Cooling
- Evaporative Cooling
Appliances
- Included: Dryer, Dishwasher, Electric Oven, Electric Range, Disposal, Refrigerator, Range Hood, Washer
Features
- Kitchen/Dining Combo, Main Level Primary, Walk-In Shower, Window Treatments
- Flooring: Carpet, Linoleum, Tile
- Windows: Window Coverings
- Basement: Crawl Space
- Has fireplace: Yes
- Fireplace features: Family Room, Wood Burning
Interior area
- Total structure area: 1,787
- Total interior livable area: 1,787 sqft
Property
Parking
- Total spaces: 2
- Parking features: Attached, Garage, Garage Door Opener
- Attached garage spaces: 2
Accessibility
- Accessibility features: None, Low Threshold Shower
Features
- Stories: 1
- Patio & porch: Covered, Patio
- Exterior features: Dog Run, Hot Tub/Spa, Sprinkler/Irrigation, Shed
- Has spa: Yes
- Fencing: Privacy
Lot
- Size: 0.26 Acres
- Dimensions: 135 x 80
- Features: Landscaped
Details
- Additional structures: Shed(s)
- Parcel number: 294501419015
- Zoning description: Residential
Construction
Type & style
- Home type: SingleFamily
- Architectural style: Ranch
- Property subtype: Single Family Residence
Materials
- Brick, Wood Siding, Wood Frame
- Roof: Asphalt,Composition
Condition
- Year built: 1978
Utilities & green energy
- Sewer: Connected
- Water: Public
Community & HOA
Community
- Subdivision: Pheasant Run Spring Vly Fil 6
HOA
- Has HOA: Yes
- Services included: Sprinkler
- HOA fee: $338 annually
Location
- Region: Grand Junction
- Elevation: 4645
Financial & listing details
- Price per square foot: $280/sqft
- Tax assessed value: $428,420
- Annual tax amount: $1,217
- Date on market: 6/25/2026
Estimated market value
$491,900
$467,000 - $516,000
$2,650/mo
Price history
| Date | Event | Price |
|---|---|---|
| 7/15/2026 | Price change | $500,000-4.8%$280/sqft |
Source: GJARA #20263049 Report a problem | ||
| 6/25/2026 | Listed for sale | $525,000+200%$294/sqft |
Source: GJARA #20263049 Report a problem | ||
| 3/28/2001 | Sold | $175,000$98/sqft |
Source: Public Record Report a problem | ||
Public tax history
| Year | Property taxes | Tax assessment |
|---|---|---|
| 2025 | $1,217 +0.5% | $30,210 +8.2% |
| 2024 | $1,211 +25.6% | $27,930 -3.6% |
| 2023 | $964 -0.4% | $28,980 +40% |
| 2022 | $968 +23.1% | $20,700 -2.8% |
| 2021 | $787 | $21,290 +12.5% |
| 2020 | $787 +9.1% | $18,920 -0.7% |
| 2019 | $721 | $19,050 +8.3% |
| 2018 | $721 +24.7% | $17,590 |
| 2017 | $578 | $17,590 +1.4% |
| 2016 | $578 -1.4% | $17,350 |
| 2015 | $587 +18.8% | $17,350 +9.1% |
| 2014 | $494 | $15,910 |
| 2013 | -- | $15,910 -13.7% |
| 2012 | $1,084 | $18,430 |
| 2011 | -- | $18,430 -13.6% |
| 2010 | -- | $21,330 |
| 2009 | -- | $21,330 +13.5% |
| 2008 | $1,190 -7.7% | $18,800 |
| 2007 | $1,289 +14.4% | $18,800 +15.1% |
| 2006 | $1,127 -8.4% | $16,330 |
| 2005 | $1,230 +19.7% | $16,330 +12.7% |
| 2004 | $1,028 -15.4% | $14,490 -13% |
| 2003 | $1,216 +28% | $16,660 +20.8% |
| 2002 | $950 -15% | $13,790 -6% |
| 2001 | $1,118 | $14,670 |
Find assessor info on the county website
Monthly payment
Est. payment
Payment breakdown
Explore the cost of this home by adjusting the details. Changes won't be saved.Climate risks
Neighborhood: 81506
Nearby schools
GreatSchools rating
- 7/10Orchard Avenue Elementary SchoolGrades: PK-5Distance: 0.8 mi
- 5/10West Middle SchoolGrades: 6-8Distance: 2 mi
- 5/10Grand Junction High SchoolGrades: 9-12Distance: 1.7 mi
Schools provided by the listing agent
- Elementary: Orchard Avenue
- Middle: West
- High: Grand Junction
Source: GJARA. This data may not be complete. We recommend contacting the local school district to confirm school assignments for this home.
- $524,1004 bd3 ba1.9k sqft3132 Applewood St, Grand Junction, CO 81506Off Market
- $518,0003 bd2 ba1.8k sqft3037 Pheasant Run St, Grand Junction, CO 81506Sold
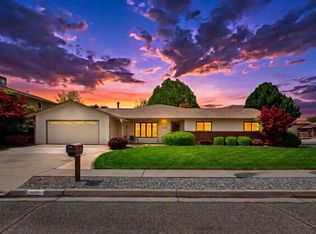
- $658,6004 bd3 ba2.9k sqft3025 Pheasant Run St, Grand Junction, CO 81506Off Market
- $510,9004 bd2 ba2.3k sqft3141 Applewood St, Grand Junction, CO 81506Off Market
- $669,5004 bd3 ba3.2k sqft2202 Hawthorne Ave, Grand Junction, CO 81506For Sale
- $552,5004 bd2 ba2.1k sqft2214 Hawthorne Ave, Grand Junction, CO 81506Sold
- $542,3003 bd3 ba2k sqft3126 Applewood St, Grand Junction, CO 81506Off Market
- $463,9003 bd1 ba1.5k sqft3131 Applewood St, Grand Junction, CO 81506Off Market
A local agent can set up tours, give advice and negotiate with sellers.
A local lender can help you make sure your offer is ready when you are.
Similar homes
- $517,9004 bd3 ba2.4k sqft3610 Applewood St, Grand Junction, CO 81506For Sale
 MLS ID #20263809, CLAYTON SMITH, COLDWELL BANKER DISTINCTIVE PROPERTIES. GJARA
 - $499,0004 bd3 ba2.2k sqft562 Normandy Dr, Grand Junction, CO 81501For Sale
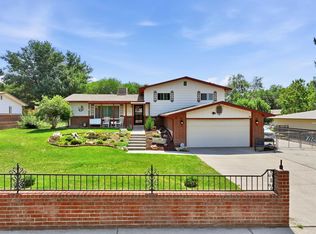 MLS ID #20263820, LAURA SPRINGER, KELLER WILLIAMS COLORADO WEST REALTY. GJARA
 - $515,0003 bd2 ba1.8k sqft2940 Beechwood St, Grand Junction, CO 81506For Sale
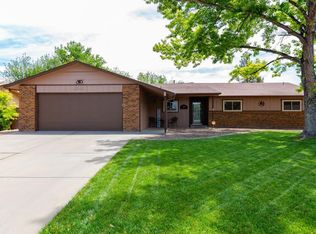 MLS ID #20262670, NORMA WEST, RE/MAX 4000, INC. GJARA
 - $595,0004 bd3 ba2.1k sqft2410 Apricot Ct, Grand Junction, CO 81506For Sale
 MLS ID #20263689, DON ALMOND, COLDWELL BANKER DISTINCTIVE PROPERTIES. GJARA
 - $515,0004 bd3 ba2.3k sqft661-29 1/2 Rd, Grand Junction, CO 81504For SaleMLS ID #20263824, ANNETTE HEJL, ANNETTE HEJL PROPERTIES. GJARA
- $560,0003 bd2 ba1.8k sqft1753 Ridge Dr, Grand Junction, CO 81506For SaleMLS ID #20263089, ANDREA HAITZ, BRAY/COMMERCIAL. GJARA
- $599,9004 bd3 ba2.3k sqft1937 Hawthorne Ave, Grand Junction, CO 81506For SaleMLS ID #20260890, MICHELLE RITTER, RE/MAX 4000, INC. GJARA
- $439,9003 bd3 ba1.9k sqft3620 Beechwood St, Grand Junction, CO 81506For SaleMLS ID #20262138, SHELLY RAMOS, RE/MAX 4000, INC. GJARA
- $436,0004 bd3 ba1.9k sqft597 N Grandeur Ct, Grand Junction, CO 81501For SaleMLS ID #20263869, MILTON ARROYO, RONIN REAL ESTATE PROFESSIONALS ERA POWERED. GJARA
- $549,0004 bd3 ba2.4k sqft715 Ivanhoe Way, Grand Junction, CO 81506For SaleMLS ID #20262740, VALERIE SILER, UNITED COUNTRY REAL COLORADO PROPERTIES. GJARA
- $615,0003 bd2 ba1.4k sqft718 Hemlock Dr, Grand Junction, CO 81506For SaleMLS ID #20263807, CINDY FICKLIN, COLDWELL BANKER DISTINCTIVE PROPERTIES. GJARA
- $413,0004 bd2 ba1.8k sqft2408 Walnut Ave, Grand Junction, CO 81501For SaleMLS ID #20263754, DON POTTER, REALTY ONE GROUP WESTERN SLOPE. GJARA
- $399,9993 bd2 ba1.3k sqft2815 Meade Ct, Grand Junction, CO 81506For SaleMLS ID #20262998, THE SHAFER TEAM - BEN BRADY, COLDWELL BANKER DISTINCTIVE PROPERTIES. GJARA
- $449,9003 bd2 ba1.5k sqft2809 Mesa Ave, Grand Junction, CO 81501For SaleMLS ID #20262656, TINA HULIHEE, KELLER WILLIAMS COLORADO WEST REALTY. GJARA
- $630,0004 bd3 ba2.2k sqft2660 Hemlock Ct, Grand Junction, CO 81506For SaleMLS ID #20262046, ROBBIE SENG, HOMESMART REALTY PARTNERS. GJARA
- $564,9004 bd2 ba1.7k sqft2564 Forest Hills Ave, Grand Junction, CO 81505For SaleMLS ID #20263692, BRIAN DONALDSON, BRAY REAL ESTATE. GJARA
- $469,0003 bd2 ba1.6k sqft612 Ronlin Dr, Grand Junction, CO 81504For SaleMLS ID #20262458, THE REAL ESTATE ROB TEAM @ RONIN REAL ESTATE, RONIN REAL ESTATE PROFESSIONALS ERA POWERED. GJARA
- $479,0004 bd2 ba1.9k sqft2917 Brodick Way, Grand Junction, CO 81504For SaleMLS ID #20261730, KAREN SADLER, THE CHRISTI REECE GROUP. GJARA
- $499,0003 bd2 ba1.8k sqft647 Pueblo Ct, Grand Junction, CO 81504For SaleMLS ID #20262904, JEFF PLEASANT, RE/MAX RISE UP. GJARA
- $459,0005 bd3 ba2.1k sqft2381 S San Miguel Dr, Grand Junction, CO 81507For SaleMLS ID #20263297, MELISSA ROLBIECKI, THE CHRISTI REECE GROUP. GJARA
