MOTIVATED SELLER! Don’t miss this move-in ready 3-bedroom, 2-bath home at 2815 Meade Court, offering 1,370 square feet in a convenient Grand Junction location. The home has seen several recent updates, including a new roof, new kitchen appliances, new flooring in the kitchen and living room, and newer interior paint, giving the next owner a great head start. Inside, you’ll find a comfortable and functional floor plan, while outside, mature landscaping and a fully fenced backyard create a private space for relaxing, entertaining, or pets. An attached 2-car garage adds even more everyday convenience. Located in a well-maintained HOA community, the home sits just across the street from the new Grand Junction Community Recreation Center, putting fitness, aquatics, recreation programs, and community activities right nearby. With shopping, dining, schools, and other amenities also close, 2815 Meade Court offers a great combination of updates, location, and convenience. Motivated seller—schedule your showing and come take a look!
For sale
Price cut: $5K (9/18)
$385,000
2815 Meade Ct, Grand Junction, CO 81506
3beds
2baths
1,370sqft
Single Family Residence
Built in 2004
4,791 Square Feet Lot
$382,000 Zestimate®
$281/sqft
$31/mo HOA
What's special
Fully fenced backyardMature landscapingNew roofNewer interior paintNew kitchen appliances
- 117 days
- 336
- 30
Zillow last checked:
Listing updated:
Listed by:
THE SHAFER TEAM - BEN BRADY 719-351-1204,
COLDWELL BANKER DISTINCTIVE PROPERTIES
Source: GJARA,MLS#: 20262998
Facts & features
Interior
Bedrooms & bathrooms
- Bedrooms: 3
- Bathrooms: 2
Rooms
- Room types: None
Primary bedroom
- Level: Main
- Dimensions: 14 x 12.5
Bedroom 2
- Level: Main
- Dimensions: 10.5 x 10.5
Bedroom 3
- Level: Main
- Dimensions: 10.5 x 10
Dining room
- Level: Main
- Dimensions: 13.5 x 12.5
Family room
- Dimensions: 0
Kitchen
- Level: Main
- Dimensions: 12 x 9.5
Laundry
- Level: Main
- Dimensions: 5 x 5
Living room
- Level: Main
- Dimensions: 20 x 13
Heating
- Baseboard
Cooling
- Evaporative Cooling
Appliances
- Included: Dishwasher, Electric Oven, Electric Range, Microwave, Refrigerator
- Laundry: Laundry Room, Washer Hookup, Dryer Hookup
Features
- Ceiling Fan(s), Kitchen/Dining Combo, Main Level Primary, Walk-In Closet(s)
- Flooring: Carpet, Luxury Vinyl, Luxury VinylPlank
- Has fireplace: No
- Fireplace features: None
Interior area
- Total structure area: 1,370
- Total interior livable area: 1,370 sqft
Property
Parking
- Total spaces: 2
- Parking features: Attached, Garage, Garage Door Opener
- Attached garage spaces: 2
Accessibility
- Accessibility features: None
Features
- Stories: 1
- Patio & porch: Covered, Open, Patio
- Exterior features: Sprinkler/Irrigation
- Fencing: Privacy
Lot
- Size: 4,791 Square Feet
- Dimensions: 54 x 90
- Features: Landscaped
Details
- Parcel number: 294306345014
- Zoning description: PD
Construction
Type & style
- Home type: SingleFamily
- Architectural style: Ranch
- Property subtype: Single Family Residence
Materials
- Vinyl Siding, Wood Frame
- Foundation: Slab
- Roof: Asphalt,Composition
Condition
- Year built: 2004
Utilities & green energy
- Sewer: Connected
- Water: Public
Community & HOA
Community
- Subdivision: Village Pk
HOA
- Has HOA: Yes
- Services included: Sprinkler
- HOA fee: $375 annually
Location
- Region: Grand Junction
- Elevation: 4597
Financial & listing details
- Price per square foot: $281/sqft
- Tax assessed value: $344,980
- Annual tax amount: $1,526
- Date on market: 6/24/2026
- Road surface type: Paved
Estimated market value
$382,000
$363,000 - $401,000
$2,181/mo
Price history
| Date | Event | Price |
|---|---|---|
| 9/18/2026 | Price change | $385,000-1.3%$281/sqft |
Source: GJARA #20262998 Report a problem | ||
| 8/18/2026 | Price change | $389,999-2.5%$285/sqft |
Source: GJARA #20262998 Report a problem | ||
| 6/24/2026 | Listed for sale | $399,999+115.4%$292/sqft |
Source: GJARA #20262998 Report a problem | ||
| 10/28/2015 | Sold | $185,700+1.5%$136/sqft |
Source: GJARA #678073 Report a problem | ||
| 9/23/2015 | Listed for sale | $183,000+15.8%$134/sqft |
Source: Bray Real Estate #678073 Report a problem | ||
| 1/14/2011 | Sold | $158,000-1.2%$115/sqft |
Source: Public Record Report a problem | ||
| 11/12/2010 | Price change | $159,900-3%$117/sqft |
Source: Systems Engineering, Inc. #651397 Report a problem | ||
| 9/24/2010 | Price change | $164,900-2.9%$120/sqft |
Source: RE/MAX 4000 INC #644990 Report a problem | ||
| 9/5/2010 | Price change | $169,900-2.9%$124/sqft |
Source: RE/MAX 4000 INC #644990 Report a problem | ||
| 8/13/2010 | Price change | $174,900-1.4%$128/sqft |
Source: RE/MAX 4000 INC #644990 Report a problem | ||
| 7/21/2010 | Listed for sale | $177,400-17.1%$129/sqft |
Source: RE/MAX 4000 INC #644990 Report a problem | ||
| 6/4/2010 | Sold | $214,000+19%$156/sqft |
Source: Public Record Report a problem | ||
| 5/28/2010 | Listed for sale | $179,900$131/sqft |
Source: RE/MAX 4000 INC #644990 Report a problem | ||
| 4/22/2010 | Listing removed | $179,900$131/sqft |
Source: RE/MAX 4000 INC #641356 Report a problem | ||
| 4/11/2010 | Listed for sale | $179,900+9.7%$131/sqft |
Source: RE/MAX 4000 INC #641356 Report a problem | ||
| 8/10/2006 | Sold | $164,000$120/sqft |
Source: Public Record Report a problem | ||
Public tax history
| Year | Property taxes | Tax assessment |
|---|---|---|
| 2026 | $1,526 +18.9% | $23,460 -3.5% |
| 2025 | $1,284 +0.5% | $24,320 +9.5% |
| 2024 | $1,277 +10% | $22,200 -3.6% |
| 2023 | $1,161 -0.5% | $23,020 +39% |
| 2022 | $1,167 +13.7% | $16,560 -2.8% |
| 2021 | $1,026 | $17,040 +11% |
| 2020 | $1,026 +3.3% | $15,350 -0.7% |
| 2019 | $993 | $15,460 +13% |
| 2018 | $993 +15.8% | $13,680 |
| 2017 | $858 | $13,680 +8.1% |
| 2016 | $858 +8.5% | $12,650 |
| 2015 | $790 +11.7% | $12,650 +11% |
| 2014 | $708 | $11,400 |
| 2013 | -- | $11,400 -17.4% |
| 2012 | $812 | $13,800 |
| 2011 | -- | $13,800 -23.6% |
| 2010 | -- | $18,070 |
| 2009 | -- | $18,070 +23.5% |
| 2008 | $926 -7.7% | $14,630 |
| 2007 | $1,003 +29.3% | $14,630 +30.2% |
| 2006 | $776 -8.4% | $11,240 |
| 2005 | $847 +87.9% | $11,240 +77% |
| 2004 | $451 -2.8% | $6,350 |
| 2003 | $463 | $6,350 |
Find assessor info on the county website
Monthly payment
Est. payment
Payment breakdown
Explore the cost of this home by adjusting the details. Changes won't be saved.Climate risks
Neighborhood: 81506
Nearby schools
Schools provided by the listing agent
- Elementary: Orchard Avenue
- Middle: West
- High: Grand Junction
Source: GJARA. This data may not be complete. We recommend contacting the local school district to confirm school assignments for this home.
- $364,7003 bd2 ba1.3k sqft2817 Meade Ct, Grand Junction, CO 81506Off Market
- $352,3003 bd2 ba1.3k sqft2817 Mead Ct, Grand Junction, CO 81506Off Market

- $374,8003 bd2 ba1.3k sqft2813 Meade Ct, Grand Junction, CO 81506Off Market
- $364,4003 bd2 ba1.4k sqft2809 Village Park Dr, Grand Junction, CO 81506Off Market

Similar homes
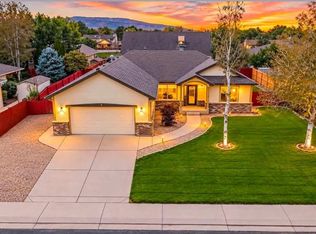
- $475,0004 bd3 ba1.7k sqft3142 Applewood St, Grand Junction, CO 81506For Sale
 MLS ID #20265096, REGINA STOUT, KELLER WILLIAMS COLORADO WEST REALTY. GJARA
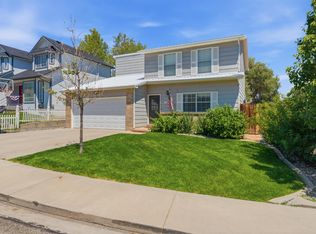
 - $489,9003 bd2 ba1.7k sqft641 Grand View Dr, Grand Junction, CO 81506For Sale
 MLS ID #20264881, CINDY FICKLIN, COLDWELL BANKER DISTINCTIVE PROPERTIES. GJARA
 - $369,9003 bd2 ba1.6k sqft568 1/2 Cindy Ann Rd, Grand Junction, CO 81501For Sale
 MLS ID #20263673, THE SHAFER TEAM - BETH RUBALCABA, COLDWELL BANKER DISTINCTIVE PROPERTIES. GJARA
 - $375,0003 bd2 ba1.8k sqft516-28 1/2 Rd, Grand Junction, CO 81501For Sale
 MLS ID #20264330, MARK BOTT, BRAY REAL ESTATE. GJARA
