Looking for a move-in ready ranch in NE Grand Junction that won't break the bank? Welcome to 2975 Summerbrook Drive - a clean, well-maintained three-bedroom home on a corner lot in the Brookside Subdivision that delivers exactly what you need without the headaches. The updates here are immediately noticeable - fresh LVP flooring runs through the main living areas, the kitchen has been refreshed with updated appliances, and new carpet in the bedrooms means you're moving into a home that's genuinely ready to go. The open living and dining layout flows naturally, and vaulted ceilings keep the space feeling larger than the square footage suggests. The kitchen has good counter space, a pantry, and direct flow into the dining area - practical and efficient. The primary suite is well-proportioned with a four-piece en-suite bath and a walk-in closet that earns its keep. Two additional bedrooms are both conforming and comfortable, sharing a full bath conveniently positioned in the hall. In-unit laundry hookups are right there in the hallway. Outside, the corner lot gives you more breathing room than most, with mature trees, a front sprinkler system, a covered patio, and an open patio for enjoying those Colorado evenings. The two-car garage rounds everything out nicely. Plus a location that puts you close to schools, parks, and shopping - this one makes sense at every level. Schedule your showing today!
For sale
Price cut: $10K (6/8)
$395,000
2975 Summerbrook Dr, Grand Junction, CO 81504
3beds
2baths
1,360sqft
:
Get pre-qualified$2,437/mo
Single Family Residence
Built in 2002
8,276 Square Feet Lot
$392,200 Zestimate®
$290/sqft
$30/mo HOA
What's special
Mature treesOpen patioCorner lotFront sprinkler systemVaulted ceilingsTwo-car garageGood counter space
- 90 days |
- 226 |
- 24 |
Zillow last checked:
Listing updated:
Listed by:
KAREN SADLER 970-210-7888,
THE CHRISTI REECE GROUP
Source: GJARA,MLS#: 20262003
Facts & features
Interior
Bedrooms & bathrooms
- Bedrooms: 3
- Bathrooms: 2
Rooms
- Room types: None
Primary bedroom
- Level: Main
- Dimensions: 13.5x13.5
Bedroom 2
- Level: Main
- Dimensions: 10x12.5
Bedroom 3
- Level: Main
- Dimensions: 10x10.5
Dining room
- Level: Main
- Dimensions: 11.5x14
Family room
- Dimensions: N/A
Kitchen
- Level: Main
- Dimensions: 10x11
Laundry
- Level: Main
- Dimensions: N/A
Living room
- Level: Main
- Dimensions: 10.5x16.5
Heating
- Forced Air, Natural Gas
Cooling
- Central Air
Appliances
- Included: Dishwasher, Electric Oven, Electric Range, Disposal, Refrigerator, Range Hood
- Laundry: Laundry Closet, In Hall, Washer Hookup, Dryer Hookup
Features
- Laminate Counters, Main Level Primary, Pantry, Vaulted Ceiling(s), Walk-In Closet(s), Window Treatments, Grab Bars Around Toilet, Programmable Thermostat
- Flooring: Carpet, Luxury Vinyl, Luxury VinylPlank
- Windows: Window Coverings
- Basement: Crawl Space
- Has fireplace: No
- Fireplace features: None
Interior area
- Total structure area: 1,360
- Total interior livable area: 1,360 sqft
Property
Parking
- Total spaces: 2
- Parking features: Attached, Garage, Garage Door Opener
- Attached garage spaces: 2
Accessibility
- Accessibility features: Grab Bars
Features
- Stories: 1
- Patio & porch: Covered, Open, Patio
- Exterior features: Sprinkler/Irrigation
- Fencing: Picket
Lot
- Size: 8,276 Square Feet
- Dimensions: 86 x 99
- Features: Corner Lot, Landscaped, Mature Trees, Sprinkler System
Details
- Parcel number: 294305173012
- Zoning description: PD
Construction
Type & style
- Home type: SingleFamily
- Architectural style: Ranch
- Property subtype: Single Family Residence
Materials
- Brick Veneer, Vinyl Siding, Wood Frame
- Roof: Asphalt,Composition
Condition
- Year built: 2002
Utilities & green energy
- Sewer: Connected
- Water: Public
Community & HOA
Community
- Subdivision: Brookside Sub
HOA
- Has HOA: Yes
- Services included: Common Area Maintenance
- HOA fee: $357 annually
Location
- Region: Grand Junction
- Elevation: 4597
Financial & listing details
- Price per square foot: $290/sqft
- Tax assessed value: $340,700
- Annual tax amount: $1,458
- Date on market: 4/30/2026
- Road surface type: Paved
Estimated market value
$392,200
$373,000 - $412,000
$2,204/mo
Price history
| Date | Event | Price |
|---|---|---|
| 6/8/2026 | Price change | $395,000-2.5%$290/sqft |
Source: GJARA #20262003 Report a problem | ||
| 4/30/2026 | Listed for sale | $405,000+255.6%$298/sqft |
Source: GJARA #20262003 Report a problem | ||
| 3/6/2003 | Sold | $113,900$84/sqft |
Source: Public Record Report a problem | ||
Public tax history
| Year | Property taxes | Tax assessment |
|---|---|---|
| 2025 | $1,458 +2.7% | $24,020 +5.8% |
| 2024 | $1,420 +8.5% | $22,710 -3.6% |
| 2023 | $1,309 -0.4% | $23,560 +37.6% |
| 2022 | $1,314 +17.7% | $17,120 -2.8% |
| 2021 | $1,116 | $17,620 +16.3% |
| 2020 | $1,116 +17.5% | $15,150 -0.7% |
| 2019 | $950 | $15,250 +24.2% |
| 2018 | $950 +8.5% | $12,280 |
| 2017 | $876 | $12,280 -6% |
| 2016 | $876 -1.2% | $13,060 |
| 2015 | $886 +12.6% | $13,060 +12.6% |
| 2014 | $787 | $11,600 |
| 2013 | -- | $11,600 -14.5% |
| 2012 | $865 | $13,570 |
| 2011 | -- | $13,570 -22.4% |
| 2010 | -- | $17,480 |
| 2009 | -- | $17,480 +23% |
| 2008 | $971 -7.9% | $14,210 |
| 2007 | $1,054 +34.6% | $14,210 +32.6% |
| 2006 | $783 -8.3% | $10,720 |
| 2005 | $854 +12.7% | $10,720 +6.6% |
| 2004 | $757 +35.6% | $10,060 +40.5% |
| 2003 | $559 | $7,160 |
Find assessor info on the county website
Monthly payment
Est. payment
Payment breakdown
Explore the cost of this home by adjusting the details. Changes won't be saved.Climate risks
Neighborhood: 81504
Nearby schools
GreatSchools rating
- 4/10Thunder Mountain Elementary SchoolGrades: PK-5Distance: 1 mi
- 3/10Bookcliff Middle SchoolGrades: 6-8Distance: 1.2 mi
- 4/10Central High SchoolGrades: 9-12Distance: 1.8 mi
Schools provided by the listing agent
- Elementary: Thunder MT
- Middle: Bookcliff
- High: Central
Source: GJARA. This data may not be complete. We recommend contacting the local school district to confirm school assignments for this home.
- $418,8004 bd3 ba1.5k sqft2977 Summerbrook Dr, Grand Junction, CO 81504Off Market

- $357,7003 bd2 ba1.1k sqft670 Springbrook Dr, Grand Junction, CO 81504Off Market
- $384,1003 bd2 ba1.3k sqft2976 Babbling Brook Dr, Grand Junction, CO 81504Off Market
- $401,8004 bd2 ba1.5k sqft2979 Summerbrook Dr, Grand Junction, CO 81504Off Market
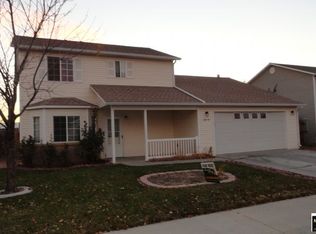
- $371,0003 bd2 ba1.3k sqft2974 Summerbrook Dr, Grand Junction, CO 81504Off Market
- $427,7004 bd2 ba1.9k sqft2976 Summerbrook Dr, Grand Junction, CO 81504Off Market
- $356,1003 bd2 ba1.2k sqft671 1/2 Springbrook Dr, Grand Junction, CO 81504Off Market
- $339,8003 bd2 ba1.2k sqft671 Springbrook Dr, Grand Junction, CO 81504Off Market
A local agent can set up tours, give advice and negotiate with sellers.
Similar homes
- $405,0003 bd2 ba1.3k sqft2989 1/2 Summerbrook Dr, Grand Junction, CO 81504For Sale
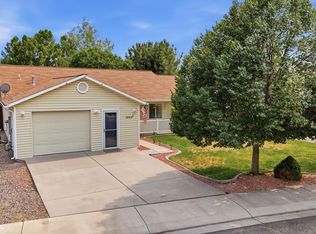 MLS ID #20263160, REGINA STOUT, KELLER WILLIAMS COLORADO WEST REALTY. GJARA
 - $389,0003 bd2 ba1.2k sqft638 Hudsons Bay Ct, Grand Junction, CO 81504For Sale
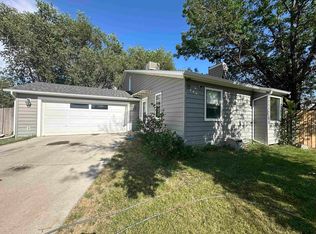 MLS ID #20263523, CORD ADAMS, CENTURY 21 ELEVATED REAL ESTATE. GJARA
 - $396,5003 bd2 ba1.4k sqft2980 1/2 Redbud Ct, Grand Junction, CO 81504For Sale
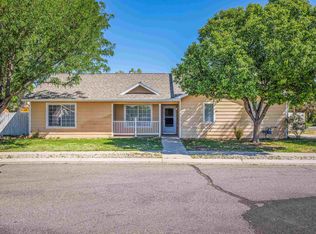 MLS ID #20262292, LORI DEARTH, KOKOPELLI REAL ESTATE, LLC. GJARA
 - $394,0003 bd2 ba1.2k sqft603 Bear Valley Ct, Grand Junction, CO 81504For Sale
 MLS ID #20262664, THE SHAFER TEAM - JULIE SHAFER, COLDWELL BANKER DISTINCTIVE PROPERTIES. GJARA
 - $385,0003 bd2 ba1.4k sqft2902 Walnut Ave, Grand Junction, CO 81504For SaleMLS ID #20263613, KEENAN COIT, COLDWELL BANKER DISTINCTIVE PROPERTIES. GJARA
- $386,0003 bd2 ba1.3k sqft636 Ian Ct, Grand Junction, CO 81504For SaleMLS ID #20262709, AMANDA HILL, BRAY REAL ESTATE. GJARA
- $361,0003 bd2 ba1.3k sqft2921 1/2 Wagon Pl, Grand Junction, CO 81504For SaleMLS ID #20262931, JOYCE DORSCHER, PRESTIGE REALTY, LLC. GJARA
- $424,0003 bd2 ba1.1k sqft562 Jaquette Ln, Grand Junction, CO 81504For SaleMLS ID #20263095, SHANNON COVELLO ABR, EXP REALTY, LLC. GJARA
- $385,0003 bd2 ba1.3k sqft405 Wood Duck Dr, Grand Junction, CO 81504For SaleMLS ID #20262042, KATE PORRAS, RE/MAX 4000, INC. GJARA
- $355,0004 bd3 ba1.6k sqft2905 North Ct, Grand Junction, CO 81504For SaleMLS ID #20263167, SUMMER OLSEN, REALTY ONE GROUP WESTERN SLOPE. GJARA
- $429,0004 bd2 ba1.7k sqft523 Shanne St, Grand Junction, CO 81504For SaleMLS ID #20263358, LAURA ANN GAMBLE, HOMESMART REALTY PARTNERS. GJARA
- $434,9003 bd2 ba1.8k sqft571 Shoshone St, Grand Junction, CO 81504For SaleMLS ID #20263248, TIA DURRANT, KELLER WILLIAMS COLORADO WEST REALTY. GJARA
- $399,9993 bd2 ba1.3k sqft2815 Meade Ct, Grand Junction, CO 81506For SaleMLS ID #20262998, THE SHAFER TEAM - BEN BRADY, COLDWELL BANKER DISTINCTIVE PROPERTIES. GJARA
- $365,0003 bd2 ba1.4k sqft2601 Bookcliff Ave, Grand Junction, CO 81501For SaleMLS ID #20261961, JULIE BUTHERUS, RE/MAX 4000, INC. GJARA
- $385,0003 bd2 ba1.2k sqft3163 Pelton Dr, Grand Junction, CO 81504For SaleMLS ID #20262794, CASEY WAREHAM, NEXTHOME VIRTUAL. GJARA
- $425,0003 bd2 ba1.8k sqft3086 Bookcliff Ave, Grand Junction, CO 81504For SaleMLS ID #20261132, NICOLE RUIZ, NICOLE BERNAL RUIZ REALTY. GJARA
- $465,0004 bd2 ba1.8k sqft625 Sneddon Pl, Grand Junction, CO 81504For SaleMLS ID #20262210, BECKY BEHRENS, REALTY ONE GROUP WESTERN SLOPE. GJARA
- $365,0003 bd2 ba1.2k sqft3146 1/2 W Mandarin Ct, Grand Junction, CO 81504For SaleMLS ID #20262594, TYLER LAROCQUE, COLDWELL BANKER DISTINCTIVE PROPERTIES. GJARA
- $442,5003 bd2 ba1.4k sqft453 Florence Rd, Grand Junction, CO 81504For SaleMLS ID #20263294, JACEE APPLE, KELLER WILLIAMS COLORADO WEST REALTY. GJARA
- $420,0003 bd2 ba1.6k sqft3169 Dazie Jo St, Grand Junction, CO 81504For SaleMLS ID #20261404, KENT SLAWSON, FLAT FIVE REALTY. GJARA
