This home features a south-facing living room anchored by a wood burning fireplace, hardwood-look vinyl flooring, and newer vinyl windows with custom window treatments. A picture window in the dining area brings in natural light. The kitchen includes a range, refrigerator, dishwasher, garbage disposal, and an informal bar for casual meals. The primary bedroom offers two generous closets and a double vanity in the ensuite bathroom. Neutral carpet covers the bedrooms. A smaller bedroom includes a spacious closet and wood laminate flooring, providing multi-use space for guests or a home office. A pull down garage staircase accesses attic storage. A newer gas hot water heater and boiler system support dependable comfort. An evaporative cooler handles cooling efficiently, and a dedicated laundry/mud room keeps household tasks contained. Outside, front yard shade trees frame the property and reduce summer cooling demands. The fenced backyard includes private RV parking space. Gated side yard access and a gated side entry with ample privacy fencing provide security and separation. The insulated garage features built-in shelving and workbench areas, plus an automatic garage door. A programmable irrigation system maintains the landscaping with minimal effort. Architectural asphalt shingles and owned solar panels cap the roof, lowering reduced energy expenses. Security features include a video doorbell, security cameras, remote-controlled garage entry, and keyless entry system. The property sits near the new Grand Junction Rec Center, Bookcliff Country Club with convenient access to public transportation, shopping, all hospitals and the airport. This home presents real opportunity for buyers ready to invest in their space. Schedule your showing today to realize the potential this property offers. Some images in this listing have been virtually staged
Pending
Price cut: $19K (7/15)
$361,000
2921 1/2 Wagon Pl, Grand Junction, CO 81504
3beds
2baths
1,335sqft
Single Family Residence
Built in 1982
7,840 Square Feet Lot
$358,000 Zestimate®
$270/sqft
$23/mo HOA
What's special
- 58 days |
- 381 |
- 19 |
Zillow last checked:
Listing updated:
Listed by:
JOYCE DORSCHER 970-250-6432,
PRESTIGE REALTY, LLC
Source: GJARA,MLS#: 20262931
Facts & features
Interior
Bedrooms & bathrooms
- Bedrooms: 3
- Bathrooms: 2
Rooms
- Room types: None
Primary bedroom
- Level: Main
- Dimensions: 14 X 12
Bedroom 2
- Level: Main
- Dimensions: 10'3" X10'6"
Bedroom 3
- Level: Main
- Dimensions: 7'11" X10'7"
Dining room
- Level: Main
- Dimensions: 8'3"X9'3"
Family room
- Dimensions: 0X0
Kitchen
- Level: Main
- Dimensions: 9'3" X 11'4"
Laundry
- Level: Main
- Dimensions: 6'10" X 5'
Living room
- Level: Main
- Dimensions: 15'4" X19'7"
Heating
- Active Solar, Baseboard, Hot Water, Natural Gas
Cooling
- Evaporative Cooling
Appliances
- Included: Dishwasher, Electric Oven, Electric Range, Disposal, Refrigerator, Range Hood
- Laundry: In Mud Room, Washer Hookup, Dryer Hookup
Features
- Ceiling Fan(s), Kitchen/Dining Combo, Laminate Counters, Main Level Primary, Walk-In Closet(s), Walk-In Shower, Window Treatments, Grab Bars in Shower or Tub
- Flooring: Carpet, Laminate, Simulated Wood, Tile
- Windows: Window Coverings
- Basement: Crawl Space,Concrete
- Has fireplace: Yes
- Fireplace features: Living Room, Wood Burning
Interior area
- Total structure area: 1,335
- Total interior livable area: 1,335 sqft
Property
Parking
- Total spaces: 2
- Parking features: Attached, Garage, Garage Door Opener, RV Access/Parking
- Attached garage spaces: 2
Accessibility
- Accessibility features: Accessible Full Bath, Grab Bars, Accessible Approach with Ramp, Low Threshold Shower
Features
- Stories: 1
- Patio & porch: Open, Patio
- Exterior features: Sprinkler/Irrigation
- Fencing: Partial,Privacy
Lot
- Size: 7,840 Square Feet
- Dimensions: 68 x 110
- Features: Cleared, Landscaped, Mature Trees, Sprinkler System
Details
- Parcel number: 294305340005
- Zoning description: RL5
Construction
Type & style
- Home type: SingleFamily
- Architectural style: Ranch
- Property subtype: Single Family Residence
Materials
- Brick, Wood Siding, Wood Frame
- Foundation: Basement, Stem Wall
- Roof: Asphalt,Composition
Condition
- Year built: 1982
- Major remodel year: 2018
Utilities & green energy
- Sewer: Connected
- Water: Public
Green energy
- Energy generation: Solar
Community & HOA
Community
- Security: Security System
- Subdivision: Cris Mar
HOA
- Has HOA: Yes
- Services included: Common Area Maintenance, Sprinkler
- HOA fee: $270 annually
Location
- Region: Grand Junction
- Elevation: 4500
Financial & listing details
- Price per square foot: $270/sqft
- Tax assessed value: $340,880
- Annual tax amount: $1,410
- Date on market: 6/19/2026
- Road surface type: Paved
Estimated market value
$358,000
$340,000 - $376,000
$2,280/mo
Price history
| Date | Event | Price |
|---|---|---|
| 8/5/2026 | Pending sale | $361,000$270/sqft |
Source: GJARA #20262931 Report a problem | ||
| 7/25/2026 | Listed for sale | $361,000$270/sqft |
Source: GJARA #20262931 Report a problem | ||
| 7/23/2026 | Pending sale | $361,000$270/sqft |
Source: GJARA #20262931 Report a problem | ||
| 7/15/2026 | Price change | $361,000-5%$270/sqft |
Source: GJARA #20262931 Report a problem | ||
| 6/19/2026 | Listed for sale | $380,000+75.1%$285/sqft |
Source: GJARA #20262931 Report a problem | ||
| 3/5/2018 | Sold | $217,000+1%$163/sqft |
Source: GJARA #20180602 Report a problem | ||
| 2/2/2018 | Pending sale | $214,900$161/sqft |
Source: RE/MAX 4000, INC #20180602 Report a problem | ||
| 2/1/2018 | Listed for sale | $214,900+29.1%$161/sqft |
Source: RE/MAX 4000 INC #20180602 Report a problem | ||
| 6/8/2015 | Sold | $166,500-2%$125/sqft |
Source: GJARA #675102 Report a problem | ||
| 4/23/2015 | Price change | $169,900-5.6%$127/sqft |
Source: Bray Real Estate #675102 Report a problem | ||
| 4/8/2015 | Listed for sale | $179,900+67.3%$135/sqft |
Source: Bray Real Estate #675102 Report a problem | ||
| 6/12/1998 | Sold | $107,500$81/sqft |
Source: Public Record Report a problem | ||
Public tax history
| Year | Property taxes | Tax assessment |
|---|---|---|
| 2025 | $1,410 +2.8% | $24,040 +9.1% |
| 2024 | $1,372 +7.5% | $22,030 -3.6% |
| 2023 | $1,276 -0.3% | $22,850 +37.2% |
| 2022 | $1,280 +16.3% | $16,660 -2.8% |
| 2021 | $1,101 | $17,140 +14.8% |
| 2020 | $1,101 +14.5% | $14,930 -0.7% |
| 2019 | $961 | $15,030 +20.8% |
| 2018 | $961 +10.3% | $12,440 |
| 2017 | $872 | $12,440 -4.3% |
| 2016 | $872 -1.2% | $13,000 |
| 2015 | $883 +24.7% | $13,000 +25.6% |
| 2014 | $708 | $10,350 |
| 2013 | -- | $10,350 -21.2% |
| 2012 | $838 | $13,130 |
| 2011 | -- | $13,130 -19.2% |
| 2010 | -- | $16,250 |
| 2009 | -- | $16,250 +17.5% |
| 2008 | $918 -10.3% | $13,830 |
| 2007 | $1,023 +26.9% | $13,830 +24.7% |
| 2006 | $806 -9% | $11,090 |
| 2005 | $885 +15.6% | $11,090 +9.4% |
| 2004 | $766 -14.6% | $10,140 -12.9% |
| 2003 | $896 +12.1% | $11,640 +6.6% |
| 2002 | $800 -15.4% | $10,920 -6% |
| 2001 | $946 | $11,620 |
Find assessor info on the county website
Monthly payment
Est. payment
Payment breakdown
Explore the cost of this home by adjusting the details. Changes won't be saved.Climate risks
Neighborhood: 81504
Nearby schools
GreatSchools rating
- 4/10Thunder Mountain Elementary SchoolGrades: PK-5Distance: 1.5 mi
- 3/10Bookcliff Middle SchoolGrades: 6-8Distance: 0.6 mi
- 4/10Central High SchoolGrades: 9-12Distance: 2.1 mi
Schools provided by the listing agent
- Elementary: Thunder MT
- Middle: Bookcliff
- High: Central
Source: GJARA. This data may not be complete. We recommend contacting the local school district to confirm school assignments for this home.
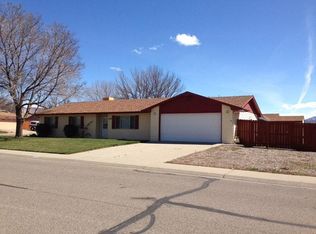
- $432,4003 bd2 ba1.5k sqft606 Cris Mar St, Grand Junction, CO 81504Off Market
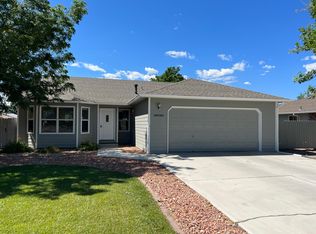
- $414,7003 bd2 ba1.5k sqft2923 Wagon Pl, Grand Junction, CO 81504Off Market
- $426,3004 bd1 ba1.7k sqft604 Cris Mar St, Grand Junction, CO 81504Off Market
- $399,1003 bd1 ba1.4k sqft2924 Wagon Pl, Grand Junction, CO 81504Off Market
- $410,7003 bd2 ba1.5k sqft2922 Wagon Pl, Grand Junction, CO 81504Off Market
- $401,4003 bd2 ba1.4k sqft602 1/2 Cris Mar St, Grand Junction, CO 81504Off Market
- $500,0003 bd2 ba1.9k sqft2925 Wagon Pl, Grand Junction, CO 81504Sold
- $366,7003 bd2 ba1.5k sqft605 Cris Mar St, Grand Junction, CO 81504Off Market
A local agent can set up tours, give advice and negotiate with sellers.
A local lender can help you make sure your offer is ready when you are.
Similar homes
- $379,0003 bd2 ba1.4k sqft3013 Sunlight Dr, Grand Junction, CO 81504For Sale
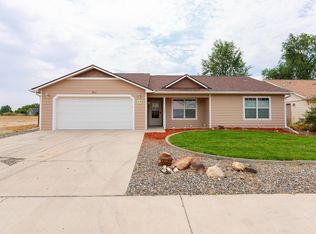 MLS ID #20264001, JULIE BUTHERUS, RE/MAX 4000, INC. GJARA
 - $394,9003 bd2 ba1.3k sqft608 1/2 Wagon Way, Grand Junction, CO 81504For Sale
 MLS ID #20263345, DAVID WOODWARD CRS, UNITED COUNTRY REAL COLORADO PROPERTIES. GJARA
 - $365,9003 bd2 ba1.4k sqft583 Serenade Ct, Grand Junction, CO 81504For Sale
 MLS ID #20262926, MICHELLE RENSTROM, STUDT REALTY, LLC/MB. GJARA
 - $359,9003 bd2 ba1.3k sqft571 E Greenfield Cir, Grand Junction, CO 81504For Sale
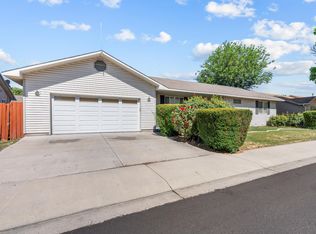 MLS ID #20263068, ROCKY CASTILLO, HOMESMART REALTY PARTNERS. GJARA
 - $380,0003 bd2 ba1.4k sqft2968 Ox Bow Rd, Grand Junction, CO 81504For SaleMLS ID #20262571, MARK WINGERTER, RONIN REAL ESTATE PROFESSIONALS ERA POWERED. GJARA
- $389,0003 bd2 ba1.2k sqft638 Hudsons Bay Ct, Grand Junction, CO 81504For SaleMLS ID #20263523, CORD ADAMS, CENTURY 21 ELEVATED REAL ESTATE. GJARA
- $362,5004 bd2 ba1.4k sqft615 W Indian Creek Dr, Grand Junction, CO 81506For SaleMLS ID #20262824, SHANNON SNEDDON, RE/MAX 4000, INC. GJARA
- $399,9003 bd2 ba1.6k sqft3054 Camelot Pl, Grand Junction, CO 81504For SaleMLS ID #20263932, LYNN SCHOEPHOERSTER, PINK PARTNERS REALTY. GJARA
- $372,0003 bd2 ba1.5k sqft483-30 3/4 Rd, Grand Junction, CO 81504For SaleMLS ID #20262005, BILL NEEDHAM, RE/MAX 4000, INC. GJARA
- $385,0003 bd2 ba1.2k sqft3196 Jamison Ave, Grand Junction, CO 81504For SaleMLS ID #20263670, TONYA MCFARLAND, FUSION PROPERTY MANAGEMENT & REAL ESTATE, LLC. GJARA
- $415,0003 bd2 ba1.3k sqft3021 S Ronlin Pl, Grand Junction, CO 81504For SaleMLS ID #20263599, JANELL GEAR, GEAR & ASSOCIATES REALTY. GJARA
- $410,0003 bd2 ba1.5k sqft3053 Bookcliff Ave, Grand Junction, CO 81504For SaleMLS ID #20263766, LORI DEARTH, KOKOPELLI REAL ESTATE, LLC. GJARA
- $396,5003 bd2 ba1.4k sqft2980 1/2 Redbud Ct, Grand Junction, CO 81504For SaleMLS ID #20262292, LORI DEARTH, KOKOPELLI REAL ESTATE, LLC. GJARA
- $399,9993 bd2 ba1.5k sqft3019 E 1/2 Rd, Grand Junction, CO 81504For SaleMLS ID #20262225, SCOTT ROAHRIG, S.F.F. REALTY. GJARA
- $392,7503 bd2 ba1.3k sqft2989 1/2 Summerbrook Dr, Grand Junction, CO 81504For SaleMLS ID #20263160, REGINA STOUT, KELLER WILLIAMS COLORADO WEST REALTY. GJARA
- $355,0003 bd2 ba1.4k sqft481-31 1/4 Rd, Grand Junction, CO 81504For SaleMLS ID #20261331, JASMINE MURRAY, PRESTIGE REALTY, LLC. GJARA
- $365,0003 bd2 ba1.5k sqft3153 1/2 Goldeneye Ave, Grand Junction, CO 81504For SaleMLS ID #20263758, MANDY RUSH, RE/MAX 4000, INC. GJARA
- $394,4053 bd2 ba1.4k sqft405-29 1/2 Rd, Grand Junction, CO 81504For SaleMLS ID #20263845, THE JOE REED TEAM, REED REAL ESTATE GROUP, LLC. GJARA
- $421,5003 bd2 ba1.1k sqft562 Jaquette Ln, Grand Junction, CO 81504For SaleMLS ID #20263095, SHANNON COVELLO ABR, EXP REALTY, LLC. GJARA
- $330,0003 bd2 ba1.1k sqft3096 Silver Crest Trl, Grand Junction, CO 81504For SaleMLS ID #20263017, JOHNNA LANGLEY, REAL BROKER, LLC DBA REAL. GJARA
