Welcome to 615 Indian Creek Drive in Grand Junction! This spacious tri-level home offers 4 bedrooms, 2 bathrooms, and a 2-car garage, providing plenty of room for family, guests, hobbies, and everyday living. Situated pm a large lot, the outdoor space is full of potential. The landscaping is a blank canvas, giving the next owner the opportunity to create their dream yard, garden, or outdoor retreat. RV parking offers ample space for your recreational vehicles, trailers, and toys-perfect for enjoying everything the Wester Slope has to offer. Step outside to the inviting back patio, an ideal spot for summer BBQs, entertaining friends, or simply relaxing and taking in those beautiful Colorado evenings. Whether you're looking for extra space, flexibility, or room to make a property your own, this home delivers endless possibilities. Don't miss your opportunity to make this Grand Junction property your own!
Pending
Price cut: $12.5K (8/17)
$350,000
615 W Indian Creek Dr, Grand Junction, CO 81506
4beds
2baths
1,498sqft
Single Family Residence
Built in 1979
9,147 Square Feet Lot
$344,500 Zestimate®
$234/sqft
$10/mo HOA
What's special
Rv parkingLarge lotSpacious tri-level homeInviting back patio
- 76 days
- 470
- 36
Likely to sell faster than
Zillow last checked:
Listing updated:
Listed by:
SHANNON SNEDDON 970-250-9811,
RE/MAX 4000, INC
Source: GJARA,MLS#: 20262824
Facts & features
Interior
Bedrooms & bathrooms
- Bedrooms: 4
- Bathrooms: 2
Rooms
- Room types: None
Primary bedroom
- Level: Upper
- Dimensions: 11.5 X 13.5
Bedroom 2
- Level: Upper
- Dimensions: 11.5 X 10
Bedroom 3
- Level: Upper
- Dimensions: 11.5 X 8.5
Bedroom 4
- Level: Lower
- Dimensions: 12 X 10.5
Dining room
- Level: Main
- Dimensions: 7.5 X 8.5
Family room
- Level: Lower
- Dimensions: 11 X 18
Kitchen
- Level: Main
- Dimensions: 7.5 X 10
Laundry
- Level: Lower
- Dimensions: 6 X 4
Living room
- Level: Main
- Dimensions: 12.5 X 14.5
Heating
- Forced Air, Natural Gas
Cooling
- Evaporative Cooling
Appliances
- Included: Dryer, Dishwasher, Electric Oven, Electric Range, Disposal, Induction Cooktop, Range Hood, Trash Compactor
- Laundry: Laundry Closet, In Hall
Features
- Ceiling Fan(s), Kitchen/Dining Combo, Upper Level Primary
- Flooring: Carpet, Laminate, Tile
- Basement: Finished
- Has fireplace: Yes
- Fireplace features: Family Room, Wood Burning
Interior area
- Total structure area: 1,498
- Total interior livable area: 1,498 sqft
Property
Parking
- Total spaces: 2
- Parking features: Attached, Garage, Garage Door Opener
- Attached garage spaces: 2
Accessibility
- Accessibility features: None
Features
- Levels: Multi/Split
- Patio & porch: Open, Patio
- Exterior features: RV Hookup
- Fencing: Privacy
Lot
- Size: 9,147 Square Feet
- Features: Other, See Remarks
Details
- Parcel number: 294306408011
- Zoning description: RSF
Construction
Type & style
- Home type: SingleFamily
- Architectural style: Tri-Level
- Property subtype: Single Family Residence
Materials
- Vinyl Siding, Wood Frame
- Roof: Asphalt,Composition
Condition
- Year built: 1979
Utilities & green energy
- Sewer: Connected
- Water: Public
Community & HOA
Community
- Subdivision: Indian Village
HOA
- Has HOA: Yes
- Services included: Sprinkler
- HOA fee: $120 annually
Location
- Region: Grand Junction
- Elevation: 4593
Financial & listing details
- Price per square foot: $234/sqft
- Tax assessed value: $321,130
- Annual tax amount: $2,169
- Date on market: 6/15/2026
- Road surface type: Paved
Estimated market value
$344,500
$327,000 - $362,000
$2,260/mo
Price history
| Date | Event | Price |
|---|---|---|
| 8/25/2026 | Pending sale | $350,000$234/sqft |
Source: GJARA #20262824 Report a problem | ||
| 8/17/2026 | Price change | $350,000-3.4%$234/sqft |
Source: GJARA #20262824 Report a problem | ||
| 7/17/2026 | Price change | $362,500-1.5%$242/sqft |
Source: GJARA #20262824 Report a problem | ||
| 6/15/2026 | Listed for sale | $368,000+101.1%$246/sqft |
Source: GJARA #20262824 Report a problem | ||
| 3/24/2021 | Listing removed | -- |
Source: Owner Report a problem | ||
| 3/3/2015 | Sold | $183,000-2.4%$122/sqft |
Source: Public Record Report a problem | ||
| 11/30/2014 | Price change | $187,500-1.1%$125/sqft |
Source: Owner Report a problem | ||
| 10/2/2014 | Price change | $189,500-2.3%$127/sqft |
Source: RE/MAX Two Rivers Realty Inc #670050 Report a problem | ||
| 7/19/2014 | Price change | $194,000-2.5%$130/sqft |
Source: RE/MAX Two Rivers Realty Inc #670050 Report a problem | ||
| 5/8/2014 | Listed for sale | $199,000+59.3%$133/sqft |
Source: RE/MAX Two Rivers Realty Inc #670050 Report a problem | ||
| 9/20/2000 | Sold | $124,900+24.9%$83/sqft |
Source: Public Record Report a problem | ||
| 8/26/1997 | Sold | $99,990$67/sqft |
Source: Public Record Report a problem | ||
Public tax history
| Year | Property taxes | Tax assessment |
|---|---|---|
| 2025 | $2,169 +10.3% | $22,640 -0.8% |
| 2024 | $1,966 +15.9% | $22,830 -3.6% |
| 2023 | $1,696 -2.4% | $23,680 +48.1% |
| 2022 | $1,738 +52.4% | $15,990 -2.8% |
| 2021 | $1,140 | $16,450 +5.2% |
| 2020 | $1,140 +5.4% | $15,640 -0.7% |
| 2019 | $1,082 | $15,750 +15.5% |
| 2018 | $1,082 +39.9% | $13,640 |
| 2017 | $773 | $13,640 +16.1% |
| 2016 | $773 -1.4% | $11,750 |
| 2015 | $784 +18.7% | $11,750 +19.4% |
| 2014 | $661 | $9,840 |
| 2013 | -- | $9,840 -20.5% |
| 2012 | $778 | $12,370 |
| 2011 | -- | $12,370 -22.3% |
| 2010 | -- | $15,930 |
| 2009 | -- | $15,930 +16.9% |
| 2008 | $913 -7.3% | $13,630 |
| 2007 | $985 +26.1% | $13,630 +23.9% |
| 2006 | $781 -7.9% | $11,000 |
| 2005 | $848 +20.6% | $11,000 +14% |
| 2004 | $703 -15.1% | $9,650 -13% |
| 2003 | $828 +17.5% | $11,090 +11.3% |
| 2002 | $704 -14.5% | $9,960 -6.1% |
| 2001 | $824 | $10,610 |
Find assessor info on the county website
Monthly payment
Est. payment
Payment breakdown
Explore the cost of this home by adjusting the details. Changes won't be saved.Climate risks
Neighborhood: 81506
Nearby schools
Schools provided by the listing agent
- Elementary: Orchard Avenue
- Middle: Bookcliff
- High: Central
Source: GJARA. This data may not be complete. We recommend contacting the local school district to confirm school assignments for this home.
- $417,2003 bd3 ba1.8k sqft617 W Indian Creek Dr, Grand Junction, CO 81506Off Market

- $415,5003 bd2 ba1.5k sqft613 W Indian Creek Dr, Grand Junction, CO 81506Off Market
- $374,0003 bd1 ba1.4k sqft614 1/2 W Indian Creek Dr, Grand Junction, CO 81506Off Market
- $481,4004 bd3 ba2.1k sqft616 W Indian Creek Dr, Grand Junction, CO 81506Off Market
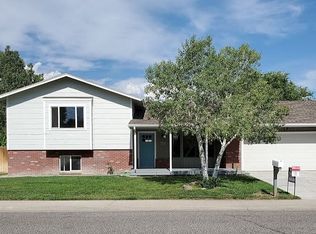
Similar homes
- $349,0002 bd2 ba1.4k sqft608-29 1/2 Rd, Grand Junction, CO 81504For Sale
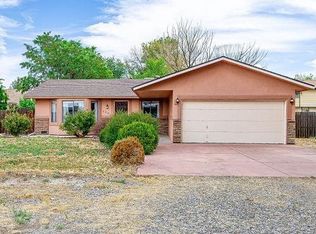 MLS ID #20264271, DARRYL DIXON, HOMESMART REALTY PARTNERS. GJARA
 - $369,9003 bd2 ba1.3k sqft2011 Linda Ln, Grand Junction, CO 81501For Sale
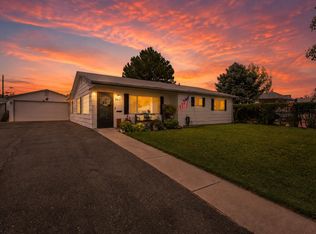 MLS ID #20264275, AMY SWAIN, RE/MAX 4000, INC. GJARA
 - $389,9993 bd2 ba1.3k sqft2815 Meade Ct, Grand Junction, CO 81506For Sale
 MLS ID #20262998, THE SHAFER TEAM - BEN BRADY, COLDWELL BANKER DISTINCTIVE PROPERTIES. GJARA
 - $375,0003 bd2 ba1.4k sqft3053 Albers Dr, Grand Junction, CO 81504For Sale
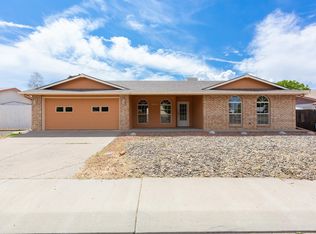 MLS ID #20264260, ANNE CONNOLLY, RE/MAX 4000, INC. GJARA
