This home was remodeled in 2023; this home offers stylish updates and major improvements throughout. The renovation included luxury vinyl plank flooring, new windows, a new roof, fresh exterior paint, a new water heater, and updated bathrooms featuring modern vanities and classic subway tile in the baths. The current owner has since added a spacious deck overlooking the backyard, creating the perfect setting for outdoor entertainment. The yard is a blank slate ready for your dream design and includes a storage shed and RV parking for added convenience. A new overhead garage door was installed and Breezair Cooler was installed in 2023.
For sale
Price cut: $5.1K (8/26)
$379,900
3196 Jamison Ave, Grand Junction, CO 81504
3beds
2baths
1,213sqft
Single Family Residence
Built in 1979
10,018 Square Feet Lot
$377,700 Zestimate®
$313/sqft
$-- HOA
What's special
New overhead garage doorModern vanitiesRv parkingStorage shedNew roofFresh exterior paintBreezair cooler
- 85 days
- 104
- 6
Zillow last checked:
Listing updated:
Listed by:
TONYA MCFARLAND 970-234-7163,
FUSION PROPERTY MANAGEMENT & REAL ESTATE, LLC
Source: GJARA,MLS#: 20263670
Facts & features
Interior
Bedrooms & bathrooms
- Bedrooms: 3
- Bathrooms: 2
Rooms
- Room types: None
Primary bedroom
- Level: Main
- Dimensions: 15x13
Bedroom 2
- Level: Main
- Dimensions: 12x11
Bedroom 3
- Level: Main
- Dimensions: 9x10
Dining room
- Level: Main
- Dimensions: 10x10
Family room
- Dimensions: 0
Kitchen
- Level: Main
- Dimensions: 10x11
Laundry
- Level: Main
- Dimensions: 6x11
Living room
- Level: Main
- Dimensions: 19x15
Heating
- Forced Air, Fireplace(s), Natural Gas
Cooling
- Evaporative Cooling
Appliances
- Included: Dishwasher, Electric Oven, Electric Range, Refrigerator, Range Hood
- Laundry: Washer Hookup, Dryer Hookup
Features
- Ceiling Fan(s), Kitchen/Dining Combo, Main Level Primary, Walk-In Shower
- Flooring: Luxury Vinyl, Luxury VinylPlank, Tile
- Basement: Crawl Space
- Has fireplace: Yes
- Fireplace features: Living Room
Interior area
- Total structure area: 1,213
- Total interior livable area: 1,213 sqft
Video & virtual tour
Property
Parking
- Total spaces: 1
- Parking features: Attached, Garage, Garage Door Opener
- Attached garage spaces: 1
Accessibility
- Accessibility features: None, Low Threshold Shower
Features
- Stories: 1
- Patio & porch: Deck, Open
- Exterior features: Shed
- Fencing: Full,Privacy
Lot
- Size: 10,018 Square Feet
- Dimensions: 101 x 99
- Features: Landscaped
Details
- Additional structures: Shed(s)
- Parcel number: 294303412012
- Zoning description: RSF-4
Construction
Type & style
- Home type: SingleFamily
- Architectural style: Ranch
- Property subtype: Single Family Residence
Materials
- Wood Siding, Wood Frame
- Roof: Asphalt,Composition
Condition
- Year built: 1979
- Major remodel year: 2023
Utilities & green energy
- Sewer: Connected
- Water: Public
Community & HOA
Community
- Subdivision: Cliffview
HOA
- Has HOA: No
- Services included: None
Location
- Region: Grand Junction
- Elevation: 4714
Financial & listing details
- Price per square foot: $313/sqft
- Tax assessed value: $331,760
- Annual tax amount: $1,681
- Date on market: 7/27/2026
- Road surface type: Paved
Estimated market value
$377,700
$359,000 - $397,000
$1,816/mo
Price history
| Date | Event | Price |
|---|---|---|
| 8/26/2026 | Price change | $379,900-1.3%$313/sqft |
Source: GJARA #20263670 Report a problem | ||
| 8/14/2026 | Price change | $385,000-1.3%$317/sqft |
Source: GJARA #20263670 Report a problem | ||
| 7/27/2026 | Listed for sale | $390,000+15.4%$322/sqft |
Source: GJARA #20263670 Report a problem | ||
| 4/20/2023 | Sold | $337,900$279/sqft |
Source: GJARA #20230412 Report a problem | ||
| 3/27/2023 | Pending sale | $337,900$279/sqft |
Source: GJARA #20230412 Report a problem | ||
| 2/21/2023 | Price change | $337,900-2%$279/sqft |
Source: GJARA #20230412 Report a problem | ||
| 2/1/2023 | Listed for sale | $344,900+148.1%$284/sqft |
Source: GJARA #20230412 Report a problem | ||
| 10/16/2006 | Sold | $139,000+6.1%$115/sqft |
Source: Public Record Report a problem | ||
| 9/16/2003 | Sold | $131,000+54.1%$108/sqft |
Source: Public Record Report a problem | ||
| 10/12/1999 | Sold | $85,000$70/sqft |
Source: Public Record Report a problem | ||
Public tax history
| Year | Property taxes | Tax assessment |
|---|---|---|
| 2026 | $1,681 +43% | $22,560 -3.5% |
| 2025 | $1,175 +3.2% | $23,390 +29.8% |
| 2024 | $1,139 +23.8% | $18,020 -3.6% |
| 2023 | $920 -0.4% | $18,690 +67.3% |
| 2022 | $923 +4.8% | $11,170 -2.8% |
| 2021 | $881 | $11,490 +3% |
| 2020 | $881 +39.2% | $11,160 -0.7% |
| 2019 | $633 | $11,240 +50.7% |
| 2018 | $633 -17.4% | $7,460 |
| 2017 | $766 | $7,460 -32.8% |
| 2016 | $766 -1.3% | $11,100 |
| 2015 | $776 +20.6% | $11,100 +22% |
| 2014 | $644 | $9,100 |
| 2013 | -- | $9,100 -21.1% |
| 2012 | $754 | $11,540 |
| 2011 | -- | $11,540 -20.6% |
| 2010 | -- | $14,540 |
| 2009 | -- | $14,540 +14.2% |
| 2008 | $841 -10.5% | $12,730 |
| 2007 | $939 +29.2% | $12,730 +26.7% |
| 2006 | $726 -9.2% | $10,050 |
| 2005 | $801 +30.9% | $10,050 +20.5% |
| 2004 | $611 -14.4% | $8,340 -12.9% |
| 2003 | $714 +19.6% | $9,580 +13.4% |
| 2002 | $597 -15.8% | $8,449 -6% |
| 2001 | $710 | $8,990 |
Find assessor info on the county website
Monthly payment
Est. payment
Payment breakdown
Explore the cost of this home by adjusting the details. Changes won't be saved.Climate risks
Neighborhood: 81504
Nearby schools
Schools provided by the listing agent
- Elementary: Thunder MT
- Middle: Grand Mesa
- High: Central
Source: GJARA. This data may not be complete. We recommend contacting the local school district to confirm school assignments for this home.
- $391,9003 bd2 ba1.6k sqft3194 Jamison Ave, Grand Junction, CO 81504Off Market

- $429,6003 bd3 ba2.2k sqft3198 Jamison Ave, Grand Junction, CO 81504Off Market
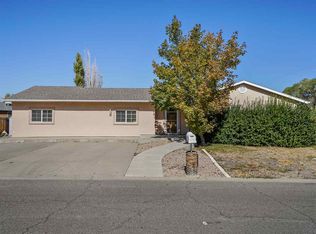
- $351,5002 bd1 ba1.3k sqft3195 Thompson Ct, Grand Junction, CO 81504Off Market
- $367,8003 bd1 ba1.4k sqft3197 Jamison Ave, Grand Junction, CO 81504Off Market
Similar homes
- $379,0003 bd2 ba1.2k sqft430 Countryside Ln, Grand Junction, CO 81504For Sale
 MLS ID #20265161, ALYSSA NEEDHAM, ALYSSA NEEDHAM REALTY, LLC. GJARA
 - $349,9003 bd2 ba1.2k sqft3190 1/2 Elm Ave, Grand Junction, CO 81504For Sale
 MLS ID #20264657, JUDY HOFFSCHNEIDER, RE/MAX 4000, INC. GJARA
 - $385,0003 bd2 ba1.1k sqft562 Jaquette Ln, Grand Junction, CO 81504For Sale
 MLS ID #20263095, SHANNON COVELLO ABR, EXP REALTY, LLC. GJARA
 - $380,0003 bd2 ba1.5k sqft3019 E 1/2 Rd, Grand Junction, CO 81504For Sale
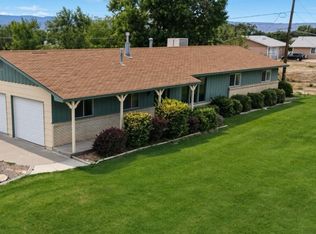 MLS ID #20262225, SCOTT ROAHRIG, SELL FOR FREE REALTY. GJARA
