Fantastic Renovation with a Truly Unique Look and Feel in Wonderful Northeast Grand Junction! This beautifully updated 3-bedroom, 2-bathroom home combines character, comfort, and quality craftsmanship throughout. Pride of ownership shines from the moment you walk in, with thoughtful upgrades including a newer roof, boiler, hot water heater, paint, flooring, carpet, lighting, and select appliances—making this home truly move-in ready. The spacious family room is a standout feature, offering vaulted ceilings with stunning wood beams, a real wood-burning fireplace, and an inviting atmosphere perfect for relaxing or entertaining. Newer tile work and updated finishes add a modern touch while still maintaining warmth and charm throughout the home. Situated on a generous .26-acre lot with irrigation water and no HOA, this property offers both freedom and functionality. The huge backyard provides endless possibilities for outdoor enjoyment, gardening, pets, or entertaining guests, while the RV parking adds even more convenience. Located in highly desirable Northeast Grand Junction, you’ll enjoy easy access to parks, schools, shopping, dining, and all the amenities that make this area such a sought-after place to call home. You can also apply for a permit to build an ADU and have rental income coming in. Spend less time worrying about projects and more time enjoying life in this completely turnkey home. Schedule your private showing today—this one won’t last long!
For sale
Price cut: $11K (7/25)
$469,000
612 Ronlin Dr, Grand Junction, CO 81504
3beds
2baths
1,664sqft
:
Get pre-qualified$2,827/mo
Single Family Residence
Built in 1976
0.26 Acres Lot
$461,800 Zestimate®
$282/sqft
$-- HOA
What's special
Spacious family roomReal wood-burning fireplace
- 75 days |
- 797 |
- 55 |
Zillow last checked:
Listing updated:
Listed by:
THE REAL ESTATE ROB TEAM @ RONIN REAL ESTATE 970-270-5496,
RONIN REAL ESTATE PROFESSIONALS ERA POWERED
Source: GJARA,MLS#: 20262458
Facts & features
Interior
Bedrooms & bathrooms
- Bedrooms: 3
- Bathrooms: 2
Rooms
- Room types: None
Primary bedroom
- Level: Main
- Dimensions: 14x12
Bedroom 2
- Level: Main
- Dimensions: 13x11
Bedroom 3
- Level: Main
- Dimensions: 11x10
Dining room
- Level: Main
- Dimensions: 10x10
Family room
- Level: Main
- Dimensions: 10x10
Kitchen
- Level: Main
- Dimensions: 12x10
Laundry
- Level: Main
- Dimensions: 6x3
Living room
- Level: Main
- Dimensions: 20x20
Heating
- Baseboard, Natural Gas
Cooling
- Evaporative Cooling
Appliances
- Included: Dryer, Dishwasher, Electric Cooktop, Electric Oven, Electric Range, Disposal, Refrigerator, Washer
- Laundry: Laundry Closet, In Hall
Features
- Ceiling Fan(s), Kitchen/Dining Combo, Main Level Primary, Vaulted Ceiling(s), Programmable Thermostat
- Flooring: Carpet, Laminate, Simulated Wood, Tile
- Has fireplace: Yes
- Fireplace features: Living Room, Wood Burning
Interior area
- Total structure area: 1,664
- Total interior livable area: 1,664 sqft
Property
Parking
- Total spaces: 2
- Parking features: Attached, Garage, Garage Door Opener, RV Access/Parking
- Attached garage spaces: 2
Accessibility
- Accessibility features: None
Features
- Stories: 1
- Patio & porch: Open, Patio
- Exterior features: Sprinkler/Irrigation, Shed
- Fencing: Partial,Picket
Lot
- Size: 0.26 Acres
- Dimensions: 116 x 100
- Features: Sprinklers In Rear, Landscaped, Xeriscape
Details
- Additional structures: Shed(s)
- Parcel number: 294304305006
- Zoning description: RSF-4
Construction
Type & style
- Home type: SingleFamily
- Architectural style: Ranch
- Property subtype: Single Family Residence
Materials
- Brick, Wood Siding, Wood Frame
- Foundation: Slab
- Roof: Asphalt,Composition
Condition
- Year built: 1976
- Major remodel year: 2025
Utilities & green energy
- Sewer: Connected
- Water: Public
Green energy
- Water conservation: Water-Smart Landscaping
Community & HOA
Community
- Subdivision: Village East
HOA
- Has HOA: No
- Services included: None
Location
- Region: Grand Junction
- Elevation: 4583
Financial & listing details
- Price per square foot: $282/sqft
- Tax assessed value: $364,330
- Annual tax amount: $1,650
- Date on market: 5/23/2026
- Road surface type: Paved
Estimated market value
$461,800
$439,000 - $485,000
$2,158/mo
Price history
| Date | Event | Price |
|---|---|---|
| 7/25/2026 | Price change | $469,000-2.3%$282/sqft |
Source: GJARA #20262458 Report a problem | ||
| 5/23/2026 | Listed for sale | $480,000+67%$288/sqft |
Source: GJARA #20262458 Report a problem | ||
| 12/14/2020 | Sold | $287,400+60.6%$173/sqft |
Source: GJARA #20205859 Report a problem | ||
| 6/16/2016 | Sold | $179,000-2.5%$108/sqft |
Source: GJARA #677275 Report a problem | ||
| 5/18/2016 | Pending sale | $183,500$110/sqft |
Source: Coldwell Banker Distinctive Properties #677275 Report a problem | ||
| 9/3/2015 | Listed for sale | $183,500-11.8%$110/sqft |
Source: Coldwell Banker Distinctive Properties #677275 Report a problem | ||
| 11/1/2013 | Listing removed | $1,000$1/sqft |
Source: Forsters Homestead Property Management Report a problem | ||
| 10/22/2013 | Price change | $1,000-23.1%$1/sqft |
Source: Forsters Homestead Property Management Report a problem | ||
| 10/4/2013 | Price change | $1,300+8.3%$1/sqft |
Source: Forsters Homestead Property Management Report a problem | ||
| 9/12/2013 | Listed for rent | $1,200$1/sqft |
Source: Forsters Homestead Property Management Report a problem | ||
| 9/12/2008 | Sold | $208,000$125/sqft |
Source: Public Record Report a problem | ||
Public tax history
| Year | Property taxes | Tax assessment |
|---|---|---|
| 2025 | $1,650 +2.4% | $25,680 +5.3% |
| 2024 | $1,611 +21.7% | $24,390 -3.6% |
| 2023 | $1,324 -0.4% | $25,290 +53.1% |
| 2022 | $1,330 +20.2% | $16,520 -2.8% |
| 2021 | $1,106 | $16,990 +19.1% |
| 2020 | $1,106 +4.3% | $14,270 -0.7% |
| 2019 | $1,060 | $14,370 +9.1% |
| 2018 | $1,060 +33% | $13,170 |
| 2017 | $797 | $13,170 +13.7% |
| 2016 | $797 -6.3% | $11,580 |
| 2015 | $851 +8.6% | $11,580 +13% |
| 2014 | $783 | $10,250 |
| 2013 | -- | $10,250 -26.8% |
| 2012 | $905 | $14,010 |
| 2011 | -- | $14,010 -15.7% |
| 2010 | -- | $16,610 |
| 2009 | -- | $16,610 +10.1% |
| 2008 | $987 -10.5% | $15,080 |
| 2007 | $1,103 +27% | $15,080 +24.9% |
| 2006 | $868 -9.3% | $12,070 |
| 2005 | $958 +21.4% | $12,070 +11.4% |
| 2004 | $789 -14.5% | $10,830 -13% |
| 2003 | $923 +16.6% | $12,450 +10.4% |
| 2002 | $791 -15.9% | $11,280 -6.1% |
| 2001 | $941 | $12,010 |
Find assessor info on the county website
Monthly payment
Est. payment
Payment breakdown
Explore the cost of this home by adjusting the details. Changes won't be saved.Climate risks
Neighborhood: 81504
Nearby schools
GreatSchools rating
- 4/10Thunder Mountain Elementary SchoolGrades: PK-5Distance: 0.7 mi
- 2/10Grand Mesa Middle SchoolGrades: 6-8Distance: 1.4 mi
- 4/10Central High SchoolGrades: 9-12Distance: 1.3 mi
Schools provided by the listing agent
- Elementary: Thunder MT
- Middle: Bookcliff
- High: Central
Source: GJARA. This data may not be complete. We recommend contacting the local school district to confirm school assignments for this home.
- $408,8003 bd2 ba1.8k sqft614 Ronlin Dr, Grand Junction, CO 81504Off Market
- $389,4003 bd1 ba1.3k sqft610 Ronlin Dr, Grand Junction, CO 81504Off Market
- $379,0003 bd2 ba1.4k sqft611 Agana Dr, Grand Junction, CO 81504Sold
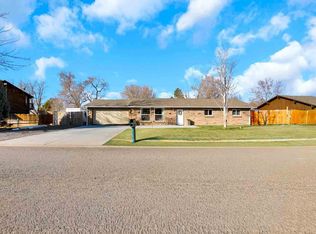
- $457,5003 bd2 ba2k sqft3004 E Vista Dr, Grand Junction, CO 81504Sold

- $389,7003 bd2 ba1.3k sqft613 Agana Dr, Grand Junction, CO 81504Off Market
- $414,6004 bd3 ba1.9k sqft609 Agana Dr, Grand Junction, CO 81504Off Market
- $381,8003 bd1 ba1.6k sqft613 Ronlin Dr, Grand Junction, CO 81504Off Market
- $467,8003 bd2 ba1.8k sqft616 Ronlin Dr, Grand Junction, CO 81504Off Market
A local agent can set up tours, give advice and negotiate with sellers.
Similar homes
- $515,0004 bd3 ba2.3k sqft661-29 1/2 Rd, Grand Junction, CO 81504For Sale
 MLS ID #20263824, ANNETTE HEJL, ANNETTE HEJL PROPERTIES. GJARA
 - $488,6883 bd2 ba1.5k sqft668 Muirfield Dr, Grand Junction, CO 81504For Sale
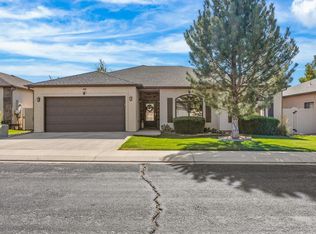 MLS ID #20263857, THE JOE REED TEAM, REED REAL ESTATE GROUP, LLC. GJARA
 - $475,0003 bd2 ba1.8k sqft555 E Valley Dr, Grand Junction, CO 81504For Sale
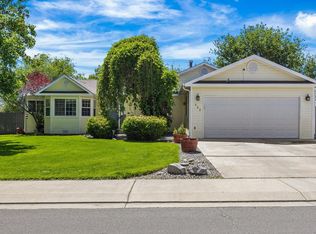 MLS ID #20262592, MABREE MCCLUNG, REALTY ONE GROUP WESTERN SLOPE. GJARA
 - $415,0003 bd2 ba1.3k sqft3021 S Ronlin Pl, Grand Junction, CO 81504For Sale
 MLS ID #20263599, JANELL GEAR, GEAR & ASSOCIATES REALTY. GJARA
 - $510,0004 bd3 ba2.3k sqft619 Devin Dr, Grand Junction, CO 81504For SaleMLS ID #20263903, PEGGY CUTTER, BRAY REAL ESTATE. GJARA
- $417,0003 bd2 ba1.5k sqft3053 Bookcliff Ave, Grand Junction, CO 81504For SaleMLS ID #20263766, LORI DEARTH, KOKOPELLI REAL ESTATE, LLC. GJARA
- $499,0004 bd3 ba2.2k sqft562 Normandy Dr, Grand Junction, CO 81501For SaleMLS ID #20263820, LAURA SPRINGER, KELLER WILLIAMS COLORADO WEST REALTY. GJARA
- $380,0003 bd2 ba1.4k sqft2968 Ox Bow Rd, Grand Junction, CO 81504For SaleMLS ID #20262571, MARK WINGERTER, RONIN REAL ESTATE PROFESSIONALS ERA POWERED. GJARA
- $459,9003 bd3 ba1.8k sqft616 Devin Dr, Grand Junction, CO 81504For SaleMLS ID #20263014, MICHELLE EVANS, COLDWELL BANKER DISTINCTIVE PROPERTIES. GJARA
- $424,0003 bd2 ba1.1k sqft562 Jaquette Ln, Grand Junction, CO 81504For SaleMLS ID #20263095, SHANNON COVELLO ABR, EXP REALTY, LLC. GJARA
- $365,9003 bd2 ba1.4k sqft583 Serenade Ct, Grand Junction, CO 81504For SaleMLS ID #20262926, MICHELLE RENSTROM, STUDT REALTY, LLC/MB. GJARA
- $394,9003 bd2 ba1.3k sqft608 1/2 Wagon Way, Grand Junction, CO 81504For SaleMLS ID #20263345, DAVID WOODWARD CRS, UNITED COUNTRY REAL COLORADO PROPERTIES. GJARA
- $499,0003 bd2 ba1.8k sqft647 Pueblo Ct, Grand Junction, CO 81504For SaleMLS ID #20262904, JEFF PLEASANT, RE/MAX RISE UP. GJARA
- $394,4053 bd2 ba1.4k sqft405-29 1/2 Rd, Grand Junction, CO 81504For SaleMLS ID #20263845, THE JOE REED TEAM, REED REAL ESTATE GROUP, LLC. GJARA
- $390,0003 bd2 ba1.2k sqft3196 Jamison Ave, Grand Junction, CO 81504For SaleMLS ID #20263670, TONYA MCFARLAND, FUSION PROPERTY MANAGEMENT & REAL ESTATE, LLC. GJARA
- $396,5003 bd2 ba1.4k sqft2980 1/2 Redbud Ct, Grand Junction, CO 81504For SaleMLS ID #20262292, LORI DEARTH, KOKOPELLI REAL ESTATE, LLC. GJARA
- $549,9903 bd3 ba1.5k sqft1730 Ptarmigan Ridge Cir, Grand Junction, CO 81506For SaleMLS ID #20263883, KARIE O'CONNOR, KARIE HILL O'CONNOR REAL ESTATE. GJARA
- $436,0004 bd3 ba1.9k sqft597 N Grandeur Ct, Grand Junction, CO 81501For SaleMLS ID #20263869, MILTON ARROYO, RONIN REAL ESTATE PROFESSIONALS ERA POWERED. GJARA
- $445,0003 bd2 ba1.4k sqft3037 Red Pear Dr, Grand Junction, CO 81504For SaleMLS ID #20262811, SERENA GOERING, REAL BROKER, LLC DBA REAL. GJARA
- $365,0003 bd2 ba1.5k sqft3153 1/2 Goldeneye Ave, Grand Junction, CO 81504For SaleMLS ID #20263758, MANDY RUSH, RE/MAX 4000, INC. GJARA
