NEW ROOF! LOW UTILITIES! BEAUTIFUL HOME. Nestled in a secluded, established neighborhood, 1730 Ptarmigan Ridge Circle offers a peaceful, park-like setting in a convenient North Grand Junction location. This exquisite ranch-style home is meticulous and showcases exceptional quality and pride of ownership throughout. The spacious living room features a cathedral ceiling and gas fireplace, solid wood doors. Split bedroom floor plan includes a generous primary suite, and the kitchen features an island, gas cooktop and nice workspace. Solar panels equals low utility costs, while the Breezair evaporative cooler provides efficient summer comfort. Outside, a covered patio overlooks a tranquil pond and private backyard creating a serene retreat for relaxing or entertaining. Large RV parking completes this exceptional property. Schedule your private showing today! All information subject to change or error.
For sale
Price cut: $5K (9/9)
$544,990
1730 Ptarmigan Ridge Cir, Grand Junction, CO 81506
3beds
3baths
1,568sqft
Single Family Residence
Built in 1995
0.28 Acres Lot
$535,300 Zestimate®
$348/sqft
$33/mo HOA
What's special
Gas fireplaceLarge rv parkingNice workspaceCathedral ceilingGenerous primary suiteSolid wood doorsGas cooktop
- 59 days
- 301
- 26
Zillow last checked:
Listing updated:
Listed by:
KARIE O'CONNOR 970-216-2233,
KARIE HILL O'CONNOR REAL ESTATE
Source: GJARA,MLS#: 20263883
Facts & features
Interior
Bedrooms & bathrooms
- Bedrooms: 3
- Bathrooms: 3
Rooms
- Room types: None
Primary bedroom
- Level: Main
- Dimensions: 16x13
Bedroom 2
- Level: Main
- Dimensions: 11x11
Bedroom 3
- Level: Main
- Dimensions: 13x10
Dining room
- Level: Main
- Dimensions: 15x10
Family room
- Dimensions: n/a
Kitchen
- Level: Main
- Dimensions: 16x10
Laundry
- Level: Main
- Dimensions: 10x5
Living room
- Level: Main
- Dimensions: 19x17
Heating
- Baseboard, Hot Water
Cooling
- Evaporative Cooling
Appliances
- Included: Built-In Oven, Dryer, Dishwasher, Gas Cooktop, Microwave, Refrigerator, Range Hood, Washer
- Laundry: Laundry Room
Features
- Ceiling Fan(s), Kitchen/Dining Combo, Main Level Primary, Pantry, Walk-In Closet(s), Walk-In Shower, Window Treatments, Grab Bars Around Toilet
- Flooring: Carpet, Laminate, Simulated Wood, Tile
- Windows: Window Coverings
- Basement: Crawl Space
- Has fireplace: Yes
- Fireplace features: Gas Log
Interior area
- Total structure area: 1,568
- Total interior livable area: 1,568 sqft
Video & virtual tour
Property
Parking
- Total spaces: 2
- Parking features: Attached, Garage, Garage Door Opener
- Attached garage spaces: 2
Accessibility
- Accessibility features: Grab Bars, Low Threshold Shower
Features
- Stories: 1
- Patio & porch: Covered, Patio
- Exterior features: Sprinkler/Irrigation, Shed
- Fencing: Privacy,Split Rail
Lot
- Size: 0.28 Acres
- Dimensions: 0.28
- Features: Landscaped
Details
- Additional structures: Shed(s)
- Parcel number: 294501269014
- Zoning description: RSF
Construction
Type & style
- Home type: SingleFamily
- Architectural style: Ranch
- Property subtype: Single Family Residence
Materials
- Brick, Vinyl Siding, Wood Frame
- Foundation: Stem Wall
- Roof: Asphalt,Composition
Condition
- Year built: 1995
Utilities & green energy
- Sewer: Connected
- Water: Public
Community & HOA
Community
- Subdivision: Ptarmigan Ridge
HOA
- Has HOA: Yes
- Services included: Sprinkler
- HOA fee: $400 annually
Location
- Region: Grand Junction
- Elevation: 4600
Financial & listing details
- Price per square foot: $348/sqft
- Tax assessed value: $448,440
- Annual tax amount: $1,984
- Date on market: 8/6/2026
Estimated market value
$535,300
$509,000 - $562,000
$2,185/mo
Price history
| Date | Event | Price |
|---|---|---|
| 9/9/2026 | Price change | $544,990-0.9%$348/sqft |
Source: GJARA #20263883 Report a problem | ||
| 8/6/2026 | Listed for sale | $549,990+18.3%$351/sqft |
Source: GJARA #20263883 Report a problem | ||
| 6/30/2023 | Sold | $465,000+8.1%$297/sqft |
Source: GJARA #20232149 Report a problem | ||
| 5/30/2023 | Pending sale | $430,000$274/sqft |
Source: GJARA #20232149 Report a problem | ||
| 5/22/2023 | Listed for sale | $430,000+139%$274/sqft |
Source: GJARA #20232149 Report a problem | ||
| 1/15/1999 | Sold | $179,900+2.8%$115/sqft |
Source: Public Record Report a problem | ||
| 12/13/1996 | Sold | $175,000$112/sqft |
Source: Public Record Report a problem | ||
Public tax history
| Year | Property taxes | Tax assessment |
|---|---|---|
| 2026 | $1,984 +22.8% | $30,490 -3.6% |
| 2025 | $1,615 +41.1% | $31,620 +17.2% |
| 2024 | $1,145 +15.8% | $26,970 -3.6% |
| 2023 | $989 -0.5% | $27,990 +33% |
| 2022 | $994 +24.8% | $21,050 -2.8% |
| 2021 | $796 | $21,660 +13.6% |
| 2020 | $796 +8.2% | $19,060 -0.7% |
| 2019 | $736 | $19,190 +7.8% |
| 2018 | $736 +30.6% | $17,800 |
| 2017 | $563 | $17,800 +4% |
| 2016 | $563 -1.4% | $17,110 |
| 2015 | $572 +12.9% | $17,110 +6.1% |
| 2014 | $506 | $16,120 |
| 2013 | -- | $16,120 -3.9% |
| 2012 | $987 | $16,780 |
| 2011 | -- | $16,780 -24.2% |
| 2010 | -- | $22,150 |
| 2009 | -- | $22,150 +16.6% |
| 2008 | $1,202 -7.7% | $18,990 |
| 2007 | $1,302 +10.8% | $18,990 +11.6% |
| 2006 | $1,175 -8.4% | $17,020 |
| 2005 | $1,282 +28.5% | $17,020 +21.1% |
| 2004 | $998 -15.3% | $14,060 -12.8% |
| 2003 | $1,177 +17.3% | $16,130 +10.8% |
| 2002 | $1,003 -15% | $14,560 -6.1% |
| 2001 | $1,180 | $15,500 |
Find assessor info on the county website
Monthly payment
Est. payment
Payment breakdown
Explore the cost of this home by adjusting the details. Changes won't be saved.Climate risks
Neighborhood: 81506
Nearby schools
Schools provided by the listing agent
- Elementary: Tope
- Middle: West
- High: Grand Junction
Source: GJARA. This data may not be complete. We recommend contacting the local school district to confirm school assignments for this home.
- $520,1004 bd2 ba1.7k sqft1720 Ptarmigan Ridge Cir, Grand Junction, CO 81506Off Market
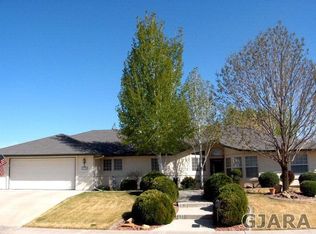
- $534,9003 bd2 ba1.7k sqft1740 Ptarmigan Ridge Cir, Grand Junction, CO 81506Off Market
- $559,5003 bd2 ba1.8k sqft1715 Ptarmigan Ridge Cir, Grand Junction, CO 81506Off Market
- $562,6003 bd2 ba2k sqft3643 N Bell Ridge Ct, Grand Junction, CO 81506Off Market
Similar homes
- $499,9003 bd2 ba1.7k sqft641 Grand View Dr, Grand Junction, CO 81506For Sale
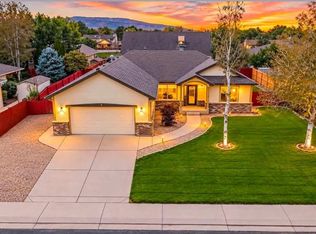 MLS ID #20264881, CINDY FICKLIN, COLDWELL BANKER DISTINCTIVE PROPERTIES. GJARA
 - $534,0004 bd2 ba1.9k sqft638 W Pagosa Dr, Grand Junction, CO 81506For Sale
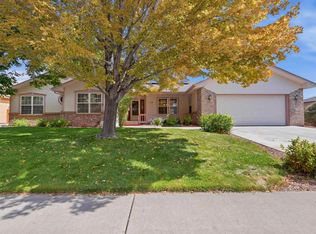 MLS ID #20264671, LAURA SPRINGER, KELLER WILLIAMS COLORADO WEST REALTY. GJARA
 - $595,0003 bd2 ba1.6k sqft2318 Hawthorne Ave, Grand Junction, CO 81506For Sale
 MLS ID #20264821, SANDRA KING, KING HOMES & LAND REALTY, LLC. GJARA
 - $498,5003 bd2 ba2.1k sqft3815 Applewood St, Grand Junction, CO 81506For Sale
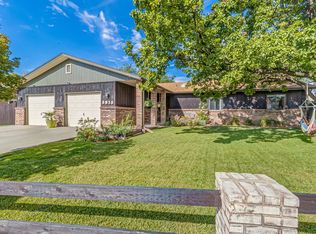 MLS ID #20264372, DAVID KIMBROUGH - THE KIMBROUGH TEAM, THE AGENCY GRAND JUNCTION. GJARA
