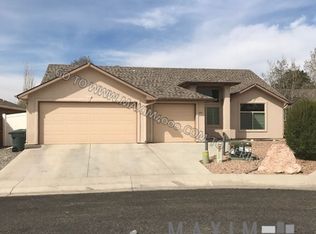
Vaulted ceilings, 3-car garage, covered back patio, split bedroom design. If you’ve been waiting for a home that checks the boxes, 645 Zoe Lane deserves your attention! This thoughtfully designed 4 bed, 2 ½ bath home combines an open, inviting feel with functionality. The kitchen, dining, and living spaces flow together effortlessly, creating an ideal setup for both everyday living and entertaining. The vaulted ceiling creates a spacious, airy atmosphere in the main living area, while the split floor plan offers privacy with the primary suite separated from the additional bedrooms. A dedicated mudroom adds everyday convenience and provides the perfect drop zone for shoes, coats, bags, and gear. Outside, the covered backyard patio extends your living space and offers a comfortable spot for relaxing, dining, or entertaining. Need garage space? The 3-car garage provides room for vehicles, storage, tools, toys, and all the extras that come with Colorado living. This home is ready to impress from the moment you walk through the door. Easy access to Patterson Road and close to New GJ Recreation Center, Parks, Schools and More. Home Warranty Included!!
For sale
$526,000
645 Zoe Ln, Grand Junction, CO 81504
4beds
3baths
2,032sqft
Single Family Residence
Built in 2007
6,534 Square Feet Lot
$-- Zestimate®
$259/sqft
$6/mo HOA
What's special
Vaulted ceilingsOpen inviting feelCovered back patioSplit bedroom design
- 33 days
- 408
- 23
Zillow last checked:
Listing updated:
Listed by:
LORI CHESNICK 970-260-0550,
CHESNICK REALTY, LLC,
MORGAN YOUNG - GILMORE 970-589-5708,
CHESNICK REALTY, LLC
Source: GJARA,MLS#: 20264746
Facts & features
Interior
Bedrooms & bathrooms
- Bedrooms: 4
- Bathrooms: 3
Rooms
- Room types: Mud Room
Primary bedroom
- Level: Main
- Dimensions: 15.2 x 15.10
Bedroom 2
- Level: Main
- Dimensions: 11.3 x 11.10
Bedroom 3
- Level: Main
- Dimensions: 11.3 x 11.4
Bedroom 4
- Level: Main
- Dimensions: 11.3 x 13.9
Dining room
- Level: Main
- Dimensions: 13.10 x 15.7
Family room
- Dimensions: 0
Kitchen
- Level: Main
- Dimensions: 11.9 x 12.9
Laundry
- Level: Main
- Dimensions: 5.5 x 11
Living room
- Level: Main
- Dimensions: 18.8 x 14.2
Heating
- Forced Air, Natural Gas
Cooling
- Central Air
Appliances
- Included: Dryer, Dishwasher, Electric Oven, Electric Range, Disposal, Microwave, Refrigerator, Washer
- Laundry: In Mud Room
Features
- Ceiling Fan(s), Granite Counters, Jetted Tub, Kitchen/Dining Combo, Main Level Primary, Vaulted Ceiling(s), Walk-In Closet(s), Walk-In Shower, Window Treatments, Mud Room, Programmable Thermostat
- Flooring: Carpet, Tile
- Windows: Window Coverings
- Has fireplace: Yes
- Fireplace features: Gas Log, Living Room
Interior area
- Total structure area: 2,032
- Total interior livable area: 2,032 sqft
Video & virtual tour
Property
Parking
- Total spaces: 3
- Parking features: Attached, Garage, Garage Door Opener
- Attached garage spaces: 3
Accessibility
- Accessibility features: Low Threshold Shower
Features
- Stories: 1
- Patio & porch: Covered, Open, Patio
- Exterior features: Shed, Sprinkler/Irrigation
- Has spa: Yes
- Fencing: Privacy
Lot
- Size: 6,534 Square Feet
- Dimensions: 63 x 104 x 63 x 102
- Features: Landscaped, Mature Trees, Sprinkler System
Details
- Additional structures: Shed(s)
- Parcel number: 294305389005
- Zoning description: RES
Construction
Type & style
- Home type: SingleFamily
- Architectural style: Ranch
- Property subtype: Single Family Residence
Materials
- Stucco, Wood Frame
- Foundation: Slab
- Roof: Asphalt,Composition
Condition
- Year built: 2007
Utilities & green energy
- Sewer: Connected
- Water: Public
Community & HOA
Community
- Subdivision: Forrest Estates
HOA
- Has HOA: Yes
- Services included: Sprinkler
- HOA fee: $75 annually
Location
- Region: Grand Junction
- Elevation: 4716
Financial & listing details
- Price per square foot: $259/sqft
- Tax assessed value: $490,190
- Annual tax amount: $2,324
- Date on market: 9/22/2026
- Road surface type: Paved
Estimated market value
Not available
Estimated sales range
Not available
Not available
Price history
| Date | Event | Price |
|---|---|---|
| 9/22/2026 | Listed for sale | $526,000+95.5%$259/sqft |
Source: GJARA #20264746 Report a problem | ||
| 12/17/2014 | Sold | $269,000-3.6%$132/sqft |
Source: GJARA #669862 Report a problem | ||
| 5/30/2013 | Listed for sale | $279,000+1.5%$137/sqft |
Source: Real Estate West Report a problem | ||
| 12/11/2010 | Listing removed | $275,000$135/sqft |
Source: Century 21 Cole & Company Realty #645022 Report a problem | ||
| 11/25/2010 | Listed for sale | $275,000$135/sqft |
Source: Century 21 Cole & Company Realty #645022 Report a problem | ||
| 10/2/2010 | Listing removed | $275,000$135/sqft |
Source: CENTURY 21 Cole & Company Realty #645022 Report a problem | ||
| 6/5/2010 | Listed for sale | $275,000-8%$135/sqft |
Source: CENTURY 21 Cole & Company Realty #645022 Report a problem | ||
| 10/4/2007 | Sold | $299,000$147/sqft |
Source: Public Record Report a problem | ||
Public tax history
| Year | Property taxes | Tax assessment |
|---|---|---|
| 2026 | $2,324 +9.2% | $33,330 -3.5% |
| 2025 | $2,127 +2% | $34,550 +7.6% |
| 2024 | $2,085 +18.8% | $32,120 -3.6% |
| 2023 | $1,755 -0.3% | $33,320 +42.9% |
| 2022 | $1,761 +6.9% | $23,310 -2.8% |
| 2021 | $1,648 | $23,980 +4.8% |
| 2020 | $1,648 +11.8% | $22,890 -0.7% |
| 2019 | $1,474 | $23,050 +17.4% |
| 2018 | $1,474 +14.2% | $19,630 |
| 2017 | $1,290 | $19,630 +0.1% |
| 2016 | $1,290 -1.2% | $19,620 |
| 2015 | $1,307 +14.4% | $19,620 +14.2% |
| 2014 | $1,142 | $17,180 |
| 2013 | -- | $17,180 -12.4% |
| 2012 | $1,228 | $19,620 |
| 2011 | -- | $19,620 -20.2% |
| 2010 | -- | $24,590 |
| 2009 | -- | $24,590 +25.2% |
| 2008 | $1,323 +856.6% | $19,640 +1471.2% |
| 2007 | $138 | $1,250 |
Find assessor info on the county website
Monthly payment
Est. payment
Payment breakdown
Explore the cost of this home by adjusting the details. Changes won't be saved.Climate risks
Neighborhood: 81504
Nearby schools
Schools provided by the listing agent
- Elementary: Thunder MT
- Middle: Bookcliff
- High: Central
Source: GJARA. This data may not be complete. We recommend contacting the local school district to confirm school assignments for this home.
Similar homes
- $482,5004 bd2 ba1.8k sqft2940 Braxton Ct, Grand Junction, CO 81504For Sale
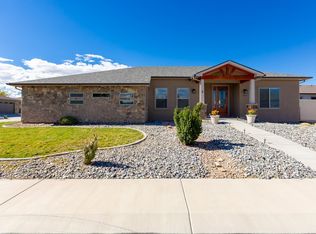 MLS ID #20265226, PAM OLSON, RE/MAX 4000, INC. GJARA
 - $515,0003 bd2 ba1.7k sqft679 Anela Ln #B, Grand Junction, CO 81504For Sale
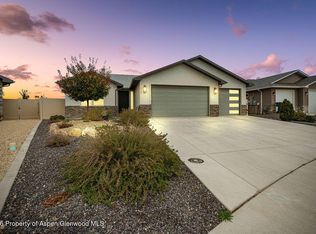 MLS ID #194962, Brian Donaldson, Bray Real Estate. AGSMLS
 - $539,9994 bd2 ba1.8k sqft680 Arran Way, Grand Junction, CO 81504For Sale
 MLS ID #20264852, MARK CREGO, GREYHOUND REAL ESTATE. GJARA
 - $544,9004 bd2 ba1.9k sqft2947 Brodick Way #A, Grand Junction, CO 81504For Sale
 MLS ID #20265031, CAROLEE HAWKINS - THE KIMBROUGH TEAM, THE AGENCY GRAND JUNCTION. GJARA
