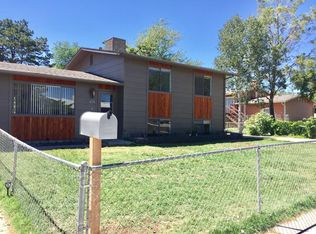
You could close before the Holidays! Move-In Ready home in a desirable NorthEast Grand Junction location. In addition to the 3 bedrooms, there is a bonus room (non-conforming BR) would make a great office or gym! Giant living room w/built-in entertainment wall, & floor-to-ceiling windows! All appliances included, even the washer/dryer! And for those hot summer days there's A/C (not a swamp cooler)! 2-car attached garage plus a great shed for your hobbies or storage. Generous-sized fenced back yard. Exterior paint is NOT peeling, but could use another coat soon! Roof replaced in 2012. Motivated sellers! Bring offers!
For sale
Price cut: $7K (11/9)
$355,000
637 1/2 29 1/4 Rd, Grand Junction, CO 81504
3beds
2baths
1,440sqft
Single Family Residence
Built in 1974
9,147 Square Feet Lot
$353,200 Zestimate®
$247/sqft
$10/mo HOA
What's special
Floor-to-ceiling windows
- 21 days
- 789
- 98
Likely to sell faster than
Zillow last checked:
Listing updated:
Listed by:
ALYSSA ROBERTS 970-261-8009,
CHRISTIAN BROTHERS REALTY
Source: GJARA,MLS#: 20265252
Facts & features
Interior
Bedrooms & bathrooms
- Bedrooms: 3
- Bathrooms: 2
Rooms
- Room types: Den
Primary bedroom
- Level: Main
- Dimensions: 12.9 x 10.3
Bedroom 2
- Level: Main
- Dimensions: 9.9 x 9.7
Bedroom 3
- Level: Main
- Dimensions: 10 x 9.7
Dining room
- Level: Main
- Dimensions: 12.9 x 8.9
Family room
- Dimensions: 0
Kitchen
- Level: Main
- Dimensions: 10.5 x 10.8
Laundry
- Level: Main
- Dimensions: 6.5 x 5.3
Living room
- Level: Main
- Dimensions: 18.2 x 17
Other
- Level: Main
- Dimensions: 12.6 x 7
Heating
- Forced Air
Cooling
- Central Air
Appliances
- Included: Dryer, Dishwasher, Electric Oven, Electric Range, Microwave, Refrigerator, Washer
Features
- Ceiling Fan(s), Separate/Formal Dining Room, Main Level Primary, Pantry, Window Treatments, Programmable Thermostat
- Flooring: Carpet, Laminate, Simulated Wood, Tile, Vinyl
- Windows: Window Coverings
- Basement: Crawl Space
- Has fireplace: No
- Fireplace features: None
Interior area
- Total structure area: 1,440
- Total interior livable area: 1,440 sqft
Property
Parking
- Total spaces: 2
- Parking features: Attached, Garage
- Attached garage spaces: 2
Accessibility
- Accessibility features: None
Features
- Stories: 1
- Patio & porch: Deck, Open
- Exterior features: Shed
- Fencing: Privacy
Lot
- Size: 9,147 Square Feet
- Dimensions: 115 x 80
- Features: Other, See Remarks
Details
- Additional structures: Shed(s)
- Parcel number: 294305304010
- Zoning description: RSF
Construction
Type & style
- Home type: SingleFamily
- Architectural style: Ranch
- Property subtype: Single Family Residence
Materials
- Masonite, Wood Frame
- Roof: Asphalt,Composition
Condition
- Year built: 1974
Utilities & green energy
- Sewer: Connected
- Water: Public
Community & HOA
Community
- Subdivision: Karen Lee
HOA
- Has HOA: Yes
- Services included: Sprinkler
- HOA fee: $125 annually
Location
- Region: Grand Junction
- Elevation: 4500
Financial & listing details
- Price per square foot: $247/sqft
- Tax assessed value: $299,420
- Annual tax amount: $1,461
- Date on market: 10/25/2026
- Road surface type: Paved
Estimated market value
$353,200
$336,000 - $371,000
$2,069/mo
Price history
| Date | Event | Price |
|---|---|---|
| 11/9/2026 | Price change | $355,000-1.9%$247/sqft |
Source: GJARA #20265252 Report a problem | ||
| 11/1/2026 | Price change | $362,000-0.3%$251/sqft |
Source: GJARA #20265252 Report a problem | ||
| 10/26/2026 | Listed for sale | $363,000+113%$252/sqft |
Source: GJARA #20265252 Report a problem | ||
| 6/9/2006 | Sold | $170,400+28.1%$118/sqft |
Source: Public Record Report a problem | ||
| 6/7/2005 | Sold | $133,000-8.3%$92/sqft |
Source: Public Record Report a problem | ||
| 12/17/2004 | Sold | $145,061+5.9%$101/sqft |
Source: Public Record Report a problem | ||
| 9/4/2003 | Sold | $137,000$95/sqft |
Source: Public Record Report a problem | ||
Public tax history
| Year | Property taxes | Tax assessment |
|---|---|---|
| 2026 | $1,461 +7.7% | $20,360 -3.6% |
| 2025 | $1,356 +2.8% | $21,110 -0.8% |
| 2024 | $1,319 +12.5% | $21,280 -3.6% |
| 2023 | $1,172 -0.3% | $22,070 +45% |
| 2022 | $1,176 +14% | $15,220 -2.8% |
| 2021 | $1,031 | $15,660 +12.5% |
| 2020 | $1,031 +8.3% | $13,920 -0.6% |
| 2019 | $952 | $14,010 +13.8% |
| 2018 | $952 +8.6% | $12,310 |
| 2017 | $876 | $12,310 -5.8% |
| 2016 | $876 -1.2% | $13,070 |
| 2015 | $887 +22.9% | $13,070 +23.7% |
| 2014 | $722 | $10,570 |
| 2013 | -- | $10,570 -20.9% |
| 2012 | $853 | $13,370 |
| 2011 | -- | $13,370 -23.4% |
| 2010 | -- | $17,450 |
| 2009 | -- | $17,450 +22.2% |
| 2008 | $946 -10.3% | $14,280 |
| 2007 | $1,055 +29.8% | $14,280 +27.7% |
| 2006 | $812 -9% | $11,180 |
| 2005 | $892 +20.1% | $11,180 +13.7% |
| 2004 | $743 -14.6% | $9,830 -12.9% |
| 2003 | $870 +14.8% | $11,290 +9.3% |
| 2002 | $757 -15.5% | $10,329 -6.1% |
| 2001 | $896 | $11,000 |
Find assessor info on the county website
Monthly payment
Est. payment
Payment breakdown
Explore the cost of this home by adjusting the details. Changes won't be saved.Climate risks
Neighborhood: 81504
Nearby schools
Schools provided by the listing agent
- Elementary: Thunder MT
- Middle: Bookcliff
- High: Central
Source: GJARA. This data may not be complete. We recommend contacting the local school district to confirm school assignments for this home.


Similar homes
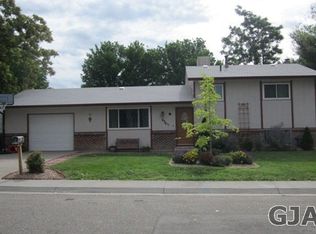
- $377,5004 bd2 ba2k sqft2920 F 1/4 Rd, Grand Junction, CO 81504For Sale
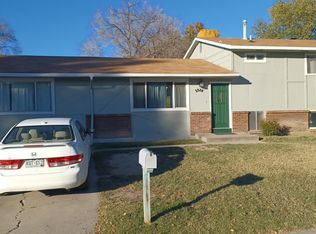 MLS ID #20265486, KEVIN EVERSON, KELLER WILLIAMS COLORADO WEST REALTY. GJARA
- $365,0004 bd2 ba1.4k sqft601 W Indian Creek Dr, Grand Junction, CO 81506For SaleMLS ID #20265507, JOE SILZELL, RE/MAX 4000, INC. GJARA
- $375,0003 bd2 ba1.6k sqft606 Ox Bow Rd, Grand Junction, CO 81504For Sale
 MLS ID #20265398, SHELBY CANNON, EXP REALTY, LLC. GJARA
- $399,5003 bd2 ba1.5k sqft553 Shoshone St, Grand Junction, CO 81504For Sale
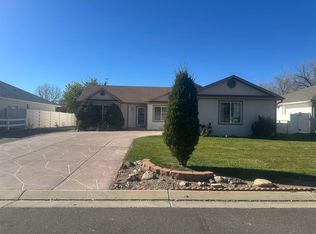 MLS ID #20265490, CHRISTI SCHMIDT, COLORADO SELECT REAL ESTATE. GJARA
