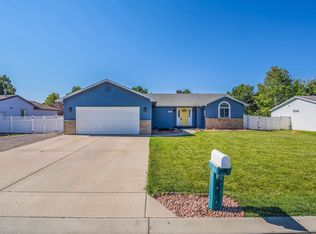
Welcome to 571 Sol Lane, a well-designed ranch-style home offering 1,421 square feet of comfortable single-level living. The split floor plan provides separation between the primary suite and the two additional bedrooms, creating privacy and flexibility for guests, a home office or everyday living. This home features three bedrooms, two bathrooms and an attached two-car garage, all with no stairs to navigate. Its manageable size makes it a great option for first-time buyers or anyone seeking a simpler, more functional layout. New roof to provide peace of mind. Located in North East Grand Junction and priced to sell, 571 Sol Lane offers an excellent opportunity to own a complete three-bedroom home at a compelling value. Schedule your private showing today.
For sale
$364,900
571 Sol Ln, Grand Junction, CO 81504
3beds
2baths
1,421sqft
Single Family Residence
Built in 1995
8,276 Square Feet Lot
$361,200 Zestimate®
$257/sqft
$3/mo HOA
What's special
Ranch-style homeNew roofThree bedroomsTwo bathroomsAttached two-car garage
- 18 days
- 638
- 63
Likely to sell faster than
Zillow last checked:
Listing updated:
Listed by:
AMY ASHCRAFT 970-216-1441,
COLDWELL BANKER DISTINCTIVE PROPERTIES
Source: GJARA,MLS#: 20265303
Facts & features
Interior
Bedrooms & bathrooms
- Bedrooms: 3
- Bathrooms: 2
Rooms
- Room types: None
Primary bedroom
- Level: Main
- Dimensions: 13'11x13'
Dining room
- Level: Main
- Dimensions: 9'3x12'4
Family room
- Dimensions: N/A
Kitchen
- Level: Main
- Dimensions: 10'6x10'1
Laundry
- Level: Main
- Dimensions: 8'3x7'9
Living room
- Level: Main
- Dimensions: 17'4x16'11
Heating
- Baseboard
Cooling
- Evaporative Cooling
Appliances
- Included: Dryer, Dishwasher, Electric Oven, Electric Range, Refrigerator, Washer
Features
- Ceiling Fan(s), Main Level Primary, Vaulted Ceiling(s)
- Flooring: Carpet
- Basement: Crawl Space
- Has fireplace: No
- Fireplace features: None
Interior area
- Total structure area: 1,421
- Total interior livable area: 1,421 sqft
Property
Parking
- Total spaces: 2
- Parking features: Attached, Garage, RV Access/Parking
- Attached garage spaces: 2
Accessibility
- Accessibility features: Accessible Hallway(s)
Features
- Stories: 1
- Patio & porch: Covered, Patio
- Exterior features: Shed
- Fencing: Full,Privacy
Lot
- Size: 8,276 Square Feet
- Dimensions: 78 x 106
- Features: Sprinklers In Rear, Landscaped, Xeriscape
Details
- Additional structures: Shed(s)
- Parcel number: 294309184030
- Zoning description: PUD
Construction
Type & style
- Home type: SingleFamily
- Architectural style: Ranch
- Property subtype: Single Family Residence
Materials
- Vinyl Siding, Wood Frame
- Roof: Asphalt,Composition
Condition
- Year built: 1995
Utilities & green energy
- Sewer: Connected
- Water: Public
Green energy
- Water conservation: Water-Smart Landscaping
Community & HOA
Community
- Subdivision: Whitewood
HOA
- Has HOA: Yes
- Services included: Sprinkler
- HOA fee: $30 annually
Location
- Region: Grand Junction
- Elevation: 4698
Financial & listing details
- Price per square foot: $257/sqft
- Tax assessed value: $307,360
- Annual tax amount: $1,090
- Date on market: 10/29/2026
Estimated market value
$361,200
$343,000 - $379,000
$2,072/mo
Price history
| Date | Event | Price |
|---|---|---|
| 10/29/2026 | Listed for sale | $364,900+130.9%$257/sqft |
Source: GJARA #20265303 Report a problem | ||
| 10/15/2003 | Sold | $158,000$111/sqft |
Source: Public Record Report a problem | ||
Public tax history
| Year | Property taxes | Tax assessment |
|---|---|---|
| 2026 | $1,090 +15.4% | $20,900 -3.6% |
| 2025 | $944 +3.8% | $21,670 +0.2% |
| 2024 | $910 +17.2% | $21,630 -3.6% |
| 2023 | $776 -0.4% | $22,440 +38.3% |
| 2022 | $779 +20.7% | $16,220 -2.8% |
| 2021 | $646 | $16,690 +10.9% |
| 2020 | $646 +15.8% | $15,050 -0.7% |
| 2019 | $557 | $15,150 +17.4% |
| 2018 | $557 +13.7% | $12,900 |
| 2017 | $490 | $12,900 -5.5% |
| 2016 | $490 -1.2% | $13,650 |
| 2015 | $496 +18.8% | $13,650 +21% |
| 2014 | $418 | $11,280 |
| 2013 | -- | $11,280 -19.4% |
| 2012 | $904 | $13,990 |
| 2011 | -- | $13,990 -18.1% |
| 2010 | -- | $17,080 |
| 2009 | -- | $17,080 +15.1% |
| 2008 | $972 -10.5% | $14,840 |
| 2007 | $1,086 +23% | $14,840 +20.8% |
| 2006 | $883 -9.3% | $12,280 |
| 2005 | $974 +22.5% | $12,280 +12.5% |
| 2004 | $795 -14.5% | $10,920 -13% |
| 2003 | $930 +18.8% | $12,550 +12.5% |
| 2002 | $783 -15.9% | $11,160 -6.1% |
| 2001 | $931 | $11,880 |
Find assessor info on the county website
Monthly payment
Est. payment
Payment breakdown
Explore the cost of this home by adjusting the details. Changes won't be saved.Climate risks
Neighborhood: 81504
Nearby schools
Schools provided by the listing agent
- Elementary: Fruitvale
- Middle: Grand Mesa
- High: Central
Source: GJARA. This data may not be complete. We recommend contacting the local school district to confirm school assignments for this home.
Similar homes
- $375,0003 bd2 ba1.6k sqft606 Ox Bow Rd, Grand Junction, CO 81504For Sale
 MLS ID #20265398, SHELBY CANNON, EXP REALTY, LLC. GJARA
- $394,0003 bd2 ba1.5k sqft3053 Bookcliff Ave, Grand Junction, CO 81504For Sale
 MLS ID #20263766, LORI DEARTH, KOKOPELLI REAL ESTATE, LLC. GJARA
- $385,0003 bd2 ba1.1k sqft562 Jaquette Ln, Grand Junction, CO 81504For Sale
 MLS ID #20263095, SHANNON COVELLO ABR, EXP REALTY, LLC. GJARA
- $375,0003 bd2 ba1.6k sqft3054 Camelot Pl, Grand Junction, CO 81504For Sale
 MLS ID #20263932, LYNN SCHOEPHOERSTER, PINK PARTNERS REALTY. GJARA
