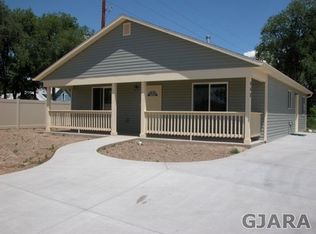
If you don't want a project, this house is going to make a lot of sense. This is one of those homes where you can pretty much move in and leave the toolbox packed - and at 444 Pear Lane, that's exactly the point. The first thing you notice walking through this house is that it's been taken care of. You're not immediately making a list of things you need to fix or update, and that's a pretty good feeling to have on a first walk-through. Built in 2008 and sitting on a corner lot at the end of a quiet cul-de-sac in Pear Park Place, this three-bedroom, two-bath ranch keeps everything on one level and keeps it simple. The main space has an easy, open flow, with the living room, dining area, and kitchen all connected so you're never cut off from what's going on. The kitchen has plenty of room to work, and the whole area feels comfortable whether it's just a regular weeknight or you've got people over. The bedrooms sit off on their own, which gives them a nice private feel away from the main living space. The primary has its own full bath, and the two additional bedrooms share a second full bath down the hall - a good setup for family, guests, or a home office. Outside, they've already xeriscaped the front yard, so you're not dealing with a bunch of mowing, watering, and maintenance every weekend. There's an open patio out back, and from there you get views of the Mesa to enjoy in the evenings. No HOA here, either, so the place is yours to run the way you want. And you're close to nearby schools - Chatfield Elementary, Grand Mesa Middle, and Central High - along with the everyday stuff, so the location keeps things pretty convenient without making the house itself complicated. Well cared for, low maintenance, and easy to live in. Come take a look.
For sale
$319,000
444 Pear Ln, Grand Junction, CO 81504
3beds
2baths
1,121sqft
Single Family Residence
Built in 2008
5,662 Square Feet Lot
$317,200 Zestimate®
$285/sqft
$-- HOA
What's special
Open patio out backThree-bedroom two-bath ranch
- 17 days
- 1,049
- 50
Likely to sell faster than
Zillow last checked:
Listing updated:
Listed by:
MELISSA ROLBIECKI 970-712-3935,
THE CHRISTI REECE GROUP
Source: GJARA,MLS#: 20264871
Facts & features
Interior
Bedrooms & bathrooms
- Bedrooms: 3
- Bathrooms: 2
Rooms
- Room types: None
Primary bedroom
- Level: Main
- Dimensions: 12.5x14.5
Bedroom 2
- Level: Main
- Dimensions: 10x11.5
Bedroom 3
- Level: Main
- Dimensions: 8.5x9
Dining room
- Level: Main
- Dimensions: 10.5x15
Family room
- Dimensions: N/A
Kitchen
- Level: Main
- Dimensions: 9x11.5
Laundry
- Level: Main
- Dimensions: N/A
Living room
- Level: Main
- Dimensions: 10.5x15
Heating
- Forced Air, Natural Gas
Cooling
- Evaporative Cooling
Appliances
- Included: Dishwasher, Electric Oven, Electric Range, Disposal, Microwave, Refrigerator
- Laundry: Laundry Closet, In Hall, Washer Hookup, Dryer Hookup
Features
- Ceiling Fan(s), Laminate Counters, Main Level Primary, Window Treatments, Programmable Thermostat
- Flooring: Carpet, Laminate, Simulated Wood, Tile
- Windows: Window Coverings
- Basement: Crawl Space
- Has fireplace: No
- Fireplace features: None
Interior area
- Total structure area: 1,121
- Total interior livable area: 1,121 sqft
Property
Parking
- Total spaces: 2
- Parking features: Garage
- Garage spaces: 2
Accessibility
- Accessibility features: None
Features
- Stories: 1
- Patio & porch: Covered, Open, Patio
- Exterior features: None
- Fencing: Vinyl
Lot
- Size: 5,662 Square Feet
- Dimensions: 65 x 82
- Features: Corner Lot, Cul-De-Sac, Xeriscape
Details
- Parcel number: 294316420014
- Zoning description: RM-8
Construction
Type & style
- Home type: SingleFamily
- Architectural style: Ranch
- Property subtype: Single Family Residence
Materials
- Vinyl Siding, Wood Frame
- Roof: Asphalt,Composition
Condition
- Year built: 2008
Utilities & green energy
- Sewer: Connected
- Water: Public
Green energy
- Water conservation: Water-Smart Landscaping
Community & HOA
Community
- Subdivision: Pear Park Place
HOA
- Has HOA: No
- Services included: None
Location
- Region: Grand Junction
- Elevation: 4597
Financial & listing details
- Price per square foot: $285/sqft
- Tax assessed value: $293,590
- Annual tax amount: $1,331
- Date on market: 9/28/2026
- Road surface type: Paved
Estimated market value
$317,200
$301,000 - $333,000
$1,904/mo
Price history
| Date | Event | Price |
|---|---|---|
| 9/28/2026 | Listed for sale | $319,000$285/sqft |
Source: GJARA #20264871 Report a problem | ||
| 9/17/2026 | Listing removed | $319,000$285/sqft |
Source: GJARA #20260496 Report a problem | ||
| 8/7/2026 | Price change | $319,000-1.8%$285/sqft |
Source: GJARA #20260496 Report a problem | ||
| 7/20/2026 | Price change | $325,000-1.5%$290/sqft |
Source: GJARA #20260496 Report a problem | ||
| 7/9/2026 | Price change | $330,000-1.2%$294/sqft |
Source: GJARA #20260496 Report a problem | ||
| 6/22/2026 | Price change | $334,000-0.6%$298/sqft |
Source: GJARA #20260496 Report a problem | ||
| 6/1/2026 | Price change | $336,000-0.3%$300/sqft |
Source: GJARA #20260496 Report a problem | ||
| 5/5/2026 | Price change | $337,000-0.3%$301/sqft |
Source: GJARA #20260496 Report a problem | ||
| 4/7/2026 | Price change | $338,000-0.6%$302/sqft |
Source: GJARA #20260496 Report a problem | ||
| 3/20/2026 | Price change | $340,000-1.7%$303/sqft |
Source: GJARA #20260496 Report a problem | ||
| 2/5/2026 | Listed for sale | $346,000+11.6%$309/sqft |
Source: GJARA #20260496 Report a problem | ||
| 8/21/2023 | Sold | $310,000$277/sqft |
Source: GJARA #20233038 Report a problem | ||
| 7/20/2023 | Pending sale | $310,000$277/sqft |
Source: GJARA #20233038 Report a problem | ||
| 7/17/2023 | Listed for sale | $310,000+31.9%$277/sqft |
Source: GJARA #20233038 Report a problem | ||
| 4/14/2021 | Sold | $235,000+2.2%$210/sqft |
Source: GJARA #20211012 Report a problem | ||
| 3/8/2021 | Pending sale | $230,000$205/sqft |
Source: GJARA #20211012 Report a problem | ||
| 3/7/2021 | Listed for sale | $230,000$205/sqft |
Source: GJARA #20211012 Report a problem | ||
| 3/7/2021 | Pending sale | $230,000$205/sqft |
Source: GJARA #20211012 Report a problem | ||
| 3/6/2021 | Listed for sale | $230,000+45.6%$205/sqft |
Source: GJARA #20211012 Report a problem | ||
| 3/17/2017 | Sold | $158,000$141/sqft |
Source: GJARA #684020 Report a problem | ||
| 10/27/2016 | Price change | $158,000-1.2%$141/sqft |
Source: REMAX 4000 #684020 Report a problem | ||
| 9/13/2016 | Listed for sale | $159,900+36.5%$143/sqft |
Source: REMAX 4000 #684020 Report a problem | ||
| 6/18/2013 | Sold | $117,100-27.7%$104/sqft |
Source: GJARA #664507 Report a problem | ||
| 11/3/2008 | Sold | $161,900+184.5%$144/sqft |
Source: Public Record Report a problem | ||
| 8/28/2008 | Sold | $56,900$51/sqft |
Source: Public Record Report a problem | ||
Public tax history
| Year | Property taxes | Tax assessment |
|---|---|---|
| 2026 | $1,331 +37.4% | $19,960 -3.5% |
| 2025 | $969 +0.6% | $20,690 +19.7% |
| 2024 | $963 -3.8% | $17,290 -3.6% |
| 2023 | $1,000 -0.3% | $17,940 +29.4% |
| 2022 | $1,004 +25% | $13,860 -2.8% |
| 2021 | $803 | $14,260 +22.2% |
| 2020 | $803 +7.5% | $11,670 -0.8% |
| 2019 | $747 | $11,760 +12.3% |
| 2018 | $747 +21.4% | $10,470 |
| 2017 | $616 | $10,470 +7.7% |
| 2016 | $616 -1.3% | $9,720 |
| 2015 | $624 +3.4% | $9,720 +2.6% |
| 2014 | $603 | $9,470 |
| 2013 | -- | $9,470 -14.3% |
| 2012 | $681 | $11,050 |
| 2011 | -- | $11,050 -13.5% |
| 2010 | -- | $12,770 |
| 2009 | -- | $12,770 +946.7% |
| 2008 | $86 | $1,220 |
Find assessor info on the county website
Monthly payment
Est. payment
Payment breakdown
Explore the cost of this home by adjusting the details. Changes won't be saved.Climate risks
Neighborhood: 81504
Nearby schools
Schools provided by the listing agent
- Elementary: Chatfield
- Middle: Grand Mesa
- High: Central
Source: GJARA. This data may not be complete. We recommend contacting the local school district to confirm school assignments for this home.
Similar homes
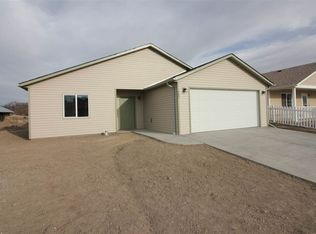
- $359,9003 bd2 ba1.2k sqft3190 1/2 Elm Ave, Grand Junction, CO 81504For Sale
 MLS ID #20264657, JUDY HOFFSCHNEIDER, RE/MAX 4000, INC. GJARA
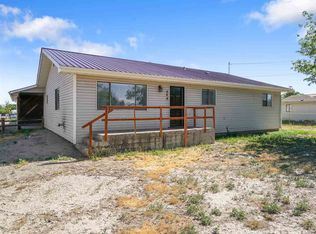
 - $349,9005 bd2 ba1.6k sqft485 McMullin Dr, Grand Junction, CO 81504For Sale
 MLS ID #20263909, CAROLEE HAWKINS - THE KIMBROUGH TEAM, THE AGENCY GRAND JUNCTION. GJARA
 - $306,0002 bd1 ba1.2k sqft483 Dodge Ct, Grand Junction, CO 81504For Sale
 MLS ID #20263289, HANNAH VANNEST, HUMMEL REAL ESTATE. GJARA
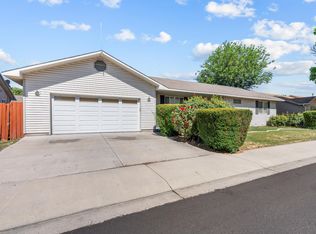
 - $339,9003 bd2 ba1.3k sqft571 E Greenfield Cir, Grand Junction, CO 81504For Sale
 MLS ID #20263068, ROCKY CASTILLO, HOMESMART REALTY PARTNERS. GJARA
