Welcome home to this beautifully updated 3-bedroom, 2-bath home with a 1-car garage, offering the perfect combination of comfort, convenience, and functionality. Recent updates throughout and a brand-new roof provide peace of mind, making this home truly move-in ready. The property features a large RV parking area, giving you extra space for your recreational vehicles, trailer, or additional parking needs. Inside, you'll find a fresh, updated interior designed for modern living, while the functional floor plan offers comfortable spaces for everyday life. Ideally located within walking distance of parks, schools, restaurants, shopping, and grocery stores, you'll love the convenience of having everyday amenities just minutes from your front door. Whether you're looking for your first home, downsizing, or searching for an excellent investment opportunity, this property checks all the boxes. Don't miss your chance to own this updated, move-in-ready home in a convenient location!
For sale
Price cut: $8K (10/3)
$291,000
577 Fairfield Ct, Grand Junction, CO 81504
3beds
2baths
952sqft
Single Family Residence
Built in 1978
3,920 Square Feet Lot
$290,400 Zestimate®
$306/sqft
$-- HOA
What's special
Large rv parking areaBrand-new roofFunctional floor planFresh updated interior
- 85 days
- 726
- 66
Zillow last checked:
Listing updated:
Listed by:
MARK WINGERTER 970-985-8169,
RONIN REAL ESTATE PROFESSIONALS ERA POWERED,
NON MEMBER 970-243-3322,
GRAND JUNCTION AREA REALTOR ASSOC
Source: GJARA,MLS#: 20263648
Facts & features
Interior
Bedrooms & bathrooms
- Bedrooms: 3
- Bathrooms: 2
Rooms
- Room types: None
Primary bedroom
- Level: Main
- Dimensions: 13x12
Bedroom 2
- Level: Main
- Dimensions: 9x15
Bedroom 3
- Level: Main
- Dimensions: 9x11
Dining room
- Level: Main
- Dimensions: 12x12
Family room
- Dimensions: na
Kitchen
- Level: Main
- Dimensions: 12x12
Laundry
- Level: Main
- Dimensions: 6x6
Living room
- Level: Main
- Dimensions: 15x16
Heating
- Forced Air
Cooling
- Evaporative Cooling
Appliances
- Included: Dishwasher, Electric Oven, Electric Range, Microwave
- Laundry: Laundry Room, Washer Hookup, Dryer Hookup
Features
- Ceiling Fan(s), Kitchen/Dining Combo, Laminate Counters, Main Level Primary, Walk-In Shower
- Flooring: Carpet, Luxury Vinyl, Luxury VinylPlank
- Basement: Crawl Space
- Has fireplace: No
- Fireplace features: None
Interior area
- Total structure area: 952
- Total interior livable area: 952 sqft
Property
Parking
- Total spaces: 1
- Parking features: Attached, Garage, Garage Door Opener
- Attached garage spaces: 1
Accessibility
- Accessibility features: None, Low Threshold Shower
Features
- Stories: 1
- Patio & porch: Open, Patio
- Exterior features: Shed
- Fencing: Privacy
Lot
- Size: 3,920 Square Feet
- Dimensions: 91 x 50
- Features: Xeriscape
Details
- Additional structures: Shed(s)
- Parcel number: 294310110035
- Zoning description: PUD
Construction
Type & style
- Home type: SingleFamily
- Architectural style: Ranch
- Property subtype: Single Family Residence
Materials
- Wood Siding, Wood Frame
- Foundation: Stem Wall
- Roof: Asphalt,Composition
Condition
- Year built: 1978
- Major remodel year: 2025
Utilities & green energy
- Sewer: Connected
- Water: Public
Green energy
- Energy efficient items: Lighting
- Water conservation: Water-Smart Landscaping
Community & HOA
Community
- Subdivision: Clifton Village
HOA
- Has HOA: No
- Services included: None
Location
- Region: Grand Junction
- Elevation: 4698
Financial & listing details
- Price per square foot: $306/sqft
- Tax assessed value: $283,700
- Annual tax amount: $1,452
- Date on market: 7/24/2026
Estimated market value
$290,400
$276,000 - $305,000
$1,682/mo
Price history
| Date | Event | Price |
|---|---|---|
| 10/3/2026 | Price change | $291,000-2.7%$306/sqft |
Source: GJARA #20263648 Report a problem | ||
| 8/19/2026 | Price change | $299,000-3.5%$314/sqft |
Source: GJARA #20263648 Report a problem | ||
| 7/24/2026 | Listed for sale | $310,000+93.8%$326/sqft |
Source: GJARA #20263648 Report a problem | ||
| 7/3/2018 | Sold | $160,000+6.7%$168/sqft |
Source: GJARA #20183058 Report a problem | ||
| 6/3/2018 | Pending sale | $149,900$157/sqft |
Source: DOYLE & ASSOC #20183058 Report a problem | ||
| 5/31/2018 | Listed for sale | $149,900+7.9%$157/sqft |
Source: DOYLE & ASSOC #20183058 Report a problem | ||
| 8/21/2017 | Sold | $138,955+133.2%$146/sqft |
Source: GJARA #20173802 Report a problem | ||
| 12/9/2011 | Sold | $59,595-8%$63/sqft |
Source: GJARA #652213 Report a problem | ||
| 10/19/2011 | Price change | $64,768-12%$68/sqft |
Source: foreclosure.com Report a problem | ||
| 9/19/2011 | Price change | $73,600-22.5%$77/sqft |
Source: foreclosure.com Report a problem | ||
| 6/12/2011 | Price change | $95,000-12%$100/sqft |
Source: isNowListed.com Report a problem | ||
| 12/18/2010 | Listed for sale | $108,000-30.3%$113/sqft |
Source: isNowListed.com Report a problem | ||
| 5/9/2008 | Sold | $155,000+146%$163/sqft |
Source: Public Record Report a problem | ||
| 1/21/1997 | Sold | $63,000$66/sqft |
Source: Public Record Report a problem | ||
Public tax history
| Year | Property taxes | Tax assessment |
|---|---|---|
| 2026 | $1,452 +24.5% | $19,290 -3.5% |
| 2025 | $1,167 +3.2% | $20,000 +11.7% |
| 2024 | $1,131 +11.9% | $17,910 -3.6% |
| 2023 | $1,011 -0.4% | $18,570 +50.1% |
| 2022 | $1,015 +16.3% | $12,370 -2.8% |
| 2021 | $873 | $12,730 +15.3% |
| 2020 | $873 +10% | $11,040 -0.6% |
| 2019 | $793 | $11,110 +15.7% |
| 2018 | $793 +36.7% | $9,600 +15.4% |
| 2017 | $580 | $8,320 +1.2% |
| 2016 | $580 -1.3% | $8,220 |
| 2015 | $588 +14.2% | $8,220 +15.4% |
| 2014 | $515 | $7,120 |
| 2013 | -- | $7,120 -23.7% |
| 2012 | $620 | $9,330 |
| 2011 | -- | $9,330 -24% |
| 2010 | -- | $12,270 |
| 2009 | -- | $12,270 +22% |
| 2008 | $675 -10.3% | $10,060 |
| 2007 | $752 +29.6% | $10,060 +26.2% |
| 2006 | $580 -9.1% | $7,970 |
| 2005 | $639 +28.7% | $7,970 +18.6% |
| 2004 | $496 -14.4% | $6,720 -13.1% |
| 2003 | $580 +11.5% | $7,730 +5.6% |
| 2002 | $520 -15.6% | $7,320 -6% |
| 2001 | $616 | $7,790 |
Find assessor info on the county website
Monthly payment
Est. payment
Payment breakdown
Explore the cost of this home by adjusting the details. Changes won't be saved.Climate risks
Neighborhood: 81504
Nearby schools
Schools provided by the listing agent
- Elementary: Fruitvale
- Middle: Grand Mesa
- High: Central
Source: GJARA. This data may not be complete. We recommend contacting the local school district to confirm school assignments for this home.
- $315,0003 bd2 ba1.1k sqft579 1/2 Fairfield Ct, Grand Junction, CO 81504Sold

- $298,4003 bd2 ba1.1k sqft577 1/2 Fairfield Ct, Grand Junction, CO 81504Off Market
- $349,4004 bd2 ba1.9k sqft3180 Bookcliff Ave, Grand Junction, CO 81504Off Market

- $348,6003 bd2 ba1.1k sqft576 1/2 31 3/4 Rd, Grand Junction, CO 81504Off Market
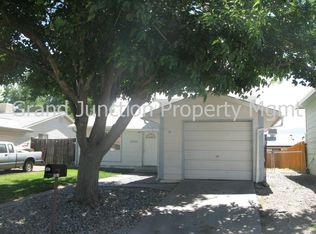
Similar homes
- $299,9003 bd1 ba1k sqft3045 Lancaster Gate St, Grand Junction, CO 81504For Sale
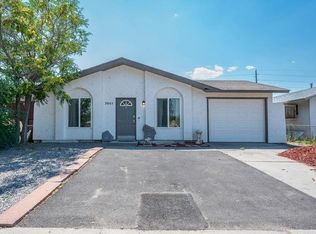 MLS ID #20263823, BEE PEREZ CRAWFORD, KELLER WILLIAMS COLORADO WEST REALTY. GJARA
 - $319,0003 bd2 ba1.1k sqft444 Pear Ln, Grand Junction, CO 81504For Sale
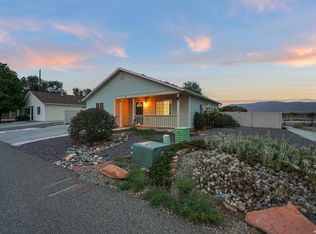 MLS ID #20264871, MELISSA ROLBIECKI, THE CHRISTI REECE GROUP. GJARA
 - $258,8003 bd2 ba1.3k sqft3195 F Rd Trailer 29, Grand Junction, CO 81504For Sale
 MLS ID #20264650, SHANNAN SPEER, NEXTHOME VIRTUAL. GJARA
 - $379,0003 bd2 ba1.2k sqft430 Countryside Ln, Grand Junction, CO 81504For Sale
 MLS ID #20265161, ALYSSA NEEDHAM, ALYSSA NEEDHAM REALTY, LLC. GJARA
