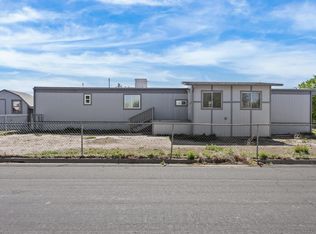
Under $300K! This well-maintained 3-bedroom, 1-bath home combines affordability with a fantastic location. Featuring luxury vinyl plank flooring, all kitchen appliances included, a covered patio, low-maintenance xeriscape landscaping, and a nicely sized backyard, this home is ready for its next owner. Conveniently located just off D Road with easy access to the Riverside Parkway and within walking distance to the Riverfront Trail, you'll love the balance of comfort, convenience, and outdoor recreation. An assumable FHA loan may also be available for qualified buyers, offering the potential to take advantage of a lower interest rate. Whether you're a first-time buyer, downsizing, or looking for an investment opportunity, this home is one you won't want to miss!
For sale
$299,900
3045 Lancaster Gate St, Grand Junction, CO 81504
3beds
1baths
1,000sqft
Single Family Residence
Built in 1978
4,356 Square Feet Lot
$-- Zestimate®
$300/sqft
$3/mo HOA
What's special
Low-maintenance xeriscape landscapingNicely sized backyardCovered patioAll kitchen appliances includedLuxury vinyl plank flooring
- 46 days
- 351
- 46
Zillow last checked:
Listing updated:
Listed by:
BEE PEREZ CRAWFORD 970-258-4663,
KELLER WILLIAMS COLORADO WEST REALTY,
YADIRA MANILA 970-778-1589,
KELLER WILLIAMS COLORADO WEST REALTY
Source: GJARA,MLS#: 20263823
Facts & features
Interior
Bedrooms & bathrooms
- Bedrooms: 3
- Bathrooms: 1
Rooms
- Room types: None
Primary bedroom
- Level: Main
- Dimensions: 10 X 14'1
Bedroom 2
- Level: Main
- Dimensions: 9' X 9'10
Bedroom 3
- Level: Main
- Dimensions: 9' X 9"10
Dining room
- Level: Main
- Dimensions: 8'4 X 10'2
Family room
- Dimensions: n/a
Kitchen
- Level: Main
- Dimensions: 8'4 X 12'
Laundry
- Level: Main
- Dimensions: 3' X 5'3
Living room
- Level: Main
- Dimensions: 10'3 X 14'4
Heating
- Forced Air
Cooling
- Window Unit(s)
Appliances
- Included: Dishwasher, Gas Oven, Gas Range, Microwave, Refrigerator, Range Hood
- Laundry: Laundry Closet, In Hall
Features
- Ceiling Fan(s), Kitchen/Dining Combo, Main Level Primary
- Flooring: Luxury Vinyl, Luxury VinylPlank
- Has fireplace: No
- Fireplace features: None
Interior area
- Total structure area: 1,000
- Total interior livable area: 1,000 sqft
Property
Parking
- Total spaces: 1
- Parking features: Attached, Garage
- Attached garage spaces: 1
Accessibility
- Accessibility features: None
Features
- Stories: 1
- Patio & porch: Covered, Patio
- Exterior features: None
- Fencing: Privacy
Lot
- Size: 4,356 Square Feet
- Dimensions: 44 x 95
- Features: Xeriscape
Details
- Parcel number: 294316328011
- Zoning description: PUD
Construction
Type & style
- Home type: SingleFamily
- Architectural style: Ranch
- Property subtype: Single Family Residence
Materials
- Wood Siding, Wood Frame
- Foundation: Slab
- Roof: Asphalt,Composition
Condition
- Year built: 1978
Utilities & green energy
- Sewer: Connected
- Water: Public
Green energy
- Water conservation: Water-Smart Landscaping
Community & HOA
Community
- Subdivision: Wedgewood Park
HOA
- Has HOA: Yes
- Services included: Legal/Accounting
- HOA fee: $40 annually
Location
- Region: Grand Junction
- Elevation: 4629
Financial & listing details
- Price per square foot: $300/sqft
- Date on market: 8/3/2026
- Road surface type: Paved
Estimated market value
Not available
Estimated sales range
Not available
Not available
Price history
| Date | Event | Price |
|---|---|---|
| 8/4/2026 | Listed for sale | $299,900$300/sqft |
Source: GJARA #20263823 Report a problem | ||
Public tax history
Tax history is unavailable.
Monthly payment
Est. payment
Payment breakdown
Explore the cost of this home by adjusting the details. Changes won't be saved.Climate risks
Neighborhood: 81504
Nearby schools
Schools provided by the listing agent
- Elementary: Pear Park
- Middle: Grand Mesa
- High: Central
Source: GJARA. This data may not be complete. We recommend contacting the local school district to confirm school assignments for this home.
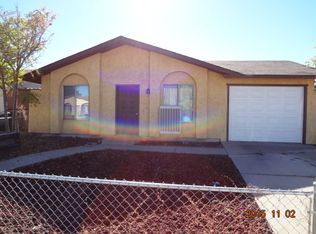
- $335,7003 bd1 ba1k sqft3045 Lancaster Gate, Grand Junction, CO 81504Off Market
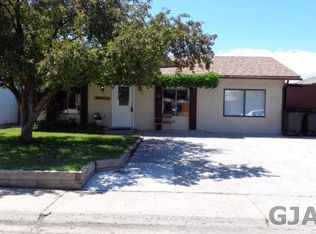
- $286,1003 bd1 ba1k sqft3043 1/2 Lancaster Gate, Grand Junction, CO 81504Off Market

- $307,3003 bd2 ba1.2k sqft3045 1/2 Lancaster Gate St, Grand Junction, CO 81504Off Market
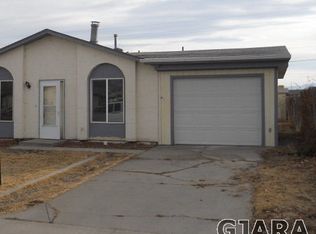
- $284,2003 bd1 ba1k sqft3043 1/2 Lancaster Gate St, Grand Junction, CO 81504Off Market
Similar homes
- $299,0003 bd2 ba952 sqft577 Fairfield Ct, Grand Junction, CO 81504For Sale
 MLS ID #20263648, MARK WINGERTER, RONIN REAL ESTATE PROFESSIONALS ERA POWERED. GJARA
 - $316,7002 bd1 ba1.2k sqft483 Dodge Ct, Grand Junction, CO 81504For Sale
 MLS ID #20263289, HANNAH VANNEST, HUMMEL REAL ESTATE. GJARA
 - $289,9002 bd1 ba910 sqft486 Royal Ann Way, Grand Junction, CO 81504For Sale
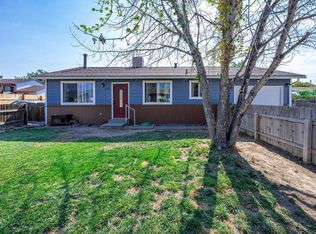 MLS ID #20263891, DAN SAVOCA, BRAY REAL ESTATE. GJARA
 - $249,0003 bd2 ba1.2k sqft3060 Hummingbird Ct, Grand Junction, CO 81504For Sale
 MLS ID #20262173, BRANDI VIGIL, KEY REALTY. GJARA
 - $330,0003 bd2 ba1.1k sqft535 Garland Ct, Clifton, CO 81520For Sale
 MLS ID #1067441, Toni Heiden, Heiden Homes Realty. IRES as distributed by MLS GRID
