Close before CHRISTMAS and receive a $1,000 shopping spree. Fall in love with the house and don’t stress about presents. Step inside and discover a home where comfort, style, and everyday living come together beautifully. The open-concept design creates a light and airy feel, offering a welcoming space that’s perfect for gathering with family and friends. And the charm doesn’t stop indoors! Step outside to your own private backyard retreat, complete with a fully fenced yard, professional landscaping, and a spacious patio that’s just waiting for summer BBQs, quiet mornings, and evenings spent entertaining under the stars. Thoughtful extras make this home even more appealing, including energy-efficient solar panels to help keep utility costs down, an attached two-car garage, and a separate storage shed. Situated on an expansive lot, there’s also plenty of room for additional parking, including the potential for RV parking. With schools, shopping, and major roadways just minutes away, this home offers the perfect blend of comfort, convenience, and room to enjoy life.
For sale
$350,000
3114 Dry Fork Way, Grand Junction, CO 81504
3beds
2baths
1,098sqft
Single Family Residence
Built in 1998
6,534 Square Feet Lot
$-- Zestimate®
$319/sqft
$6/mo HOA
What's special
Fully fenced yardSpacious patioPrivate backyard retreatSeparate storage shedEnergy-efficient solar panelsExpansive lotProfessional landscaping
- 49 days
- 199
- 29
Zillow last checked:
Listing updated:
Listed by:
KRISTIE GERBER 970-216-2541,
THE AGENCY GRAND JUNCTION,
IAN GALLEGOS 970-216-3521,
THE AGENCY GRAND JUNCTION
Source: GJARA,MLS#: 20264833
Facts & features
Interior
Bedrooms & bathrooms
- Bedrooms: 3
- Bathrooms: 2
Rooms
- Room types: None
Primary bedroom
- Level: Main
- Dimensions: 12.9 X 11.8
Bedroom 2
- Level: Main
- Dimensions: 8.11 X 9.9
Bedroom 3
- Level: Main
Dining room
- Level: Main
- Dimensions: 8 X 10.5
Family room
- Dimensions: 0
Kitchen
- Level: Main
- Dimensions: 11.1 X 12.1
Laundry
- Level: Main
- Dimensions: 5 X 8
Living room
- Level: Main
- Dimensions: 14.2 X 18.4
Heating
- Hot Water
Cooling
- Evaporative Cooling
Appliances
- Included: Dishwasher, Electric Oven, Electric Range, Refrigerator, Range Hood
- Laundry: In Garage
Features
- Ceiling Fan(s), Laminate Counters, Main Level Primary, Pantry, Window Treatments
- Flooring: Carpet, Laminate, Simulated Wood, Tile
- Windows: Window Coverings
- Has fireplace: No
- Fireplace features: None
Interior area
- Total structure area: 1,098
- Total interior livable area: 1,098 sqft
Property
Parking
- Total spaces: 2
- Parking features: Attached, Garage, Garage Door Opener, RV Access/Parking
- Attached garage spaces: 2
Accessibility
- Accessibility features: None
Features
- Stories: 1
- Patio & porch: Open, Patio
- Exterior features: Shed, Irrigation Sprinklers
- Fencing: Partial,Privacy
Lot
- Size: 6,534 Square Feet
- Dimensions: 70 x 95
- Features: Corner Lot, Landscaped, Sprinkler System
Details
- Additional structures: Shed(s)
- Parcel number: 294322204001
- Zoning description: RSF
Construction
Type & style
- Home type: SingleFamily
- Architectural style: Ranch
- Property subtype: Single Family Residence
Materials
- Vinyl Siding, Wood Frame
- Foundation: Slab
- Roof: Asphalt,Composition
Condition
- Year built: 1998
Utilities & green energy
- Sewer: Connected
- Water: Public
Green energy
- Energy efficient items: Lighting
- Energy generation: Solar
Community & HOA
Community
- Subdivision: River Bend
HOA
- Has HOA: Yes
- Services included: Sprinkler
- HOA fee: $72 annually
Location
- Region: Grand Junction
- Elevation: 4600
Financial & listing details
- Price per square foot: $319/sqft
- Tax assessed value: $298,680
- Annual tax amount: $1,421
- Date on market: 9/25/2026
- Road surface type: Paved
Estimated market value
Not available
Estimated sales range
Not available
Not available
Price history
| Date | Event | Price |
|---|---|---|
| 9/25/2026 | Listed for sale | $350,000+6.1%$319/sqft |
Source: GJARA #20264833 Report a problem | ||
| 4/25/2025 | Sold | $330,000+0.6%$301/sqft |
Source: GJARA #20250201 Report a problem | ||
| 2/28/2025 | Pending sale | $327,900$299/sqft |
Source: GJARA #20250201 Report a problem | ||
| 1/24/2025 | Price change | $327,900-0.6%$299/sqft |
Source: GJARA #20250201 Report a problem | ||
| 1/17/2025 | Price change | $329,900+0.2%$300/sqft |
Source: GJARA #20250201 Report a problem | ||
| 1/16/2025 | Listed for sale | $329,090+105.8%$300/sqft |
Source: GJARA #20250201 Report a problem | ||
| 2/13/2017 | Sold | $159,900$146/sqft |
Source: GJARA #684582 Report a problem | ||
| 10/13/2016 | Listed for sale | $159,900+25.9%$146/sqft |
Source: REMAX 4000 #684582 Report a problem | ||
| 5/31/2016 | Sold | $127,000-7.8%$116/sqft |
Source: GJARA #680278 Report a problem | ||
| 4/28/2016 | Price change | $137,700-10%$125/sqft |
Source: Prestige Realty LLC #680278 Report a problem | ||
| 3/5/2016 | Listed for sale | $153,000+31.2%$139/sqft |
Source: Prestige Realty LLC #680278 Report a problem | ||
| 4/30/2003 | Sold | $116,623+48%$106/sqft |
Source: Public Record Report a problem | ||
| 3/5/1999 | Sold | $78,800+266.5%$72/sqft |
Source: Public Record Report a problem | ||
| 11/18/1998 | Sold | $21,500-48%$20/sqft |
Source: Public Record Report a problem | ||
| 3/31/1998 | Sold | $41,333-61.1%$38/sqft |
Source: Public Record Report a problem | ||
| 1/6/1997 | Sold | $106,333$97/sqft |
Source: Public Record Report a problem | ||
Public tax history
| Year | Property taxes | Tax assessment |
|---|---|---|
| 2026 | $1,421 +32.2% | $20,310 -3.6% |
| 2025 | $1,075 +0.6% | $21,060 +16.5% |
| 2024 | $1,068 +1.9% | $18,070 -3.5% |
| 2023 | $1,048 -0.4% | $18,730 +35.3% |
| 2022 | $1,053 +16.8% | $13,840 -2.8% |
| 2021 | $902 | $14,240 +14.3% |
| 2020 | $902 +21.6% | $12,460 -0.6% |
| 2019 | $742 | $12,540 +26.7% |
| 2018 | $742 +7.4% | $9,900 |
| 2017 | $690 | $9,900 -7.3% |
| 2016 | $690 -14.5% | $10,680 |
| 2015 | $808 +20.9% | $10,680 +4.5% |
| 2014 | $668 | $10,220 |
| 2013 | -- | $10,220 -8.4% |
| 2012 | $682 | $11,160 |
| 2011 | -- | $11,160 -25.8% |
| 2010 | -- | $15,050 |
| 2009 | -- | $15,050 +25.5% |
| 2008 | $746 -11.1% | $11,990 |
| 2007 | $839 +24.2% | $11,990 +24.9% |
| 2006 | $675 -9.7% | $9,600 |
| 2005 | $748 +28.9% | $9,600 +17.9% |
| 2004 | $581 -14.8% | $8,140 -12.9% |
| 2003 | $681 +8% | $9,350 +1.9% |
| 2002 | $631 -16.5% | $9,180 -6.1% |
| 2001 | $755 | $9,780 |
Find assessor info on the county website
Monthly payment
Est. payment
Payment breakdown
Explore the cost of this home by adjusting the details. Changes won't be saved.Climate risks
Neighborhood: 81504
Nearby schools
Schools provided by the listing agent
- Elementary: Chatfield
- Middle: Grand Mesa
- High: Central
Source: GJARA. This data may not be complete. We recommend contacting the local school district to confirm school assignments for this home.
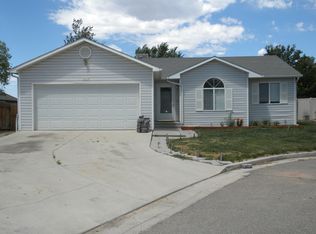
- $322,3004 bd2 ba1.2k sqft3116 Dry Fork Way, Grand Junction, CO 81504Off Market

- $331,6003 bd2 ba1.2k sqft397 Dry Fork Ct, Grand Junction, CO 81504Off Market
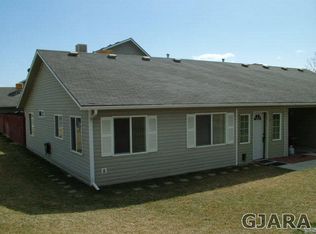
- $256,1003 bd2 ba1k sqft399 Sunnyside Cir #A, Grand Junction, CO 81504Off Market
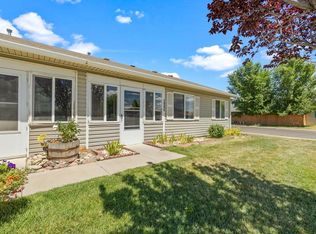
- $249,5003 bd2 ba1k sqft399 Sunnyside Ct UNIT G, Grand Junction, CO 81504Off Market
Similar homes
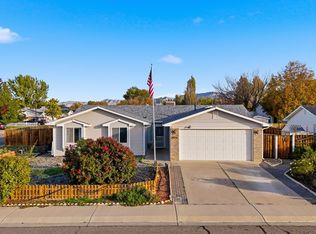
- $365,0002 bd2 ba1.4k sqft3106 Evans Ave, Grand Junction, CO 81504For Sale
 MLS ID #20265337, JULIE ADAMS, LIFESTYLE LIVING REAL ESTATE, LLC. GJARA
- $364,9003 bd2 ba1.4k sqft571 Sol Ln, Grand Junction, CO 81504For Sale
 MLS ID #20265303, AMY ASHCRAFT, COLDWELL BANKER DISTINCTIVE PROPERTIES. GJARA
- $319,0003 bd2 ba1.1k sqft444 Pear Ln, Grand Junction, CO 81504For Sale
 MLS ID #20264871, MELISSA ROLBIECKI, THE CHRISTI REECE GROUP. GJARA
- $382,5003 bd2 ba1.3k sqft446 1/2 Osage Cir, Grand Junction, CO 81504For Sale
 MLS ID #20265310, THE SHAFER TEAM - JULIE SHAFER, COLDWELL BANKER DISTINCTIVE PROPERTIES. GJARA
