Single-level ranch-style home tucked on a quiet cul-de-sac in the River Bend community of southeast Grand Junction. Bright, open living spaces flow to a refreshed kitchen with stainless appliances, while the fully fenced backyard features a large covered deck and storage shed — ideal for entertaining or relaxing under the Grand Valley sky. The garage currently has carpet flooring for office space; the seller is willing to get rid of it if needed. *Second bathroom incentive - Seller will adjust price/credit at closing to help cover the cost of adding a second bath. See Estimate in Documents.*
For sale
Price cut: $20K (8/28)
$299,000
3117 Dry Fork Way, Grand Junction, CO 81504
3beds
1baths
1,152sqft
Single Family Residence
Built in 1983
6,534 Square Feet Lot
$-- Zestimate®
$260/sqft
$19/mo HOA
What's special
Fully fenced backyardStorage shedLarge covered deckQuiet cul-de-sacBright open living spaces
- 79 days
- 233
- 14
Zillow last checked:
Listing updated:
Listed by:
KELSAY HEATH 970-589-0150,
COLDWELL BANKER COMMERCIAL PRIME PROPERTIES
Source: GJARA,MLS#: 20264209
Facts & features
Interior
Bedrooms & bathrooms
- Bedrooms: 3
- Bathrooms: 1
Rooms
- Room types: None
Primary bedroom
- Level: Main
- Dimensions: 14'11" x 10'6
Bedroom 2
- Level: Main
- Dimensions: 10'11" x 9'5"
Bedroom 3
- Level: Main
- Dimensions: 11'11" x 9'5"
Dining room
- Level: Main
- Dimensions: 11'2" x 9'9"
Family room
- Dimensions: 0
Kitchen
- Level: Main
- Dimensions: 8'6" x 9'9"
Laundry
- Level: Main
- Dimensions: 10'4" x 6'10"
Living room
- Level: Main
- Dimensions: 18'4" x 12'9"
Other
- Level: Main
- Dimensions: 11'11" x 9'5"
Heating
- Forced Air, Natural Gas
Cooling
- Evaporative Cooling
Appliances
- Included: Dryer, Dishwasher, Electric Cooktop, Freezer, Disposal, Microwave, Refrigerator, Washer
- Laundry: Washer Hookup, Dryer Hookup
Features
- Kitchen/Dining Combo, Main Level Primary, None
- Flooring: Carpet, Vinyl
- Basement: Unfinished
- Has fireplace: No
- Fireplace features: None
Interior area
- Total structure area: 1,152
- Total interior livable area: 1,152 sqft
Property
Parking
- Total spaces: 1
- Parking features: Attached, Garage
- Attached garage spaces: 1
Accessibility
- Accessibility features: None
Features
- Stories: 1
- Patio & porch: Covered, Deck
- Exterior features: None
- Fencing: Picket
Lot
- Size: 6,534 Square Feet
- Features: Landscaped
Details
- Parcel number: 294322205029
- Zoning description: PUD
Construction
Type & style
- Home type: SingleFamily
- Architectural style: Ranch
- Property subtype: Single Family Residence
Materials
- Wood Siding, Wood Frame
- Roof: Other,See Remarks
Condition
- Year built: 1983
Utilities & green energy
- Sewer: Connected
- Water: Public
Community & HOA
Community
- Subdivision: River Bend
HOA
- Has HOA: Yes
- Services included: Sprinkler
- HOA fee: $231 annually
Location
- Region: Grand Junction
- Elevation: 4646
Financial & listing details
- Price per square foot: $260/sqft
- Tax assessed value: $263,440
- Annual tax amount: $1,610
- Date on market: 8/19/2026
Estimated market value
Not available
Estimated sales range
Not available
Not available
Price history
| Date | Event | Price |
|---|---|---|
| 8/28/2026 | Price change | $299,000-6.3%$260/sqft |
Source: GJARA #20264209 Report a problem | ||
| 8/21/2026 | Listed for sale | $319,000+112.7%$277/sqft |
Source: GJARA #20264209 Report a problem | ||
| 6/6/2006 | Sold | $150,000+44.2%$130/sqft |
Source: Public Record Report a problem | ||
| 8/1/2002 | Sold | $104,000$90/sqft |
Source: Public Record Report a problem | ||
Public tax history
| Year | Property taxes | Tax assessment |
|---|---|---|
| 2026 | $1,610 +25.2% | $17,920 -3.5% |
| 2025 | $1,285 +22.3% | $18,570 +16% |
| 2024 | $1,051 -13.5% | $16,010 -3.6% |
| 2023 | $1,215 +29.3% | $16,600 +34.4% |
| 2022 | $940 +10.3% | $12,350 -2.8% |
| 2021 | $852 | $12,710 +14.6% |
| 2020 | $852 +29.3% | $11,090 -0.6% |
| 2019 | $659 | $11,160 +26.8% |
| 2018 | $659 +0.5% | $8,800 |
| 2017 | $656 | $8,800 -6.8% |
| 2016 | $656 +6% | $9,440 |
| 2015 | $619 +4.8% | $9,440 +4.5% |
| 2014 | $590 | $9,030 |
| 2013 | -- | $9,030 -10.2% |
| 2012 | $615 | $10,060 |
| 2011 | -- | $10,060 -25.8% |
| 2010 | -- | $13,550 |
| 2009 | -- | $13,550 +25.5% |
| 2008 | $672 -11.1% | $10,800 |
| 2007 | $756 +24.8% | $10,800 +25.4% |
| 2006 | $606 -9.7% | $8,610 |
| 2005 | $671 +30.1% | $8,610 +19.1% |
| 2004 | $516 -14.7% | $7,230 -12.9% |
| 2003 | $605 +9.6% | $8,300 +3.4% |
| 2002 | $552 -16.4% | $8,030 -6.1% |
| 2001 | $660 | $8,550 |
Find assessor info on the county website
Monthly payment
Est. payment
Payment breakdown
Explore the cost of this home by adjusting the details. Changes won't be saved.Climate risks
Neighborhood: 81504
Nearby schools
Schools provided by the listing agent
- Elementary: Chatfield
- Middle: Grand Mesa
- High: Central
Source: GJARA. This data may not be complete. We recommend contacting the local school district to confirm school assignments for this home.
- $341,5003 bd2 ba1k sqft3115 Dry Fork Way, Grand Junction, CO 81504Off Market

- $375,4003 bd2 ba1.1k sqft3119 Dry Fork Way, Grand Junction, CO 81504Off Market
- $316,4003 bd1 ba1.1k sqft3118 Castle Ct, Grand Junction, CO 81504Off Market
- $369,2003 bd2 ba1.2k sqft3116 Castle Ct, Grand Junction, CO 81504Off Market
Similar homes
- $--3 bd2 ba1.1k sqft3075 1/2 Sandpiper Ave, Grand Junction, CO 81504Auction
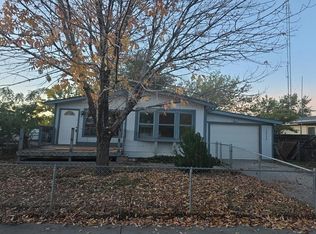 Auction.com 2
- $265,0003 bd2 ba1.4k sqft431-30 1/2 Rd, Grand Junction, CO 81504For Sale
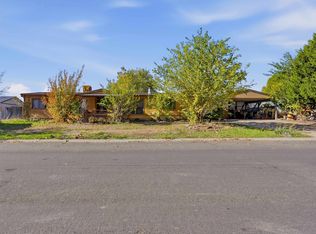 MLS ID #20265416, YORDANKA STEREVA, HEIDEN HOMES REALTY. GJARA
- $307,0003 bd1 ba1k sqft3086 Meadowvale Ct, Grand Junction, CO 81504For Sale
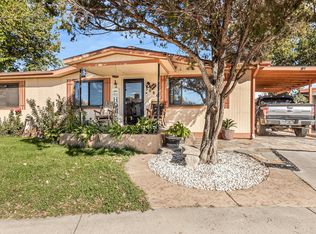 MLS ID #20265292, CHRISTY ANDERSON, BRAY REAL ESTATE. GJARA
- $307,5003 bd1 ba1k sqft3043 Wedgewood Ave, Grand Junction, CO 81504For Sale
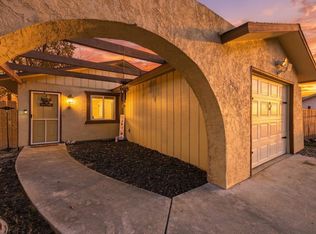 MLS ID #20265233, JACEE APPLE, KELLER WILLIAMS COLORADO WEST REALTY. GJARA
