A fantastic opportunity to own both the home AND the land! This double-wide manufactured home sits on its own 0.16-acre corner lot, offering the freedom of homeownership with NO lot rent! The spacious corner setting provides added breathing room, flexibility, and plenty of potential to personalize the property to fit your needs. Inside, you’ll find a comfortable and functional floor plan with improvements completed over time, creating a great foundation for its next owner to continue making it their own. Whether you're looking for an affordable primary residence, an opportunity to build equity, or simply want the benefits of owning your property without the added monthly expense of space rent, this home offers plenty of possibilities. Enjoy your own piece of Western Colorado with room to settle in, make improvements, and create a space that truly feels like yours. A unique homeownership opportunity at an approachable price point; come take a look at the potential this property has to offer!
For sale
Price cut: $14.9K (10/16)
$275,000
444-30 1/2 Rd, Grand Junction, CO 81504
3beds
2baths
1,148sqft
Single Family Residence
Built in 1981
6,969 Square Feet Lot
$273,400 Zestimate®
$240/sqft
$11/mo HOA
What's special
Double-wide manufactured homeSpacious corner setting
- 52 days
- 876
- 54
Zillow last checked:
Listing updated:
Listed by:
JESENIA MORALES 970-640-6628,
RIVER CITY REAL ESTATE, LLC
Source: GJARA,MLS#: 20264651
Facts & features
Interior
Bedrooms & bathrooms
- Bedrooms: 3
- Bathrooms: 2
Rooms
- Room types: None
Primary bedroom
- Level: Main
- Dimensions: 10' x 8'
Bedroom 2
- Level: Main
- Dimensions: 10' x 8'
Bedroom 3
- Level: Main
- Dimensions: 8' x 8'
Dining room
- Level: Main
- Dimensions: 8' x 10'
Family room
- Dimensions: 0
Kitchen
- Level: Main
- Dimensions: 8' x 8'
Laundry
- Level: Main
- Dimensions: 5' x 5'
Living room
- Level: Main
- Dimensions: 15' x 21'
Heating
- Forced Air, Natural Gas
Cooling
- Evaporative Cooling
Appliances
- Included: Dryer, Dishwasher, Electric Oven, Electric Range, Disposal, Microwave, Refrigerator, Washer
Features
- Ceiling Fan(s), Main Level Primary, Pantry, Window Treatments, Programmable Thermostat
- Flooring: Carpet, Tile
- Windows: Window Coverings
- Has fireplace: Yes
- Fireplace features: Gas Log, Living Room
Interior area
- Total structure area: 1,148
- Total interior livable area: 1,148 sqft
Property
Parking
- Total spaces: 1
- Parking features: Carport
- Garage spaces: 1
- Has carport: Yes
Accessibility
- Accessibility features: None
Features
- Stories: 1
- Patio & porch: Covered, Deck
- Exterior features: Shed, Irrigation Sprinklers
- Fencing: Chain Link
Lot
- Size: 6,969 Square Feet
- Dimensions: 65' x 110'
- Features: Landscaped, Sprinkler System
Details
- Additional structures: Shed(s)
- Parcel number: 294316450013
- Zoning description: PUD
Construction
Type & style
- Home type: SingleFamily
- Architectural style: Ranch
- Property subtype: Single Family Residence
Materials
- Manufactured, Vinyl Siding
- Foundation: Skirt
- Roof: Asphalt,Composition
Condition
- Year built: 1981
- Major remodel year: 2025
Utilities & green energy
- Sewer: Connected
- Water: Public
Community & HOA
Community
- Subdivision: Parkwood Estate
HOA
- Has HOA: Yes
- Services included: Sprinkler
- HOA fee: $136 annually
Location
- Region: Grand Junction
- Elevation: 4637
Financial & listing details
- Price per square foot: $240/sqft
- Tax assessed value: $139,960
- Annual tax amount: $666
- Date on market: 9/16/2026
- Road surface type: Paved
Estimated market value
$273,400
$260,000 - $287,000
$1,925/mo
Price history
| Date | Event | Price |
|---|---|---|
| 10/16/2026 | Price change | $275,000-5.1%$240/sqft |
Source: GJARA #20264651 Report a problem | ||
| 9/16/2026 | Listed for sale | $289,900+54.2%$253/sqft |
Source: GJARA #20264651 Report a problem | ||
| 12/8/2021 | Sold | $188,000+5.6%$164/sqft |
Source: GJARA #20215596 Report a problem | ||
| 11/3/2021 | Pending sale | $178,000$155/sqft |
Source: GJARA #20215596 Report a problem | ||
| 10/26/2021 | Price change | $178,000-2.7%$155/sqft |
Source: GJARA #20215596 Report a problem | ||
| 10/20/2021 | Price change | $183,000-2.7%$159/sqft |
Source: GJARA #20215596 Report a problem | ||
| 10/17/2021 | Listed for sale | $188,000$164/sqft |
Source: GJARA #20215596 Report a problem | ||
Public tax history
| Year | Property taxes | Tax assessment |
|---|---|---|
| 2026 | $666 +116.6% | $9,520 -3.5% |
| 2025 | $307 +0.6% | $9,870 +26.4% |
| 2024 | $306 -28.5% | $7,810 -3.5% |
| 2023 | $427 +99.2% | $8,090 +43.4% |
| 2022 | $214 +8.3% | $5,640 -2.8% |
| 2021 | $198 | $5,800 +6% |
| 2020 | $198 +42.8% | $5,470 -0.7% |
| 2019 | $139 | $5,510 +48.9% |
| 2018 | $139 +26.1% | $3,700 |
| 2017 | $110 | $3,700 +8.8% |
| 2016 | $110 -1.4% | $3,400 |
| 2015 | $111 -17.8% | $3,400 -18.1% |
| 2014 | $136 | $4,150 |
| 2013 | -- | $4,150 -31.1% |
| 2012 | $368 | $6,020 |
| 2011 | -- | $6,020 -15.3% |
| 2010 | -- | $7,110 |
| 2009 | -- | $7,110 +15.4% |
| 2008 | $383 -11.1% | $6,160 |
| 2007 | $431 +23.5% | $6,160 +24.2% |
| 2006 | $349 -9.7% | $4,960 |
| 2005 | $387 +21.8% | $4,960 +11.5% |
| 2004 | $317 -14.7% | $4,450 -12.9% |
| 2003 | $372 +13.1% | $5,110 +6.7% |
| 2002 | $329 -16.4% | $4,790 -6.1% |
| 2001 | $394 | $5,100 |
Find assessor info on the county website
Monthly payment
Est. payment
Payment breakdown
Explore the cost of this home by adjusting the details. Changes won't be saved.Climate risks
Neighborhood: 81504
Nearby schools
Schools provided by the listing agent
- Elementary: Pear Park
- Middle: Grand Mesa
- High: Central
Source: GJARA. This data may not be complete. We recommend contacting the local school district to confirm school assignments for this home.
- $245,200-- bd-- ba-- sqft3050 1/2 Eagle Wood Ct, Grand Junction, CO 81504Off Market
- $86,8002 bd1 ba938 sqft3050 1/2 Eagle Wood Ct, Grand Junction, CO 81504Off Market
- $255,0003 bd2 ba1k sqft3052 Eagle Wood Ct, Grand Junction, CO 81504Sold
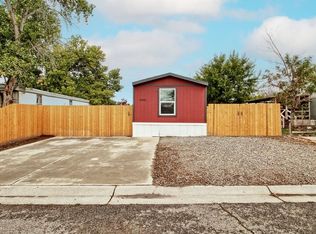
- $270,5002 bd1 ba1k sqft445-30 1/2 Rd, Grand Junction, CO 81504Off Market
Similar homes
- $--3 bd2 ba1.1k sqft3075 1/2 Sandpiper Ave, Grand Junction, CO 81504Auction
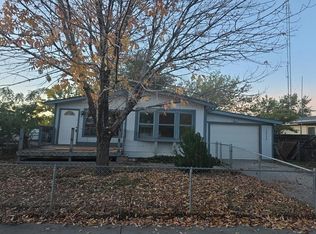 Auction.com 2
- $--3 bd2 ba1.6k sqft483 Apple Blossom Rd, Grand Junction, CO 81504Auction
 ServiceLink Auction
- $--3 bd2 ba1.4k sqft445-29 1/2 Rd, Grand Junction, CO 81504Auction
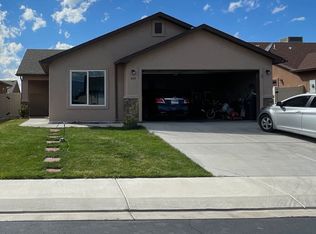 ServiceLink Auction
- $276,0004 bd2 ba1.4k sqft2999 D 1/4 Rd, Grand Junction, CO 81504For Sale
 MLS ID #20262861, JASON WILBUR, BRAY REAL ESTATE. GJARA
