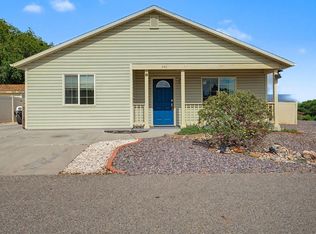
Fresh paint, new flooring, and a kitchen that looks straight out of a magazine. This 2025 fully renovated 3 bedroom, 2 bath home offers just under 1,200 square feet of smart, open concept living, move in ready and waiting for its next owner. The kitchen is the showstopper, with stainless appliances, black epoxy counters, and an ornate tile backsplash. Luxury vinyl plank flooring runs throughout, paired with modern light fixtures and ceiling fans for a clean, contemporary feel. The primary suite sits privately on one side of the home, with two additional bedrooms on the opposite end. Both bathrooms have been fully remodeled with new vanities, lighting, mirrors, and tile accents. Outside, mature trees and privacy fencing frame a spacious lot with a covered backyard patio and a large raised garden bed. RV parking and a carport for small vehicles or toys give you room for everything on wheels, while the storage shed adds extra function. A metal roof and updated dual pane vinyl windows round out the curb appeal. This home qualifies for CHFA financing, with down payment assistance programs available for eligible buyers. Ask about connecting with a lender partner to learn more. Schedule your tour of this Grand Junction CO home today.
For sale
$320,000
443 Lark Dr, Grand Junction, CO 81504
3beds
2baths
1,196sqft
Manufactured Home, Single Family Residence
Built in 1993
6,534 Square Feet Lot
$316,600 Zestimate®
$268/sqft
$10/mo HOA
What's special
Mature treesModern light fixturesPrivacy fencingRv parkingSpacious lotCovered backyard patioFresh paint
- 14 days |
- 357 |
- 25 |
Likely to sell faster than
Zillow last checked:
Listing updated:
Listed by:
JENNIFER CIRKA 970-270-5757,
GREYHOUND REAL ESTATE,
MARK CREGO 720-855-5273,
GREYHOUND REAL ESTATE
Source: GJARA,MLS#: 20263529
Facts & features
Interior
Bedrooms & bathrooms
- Bedrooms: 3
- Bathrooms: 2
Rooms
- Room types: Mud Room
Primary bedroom
- Level: Main
- Dimensions: 13'1"x12'4"
Bedroom 2
- Level: Main
- Dimensions: 12'5"x12'4"
Bedroom 3
- Level: Main
- Dimensions: 10'1"x12'3"
Dining room
- Level: Main
- Dimensions: 8'5"x12'3"
Family room
- Dimensions: N/A
Kitchen
- Level: Main
- Dimensions: 10'1"x12'3"
Laundry
- Level: Main
- Dimensions: 5'8"x6'11"
Living room
- Level: Main
- Dimensions: 17'3"x12'4"
Heating
- Forced Air, Natural Gas
Cooling
- Evaporative Cooling
Appliances
- Included: Dishwasher, Disposal, Gas Oven, Gas Range, Refrigerator
- Laundry: In Mud Room, Washer Hookup, Dryer Hookup
Features
- Ceiling Fan(s), Garden Tub/Roman Tub, Kitchen/Dining Combo, Main Level Primary, Walk-In Closet(s), Window Treatments, Mud Room
- Flooring: Luxury Vinyl, Luxury VinylPlank
- Windows: Window Coverings
- Basement: Crawl Space
- Has fireplace: No
- Fireplace features: None
Interior area
- Total structure area: 1,196
- Total interior livable area: 1,196 sqft
Video & virtual tour
Property
Parking
- Total spaces: 1
- Parking features: Carport, RV Access/Parking
- Garage spaces: 1
- Has carport: Yes
Accessibility
- Accessibility features: None
Features
- Patio & porch: Covered, Patio
- Exterior features: Shed
- Fencing: Chain Link,Privacy
Lot
- Size: 6,534 Square Feet
- Dimensions: .15
- Features: Irregular Lot, Landscaped
Details
- Additional structures: Outbuilding, Shed(s)
- Parcel number: 294316476006
- Zoning description: PUD
Construction
Type & style
- Home type: MobileManufactured
- Architectural style: Mobile Home
- Property subtype: Manufactured Home, Single Family Residence
Materials
- Manufactured, Masonite
- Roof: Asphalt,Composition,Metal
Condition
- Year built: 1993
- Major remodel year: 2025
Utilities & green energy
- Sewer: Connected
- Water: Public
Community & HOA
Community
- Subdivision: Parkwood Estate
HOA
- Has HOA: Yes
- Services included: Common Area Maintenance, Sprinkler
- HOA fee: $124 annually
Location
- Region: Grand Junction
- Elevation: 4597
Financial & listing details
- Price per square foot: $268/sqft
- Tax assessed value: $178,230
- Annual tax amount: $850
- Date on market: 7/20/2026
- Body type: Double Wide
Estimated market value
$316,600
$301,000 - $332,000
$1,794/mo
Price history
| Date | Event | Price |
|---|---|---|
| 7/20/2026 | Listed for sale | $320,000+9.3%$268/sqft |
Source: GJARA #20263529 Report a problem | ||
| 4/24/2025 | Sold | $292,900-4%$245/sqft |
Source: GJARA #20250707 Report a problem | ||
| 3/16/2025 | Pending sale | $305,000$255/sqft |
Source: GJARA #20250707 Report a problem | ||
| 3/12/2025 | Price change | $305,000+1.7%$255/sqft |
Source: GJARA #20250707 Report a problem | ||
| 2/28/2025 | Pending sale | $299,900$251/sqft |
Source: GJARA #20250707 Report a problem | ||
| 2/22/2025 | Listed for sale | $299,900+130.7%$251/sqft |
Source: GJARA #20250707 Report a problem | ||
| 12/4/2024 | Sold | $130,000+32.4%$109/sqft |
Source: Public Record Report a problem | ||
| 6/8/2004 | Sold | $98,176+18.3%$82/sqft |
Source: Public Record Report a problem | ||
| 5/14/2001 | Sold | $83,000-1.2%$69/sqft |
Source: Public Record Report a problem | ||
| 8/5/1998 | Sold | $84,000$70/sqft |
Source: Public Record Report a problem | ||
Public tax history
| Year | Property taxes | Tax assessment |
|---|---|---|
| 2025 | $850 +58.3% | $12,570 +15.3% |
| 2024 | $537 -12.8% | $10,900 -3.5% |
| 2023 | $616 -12% | $11,300 +39% |
| 2022 | $700 +31.9% | $8,130 -2.8% |
| 2021 | $530 | $8,360 +14.1% |
| 2020 | $530 +5.4% | $7,330 -0.8% |
| 2019 | $503 | $7,390 +36.9% |
| 2018 | $503 +28.7% | $5,400 |
| 2017 | $391 | $5,400 -10.7% |
| 2016 | $391 -1.4% | $6,050 |
| 2015 | $396 +2.3% | $6,050 +2% |
| 2014 | $388 | $5,930 |
| 2013 | -- | $5,930 -27.5% |
| 2012 | $500 | $8,180 |
| 2011 | -- | $8,180 -7.8% |
| 2010 | -- | $8,870 |
| 2009 | -- | $8,870 +9.8% |
| 2008 | $503 -11.1% | $8,080 |
| 2007 | $565 +14.6% | $8,080 +15.3% |
| 2006 | $493 -9.7% | $7,010 |
| 2005 | $546 +26% | $7,010 +15.3% |
| 2004 | $434 -14.8% | $6,080 -13% |
| 2003 | $509 +13.1% | $6,990 +6.7% |
| 2002 | $450 -25.6% | $6,550 -16.3% |
| 2001 | $605 | $7,830 |
Find assessor info on the county website
Monthly payment
Climate risks
Neighborhood: 81504
Nearby schools
GreatSchools rating
- 6/10Pear Park Elementary SchoolGrades: PK-5Distance: 0.4 mi
- 2/10Grand Mesa Middle SchoolGrades: 6-8Distance: 1.6 mi
- 4/10Central High SchoolGrades: 9-12Distance: 1.4 mi
Schools provided by the listing agent
- Elementary: Pear Park
- Middle: Grand Mesa
- High: Central
Source: GJARA. This data may not be complete. We recommend contacting the local school district to confirm school assignments for this home.
- $322,1003 bd2 ba1.2k sqft443 1/2 Lark Dr, Grand Junction, CO 81504Off Market
- $318,2003 bd2 ba1.1k sqft444 1/2 Morning Dove Dr, Grand Junction, CO 81504Off Market

- $295,5003 bd2 ba1.1k sqft441 Lark Dr, Grand Junction, CO 81504Off Market
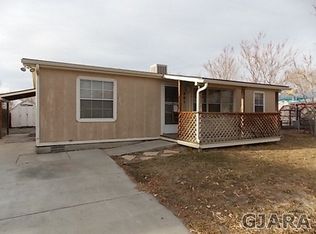
- $269,2003 bd2 ba1.2k sqft446 Morning Dove Dr, Grand Junction, CO 81504Off Market

- $204,2002 bd1 ba728 sqft445 Lark Dr, Grand Junction, CO 81504Off Market
- $310,7003 bd2 ba1.2k sqft446 1/2 Morning Dove Dr, Grand Junction, CO 81504Off Market
- $315,0003 bd2 ba1.1k sqft446 Lark Dr, Grand Junction, CO 81504Sold
- $265,8003 bd2 ba1k sqft444 Morning Dove Dr, Grand Junction, CO 81504Sold
A local agent can set up tours, give advice and negotiate with sellers.
A local lender can help you make sure your offer is ready when you are.
Similar homes
- $339,9004 bd2 ba1.7k sqft416 Chiswick Way, Grand Junction, CO 81504For Sale
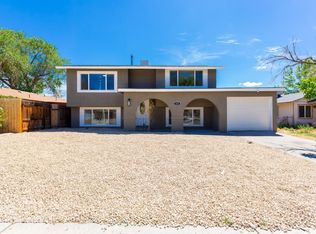 MLS ID #20263764, JOSEPH SILZELL, RE/MAX 4000, INC. GJARA
 - $339,0003 bd2 ba1.3k sqft2995 Bret Dr, Grand Junction, CO 81504For Sale
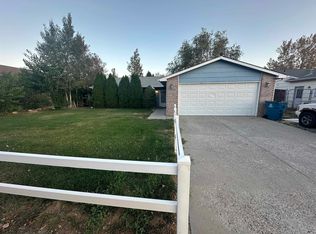 MLS ID #20263762, CORD ADAMS, CENTURY 21 ELEVATED REAL ESTATE. GJARA
 - $365,0003 bd2 ba1.5k sqft3153 1/2 Goldeneye Ave, Grand Junction, CO 81504For Sale
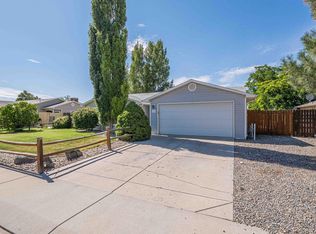 MLS ID #20263758, MANDY RUSH, RE/MAX 4000, INC. GJARA
 - $325,0003 bd2 ba1.1k sqft444 Pear Ln, Grand Junction, CO 81504For Sale
 MLS ID #20260496, KC MILLER, HOMESMART REALTY PARTNERS. GJARA
 - $289,9003 bd2 ba1.2k sqft3071 Aztec Ct, Grand Junction, CO 81504For SaleMLS ID #20262301, PAULA J ZIMMERMAN, RE/MAX 4000, INC. GJARA
- $309,0004 bd2 ba1.4k sqft2999 D 1/4 Rd, Grand Junction, CO 81504For SaleMLS ID #20262861, JASON WILBUR, BRAY REAL ESTATE. GJARA
- $347,5003 bd2 ba1.2k sqft442 Florence Rd, Grand Junction, CO 81504For SaleMLS ID #20262378, CAROLINE HARVEY, EXP REALTY, LLC. GJARA
- $349,0003 bd2 ba1.1k sqft579 Plainview Ct, Grand Junction, CO 81504For SaleMLS ID #20263680, BROOKE PLUSH, EXP REALTY, LLC. GJARA
- $316,7002 bd1 ba1.2k sqft483 Dodge Ct, Grand Junction, CO 81504For SaleMLS ID #20263289, HANNAH VANNEST, HUMMEL REAL ESTATE. GJARA
- $269,9003 bd2 ba1.1k sqft483 Niagara Cir, Grand Junction, CO 81501For SaleMLS ID #20263743, ROCKY CASTILLO, HOMESMART REALTY PARTNERS. GJARA
- $385,0002 bd2 ba912 sqft463 Seminole Ct, Grand Junction, CO 81504For SaleMLS ID #20263476, LYNN GROSE, HOMESMART REALTY PARTNERS. GJARA
- $334,9993 bd2 ba1.4k sqft530 Centennial Rd, Grand Junction, CO 81504For SaleMLS ID #20263293, JOLEEN PAIZ - THE TOWNER GROUP, RE/MAX RISE UP. GJARA
- $379,9003 bd2 ba1.2k sqft459 Larrys Meadow Dr, Grand Junction, CO 81504For SaleMLS ID #20262224, JAMI EDWARDS, LOKATION REAL ESTATE. GJARA
- $372,0003 bd2 ba1.5k sqft483-30 3/4 Rd, Grand Junction, CO 81504For SaleMLS ID #20262005, BILL NEEDHAM, RE/MAX 4000, INC. GJARA
- $314,9003 bd2 ba1.1k sqft2942 Sandra Ave #B, Grand Junction, CO 81504For SaleMLS ID #20262990, YADIRA MANILA, KELLER WILLIAMS COLORADO WEST REALTY. GJARA
- $249,0003 bd2 ba1.2k sqft3060 Hummingbird Ct, Grand Junction, CO 81504For SaleMLS ID #20262173, BRANDI VIGIL, KEY REALTY. GJARA
- $365,9003 bd2 ba1.4k sqft583 Serenade Ct, Grand Junction, CO 81504For SaleMLS ID #20262926, MICHELLE RENSTROM, STUDT REALTY, LLC/MB. GJARA
- $390,0003 bd2 ba1.2k sqft398 Coop Ct Unit B, Grand Junction, CO 81504For SaleMLS ID #20263671, SHANNON COVELLO ABR, EXP REALTY, LLC. GJARA
- $355,0003 bd2 ba1.7k sqft2916 1/2 Formay Ave, Grand Junction, CO 81504For SaleMLS ID #20262843, JESENIA MORALES, RIVER CITY REAL ESTATE, LLC. GJARA
- $361,0003 bd2 ba1.3k sqft2921 1/2 Wagon Pl, Grand Junction, CO 81504For SaleMLS ID #20262931, JOYCE DORSCHER, PRESTIGE REALTY, LLC. GJARA
