Priced to Move! Cute, Clean, Move-In Ready! Fully Updated 3 Bed, 2 Bath, 2 Car Garage Home with Central Air Conditioning on a Nice Lot with Fully Fenced Yard and Storage Shed in Back, and Mature Catalpa Tree in Front. Double Vanities, Step-in Shower, Linen Closet, and Walk-in Closet in Primary Bedroom. New Appliances, New Cabinets, New Solid Surface Backsplash and Countertops, New Sinks and Plumbing Fixtures, New Flooring, and Fresh Paint Throughout. Bright and Open with Vaulted Ceilings, Come See this Adorable Home Today!
For sale
Price cut: $5K (6/16)
$379,900
459 Larrys Meadow Dr, Grand Junction, CO 81504
3beds
2baths
1,280sqft
:
Get pre-qualified$2,315/mo
Single Family Residence
Built in 2004
6,534 Square Feet Lot
$377,600 Zestimate®
$297/sqft
$25/mo HOA
What's special
Fully fenced yardStorage shed in backNice lotNew flooringNew cabinetsNew appliancesDouble vanities
- 88 days |
- 118 |
- 6 |
Zillow last checked:
Listing updated:
Listed by:
JAMI EDWARDS 970-270-6604,
LOKATION REAL ESTATE
Source: GJARA,MLS#: 20262224
Facts & features
Interior
Bedrooms & bathrooms
- Bedrooms: 3
- Bathrooms: 2
Rooms
- Room types: None
Primary bedroom
- Level: Main
- Dimensions: 13 x 12.5
Bedroom 2
- Level: Main
- Dimensions: 11 x 11
Bedroom 3
- Level: Main
- Dimensions: 11 x 10.5
Dining room
- Level: Main
- Dimensions: 11 x 9
Family room
- Dimensions: 0
Kitchen
- Level: Main
- Dimensions: 11 x 9.5
Laundry
- Level: Main
- Dimensions: 6 x 6
Living room
- Level: Main
- Dimensions: 14 x 21
Heating
- Forced Air, Natural Gas
Cooling
- Central Air
Appliances
- Included: Dishwasher, Electric Oven, Electric Range, Disposal, Refrigerator, Range Hood
- Laundry: Laundry Room, Washer Hookup, Dryer Hookup
Features
- Ceiling Fan(s), Main Level Primary, Pantry, Solid Surface Counters, Vaulted Ceiling(s), Walk-In Closet(s), Walk-In Shower, Programmable Thermostat
- Flooring: Luxury Vinyl, Luxury VinylPlank
- Has fireplace: No
- Fireplace features: None
Interior area
- Total structure area: 1,280
- Total interior livable area: 1,280 sqft
Property
Parking
- Total spaces: 2
- Parking features: Attached, Garage, Garage Door Opener
- Attached garage spaces: 2
Accessibility
- Accessibility features: Low Threshold Shower
Features
- Stories: 1
- Patio & porch: Open, Patio
- Exterior features: Shed
- Fencing: Full,Privacy
Lot
- Size: 6,534 Square Feet
- Dimensions: 100 x 65 appro x
- Features: Landscaped, Mature Trees
Details
- Additional structures: Shed(s)
- Parcel number: 294315294007
- Zoning description: RL-5
Construction
Type & style
- Home type: SingleFamily
- Architectural style: Ranch
- Property subtype: Single Family Residence
Materials
- Stone, Vinyl Siding, Wood Frame
- Foundation: Slab
- Roof: Asphalt,Composition
Condition
- Year built: 2004
Utilities & green energy
- Sewer: Connected
- Water: Community/Coop
Green energy
- Energy efficient items: Lighting
- Water conservation: Low-Flow Fixtures
Community & HOA
Community
- Subdivision: Summit Meadows West
HOA
- Has HOA: Yes
- Services included: None
- HOA fee: $300 annually
Location
- Region: Grand Junction
- Elevation: 4501
Financial & listing details
- Price per square foot: $297/sqft
- Tax assessed value: $311,390
- Annual tax amount: $1,216
- Date on market: 5/12/2026
- Road surface type: Paved
Estimated market value
$377,600
$359,000 - $396,000
$2,464/mo
Price history
| Date | Event | Price |
|---|---|---|
| 6/16/2026 | Price change | $379,900-1.3%$297/sqft |
Source: GJARA #20262224 Report a problem | ||
| 5/13/2026 | Listed for sale | $384,900+140.7%$301/sqft |
Source: GJARA #20262224 Report a problem | ||
| 1/18/2011 | Sold | $159,900$125/sqft |
Source: Public Record Report a problem | ||
| 11/26/2010 | Price change | $159,900-1.6%$125/sqft |
Source: Systems Engineering, Inc. #642104 Report a problem | ||
| 9/10/2010 | Listed for sale | $162,500+32.3%$127/sqft |
Source: DKT Realty, Inc. #642104 Report a problem | ||
| 7/23/2004 | Sold | $122,800$96/sqft |
Source: Public Record Report a problem | ||
Public tax history
| Year | Property taxes | Tax assessment |
|---|---|---|
| 2025 | $1,216 +0.6% | $21,950 +5.8% |
| 2024 | $1,208 +2.9% | $20,750 -3.6% |
| 2023 | $1,174 -0.3% | $21,520 +32.3% |
| 2022 | $1,178 +22.2% | $16,270 -2.7% |
| 2021 | $964 | $16,730 +19.4% |
| 2020 | $964 +10% | $14,010 -0.7% |
| 2019 | $876 | $14,110 +14.9% |
| 2018 | $876 +8% | $12,280 |
| 2017 | $811 | $12,280 -4.1% |
| 2016 | $811 -1.3% | $12,810 |
| 2015 | $822 +4.4% | $12,810 +3.6% |
| 2014 | $787 | $12,370 |
| 2013 | -- | $12,370 +1% |
| 2012 | $755 | $12,250 |
| 2011 | -- | $12,250 -27.1% |
| 2010 | -- | $16,810 |
| 2009 | -- | $16,810 +35.8% |
| 2008 | $870 -9.1% | $12,380 |
| 2007 | $957 +21.5% | $12,380 +22.1% |
| 2006 | $787 -9% | $10,140 |
| 2005 | $865 +2013.4% | $10,140 +1850% |
| 2004 | $41 | $520 |
Find assessor info on the county website
Monthly payment
Est. payment
Payment breakdown
Explore the cost of this home by adjusting the details. Changes won't be saved.Climate risks
Neighborhood: 81504
Nearby schools
GreatSchools rating
- 4/10Chatfield Elementary SchoolGrades: PK-5Distance: 0.5 mi
- 2/10Grand Mesa Middle SchoolGrades: 6-8Distance: 1.2 mi
- 4/10Central High SchoolGrades: 9-12Distance: 1.1 mi
Schools provided by the listing agent
- Elementary: Chatfield
- Middle: MT Garfield (Mesa County)
- High: Central
Source: GJARA. This data may not be complete. We recommend contacting the local school district to confirm school assignments for this home.
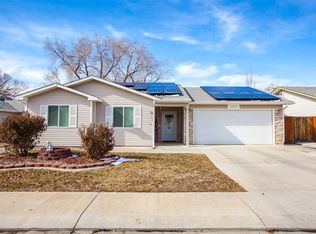
- $359,5003 bd2 ba1.2k sqft457 1/2 Larrys Meadow Dr, Grand Junction, CO 81504Off Market
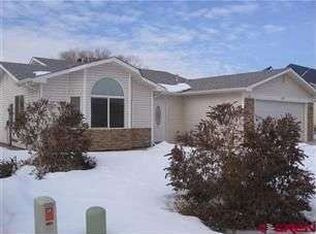
- $373,5004 bd2 ba1.7k sqft461 Larrys Meadow Dr, Grand Junction, CO 81504Off Market
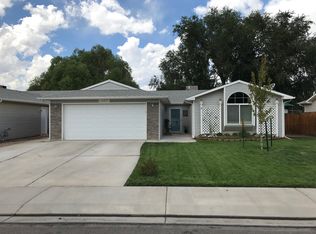
- $376,9003 bd2 ba1.4k sqft457 Larrys Meadow Dr, Grand Junction, CO 81504Off Market
- $358,5003 bd2 ba1.2k sqft463 Larrys Meadow Dr, Grand Junction, CO 81504Off Market
- $388,4003 bd2 ba1.4k sqft3131 Summit Meadows Ct, Grand Junction, CO 81504Off Market
- $402,7002 bd2 ba1.6k sqft462 Meadow Rd, Grand Junction, CO 81504Off Market
- $395,7003 bd1 ba1.5k sqft464 Meadow Rd, Grand Junction, CO 81504Off Market
- $366,1003 bd2 ba1.3k sqft3130 Summit Meadows Ct, Grand Junction, CO 81504Off Market
A local agent can set up tours, give advice and negotiate with sellers.
A local lender can help you make sure your offer is ready when you are.
Similar homes
- $375,0005 bd2 ba1.6k sqft485 McMullin Dr, Grand Junction, CO 81504For Sale
 MLS ID #20263909, CAROLEE HAWKINS - THE KIMBROUGH TEAM, THE AGENCY GRAND JUNCTION. GJARA
 - $385,0003 bd2 ba1.3k sqft405 Wood Duck Dr, Grand Junction, CO 81504For Sale
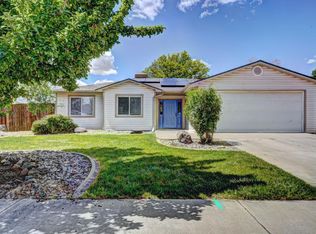 MLS ID #20262042, KATE PORRAS, RE/MAX 4000, INC. GJARA
 - $399,9903 bd3 ba1.7k sqft485 1/2 Ridge Ln, Grand Junction, CO 81504For Sale
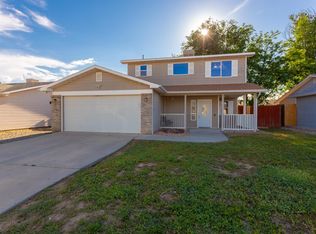 MLS ID #20263665, GRACE VARLEY, RE/MAX 4000, INC. GJARA
 - $409,9004 bd2 ba1.6k sqft417 W Mallard Way, Grand Junction, CO 81504For Sale
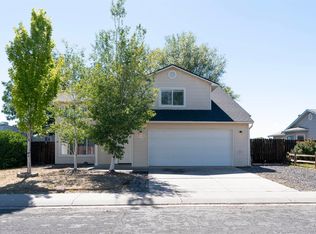 MLS ID #20262820, JUBILEE SANFORD, HOMESMART REALTY PARTNERS. GJARA
 - $425,0003 bd2 ba1.4k sqft496 Moonlight Ct, Grand Junction, CO 81504For SaleMLS ID #20263424, THE GERBER GROUP, THE AGENCY GRAND JUNCTION. GJARA
- $385,0002 bd2 ba912 sqft463 Seminole Ct, Grand Junction, CO 81504For SaleMLS ID #20263476, LYNN GROSE, HOMESMART REALTY PARTNERS. GJARA
- $359,0003 bd2 ba1.3k sqft3013 Autumn Glenn, Grand Junction, CO 81504For SaleMLS ID #20263526, GUIDO SCHULTE, GUIDO SCHULTE REAL ESTATE. GJARA
- $347,5003 bd2 ba1.1k sqft579 Plainview Ct, Grand Junction, CO 81504For SaleMLS ID #20263680, BROOKE PLUSH, EXP REALTY, LLC. GJARA
- $340,0003 bd2 ba1.2k sqft442 Florence Rd, Grand Junction, CO 81504For SaleMLS ID #20262378, CAROLINE HARVEY, EXP REALTY, LLC. GJARA
- $370,0003 bd3 ba1.3k sqft490 1/2 Aspen Grove Dr, Clifton, CO 81520For SaleMLS ID #20263814, JASON HOLM, BRAY REAL ESTATE. GJARA
- $379,9003 bd2 ba1.3k sqft643 Pinewood Ct, Grand Junction, CO 81504For SaleMLS ID #20262333, WENDY BIGGS, HOMESMART. GJARA
- $399,9003 bd2 ba1.5k sqft2946 Ronda Lee Rd, Grand Junction, CO 81503For SaleMLS ID #20263926, LYNN GILLESPIE, RE/MAX 4000, INC. GJARA
- $339,0003 bd2 ba1.3k sqft2995 Bret Dr, Grand Junction, CO 81504For SaleMLS ID #20263762, CORD ADAMS, CENTURY 21 ELEVATED REAL ESTATE. GJARA
- $410,0003 bd2 ba1.5k sqft590 Darby Dr, Grand Junction, CO 81504For SaleMLS ID #20263230, JENNIFER ANDREWS, ROCK CREEK REAL ESTATE. GJARA
- $399,0003 bd2 ba1.9k sqft3124 F 1/2 Rd, Grand Junction, CO 81504For SaleMLS ID #20263100, GAYLEN KETTLE, EXP REALTY, LLC. GJARA
- $333,7003 bd2 ba1.1k sqft493 Aspen Grove Dr, Clifton, CO 81520For SaleMLS ID #20263908, CAROLEE HAWKINS - THE KIMBROUGH TEAM, THE AGENCY GRAND JUNCTION. GJARA
- $335,0003 bd2 ba1.1k sqft384 1/2 Dry Fork Way, Grand Junction, CO 81504For SaleMLS ID #20262201, LORI CHESNICK, CHESNICK REALTY, LLC. GJARA
- $374,0003 bd2 ba1.6k sqft588 1/2 Redwing Ln, Grand Junction, CO 81504For SaleMLS ID #20262464, SALLY STAPLES, CENTURY 21 ELEVATED REAL ESTATE. GJARA
- $424,0003 bd2 ba1.1k sqft562 Jaquette Ln, Grand Junction, CO 81504For SaleMLS ID #20263095, SHANNON COVELLO ABR, EXP REALTY, LLC. GJARA
- $410,0003 bd2 ba1.8k sqft3086 Bookcliff Ave, Grand Junction, CO 81504For SaleMLS ID #20261132, NICOLE RUIZ, NICOLE BERNAL RUIZ REALTY. GJARA
