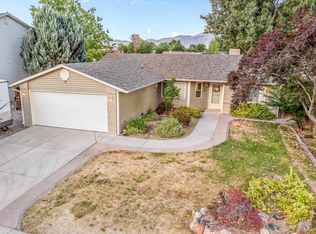
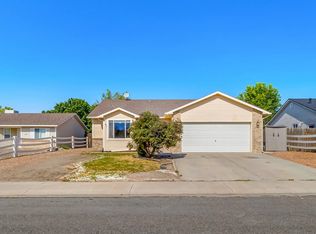
Wake up to sweeping views of the Grand Mesa and Mt. Garfield from this beautifully updated 3-bedroom, 2 1/2 bath home with a 2 car attached garage and no backdoor neighbors to block the views. All three bedrooms are conveniently located upstairs, including a spacious primary suite with a large walk-in closet and en-suite. Freshly refreshed in 2024 with new kitchen cabinets and countertops, updated light fixtures, fresh paint, new carpet on the stairs, and a new garage door, this home is truly turnkey. A brand-new roof (2023) and radon mitigation system offer extra peace of mind, and all appliances including the washer and dryer are included, so you can move right in. Outside, enjoy a fully fenced yard for privacy and security, plus an east-facing backyard that keeps your summer afternoons shaded and comfortable. RV parking gives you plenty of room for toys.
For sale
Price cut: $5K (8/20)
$365,000
490 1/2 Aspen Grove Dr, Clifton, CO 81520
3beds
3baths
1,390sqft
Single Family Residence
Built in 2001
6,969 Square Feet Lot
$-- Zestimate®
$263/sqft
$-- HOA
What's special
New garage doorSpacious primary suiteFresh paintLarge walk-in closetUpdated light fixtures
- 24 days
- 318
- 49
Zillow last checked:
Listing updated:
Listed by:
JASON HOLM 970-201-0286,
BRAY REAL ESTATE
Source: GJARA,MLS#: 20263814
Facts & features
Interior
Bedrooms & bathrooms
- Bedrooms: 3
- Bathrooms: 3
Rooms
- Room types: None
Primary bedroom
- Level: Upper
- Dimensions: 15 x 12
Bedroom 2
- Level: Upper
- Dimensions: 11 x 9
Bedroom 3
- Level: Upper
- Dimensions: 10 x 9
Dining room
- Level: Main
- Dimensions: 12 x 12
Family room
- Dimensions: -
Kitchen
- Level: Main
- Dimensions: 10 x 9
Laundry
- Level: Main
- Dimensions: 5 x 9
Living room
- Level: Main
- Dimensions: 17 x 15
Heating
- Baseboard, Hot Water, Natural Gas
Cooling
- Evaporative Cooling
Appliances
- Included: Dryer, Dishwasher, Electric Oven, Electric Range, Disposal, Microwave, Refrigerator, Washer
- Laundry: Laundry Room
Features
- Ceiling Fan(s), Kitchen/Dining Combo, Upper Level Primary, Walk-In Closet(s), Window Treatments
- Flooring: Carpet, Laminate, Simulated Wood, Tile
- Windows: Window Coverings
- Basement: Concrete
- Has fireplace: No
- Fireplace features: None
Interior area
- Total structure area: 1,390
- Total interior livable area: 1,390 sqft
Property
Parking
- Total spaces: 2
- Parking features: Attached, Garage, Garage Door Opener, RV Access/Parking
- Attached garage spaces: 2
Accessibility
- Accessibility features: None
Features
- Levels: Two
- Stories: 2
- Patio & porch: Open, Patio
- Fencing: Full,Privacy,Wire
Lot
- Size: 6,969 Square Feet
- Dimensions: 62 x 110
- Features: Landscaped, Xeriscape
Details
- Parcel number: 294314296014
- Zoning description: RSF
Construction
Type & style
- Home type: SingleFamily
- Architectural style: Two Story
- Property subtype: Single Family Residence
Materials
- Vinyl Siding, Wood Frame
- Foundation: Basement, Slab
- Roof: Asphalt,Composition
Condition
- Year built: 2001
Utilities & green energy
- Sewer: Connected
- Water: Public
Green energy
- Water conservation: Water-Smart Landscaping
Community & HOA
Community
- Security: Radon Mitigation System
- Subdivision: Aspen Grove Sub
HOA
- Has HOA: No
- Services included: None
Location
- Region: Clifton
- Elevation: 4724
Financial & listing details
- Price per square foot: $263/sqft
- Tax assessed value: $298,050
- Annual tax amount: $1,242
- Date on market: 8/4/2026
- Road surface type: Paved
Estimated market value
Not available
Estimated sales range
Not available
Not available
Price history
| Date | Event | Price |
|---|---|---|
| 8/20/2026 | Price change | $365,000-1.4%$263/sqft |
Source: GJARA #20263814 Report a problem | ||
| 8/4/2026 | Listed for sale | $370,000+5.1%$266/sqft |
Source: GJARA #20263814 Report a problem | ||
| 12/6/2024 | Sold | $352,000-2.2%$253/sqft |
Source: GJARA #20244955 Report a problem | ||
| 11/19/2024 | Pending sale | $360,000$259/sqft |
Source: GJARA #20244955 Report a problem | ||
| 10/30/2024 | Listed for sale | $360,000+14.7%$259/sqft |
Source: GJARA #20244955 Report a problem | ||
| 9/29/2023 | Sold | $313,950+1.6%$226/sqft |
Source: GJARA #20233867 Report a problem | ||
| 9/2/2023 | Pending sale | $309,000$222/sqft |
Source: GJARA #20233867 Report a problem | ||
| 8/31/2023 | Listed for sale | $309,000+215.6%$222/sqft |
Source: GJARA #20233867 Report a problem | ||
| 9/4/2001 | Sold | $97,900$70/sqft |
Source: Public Record Report a problem | ||
Public tax history
| Year | Property taxes | Tax assessment |
|---|---|---|
| 2025 | $1,242 +0.6% | $21,010 +3.5% |
| 2024 | $1,235 +15.6% | $20,290 -3.6% |
| 2023 | $1,069 -0.4% | $21,040 +49.1% |
| 2022 | $1,073 +20.4% | $14,110 -2.8% |
| 2021 | $891 | $14,510 +17.9% |
| 2020 | $891 +2% | $12,310 -0.7% |
| 2019 | $874 | $12,400 +6.3% |
| 2018 | $874 +23.9% | $11,660 |
| 2017 | $705 | $11,660 +6.9% |
| 2016 | $705 -1.4% | $10,910 |
| 2015 | $715 +25.7% | $10,910 +25.4% |
| 2014 | $569 | $8,700 |
| 2013 | -- | $8,700 -25.2% |
| 2012 | $711 | $11,630 |
| 2011 | -- | $11,630 -27.4% |
| 2010 | -- | $16,030 |
| 2009 | -- | $16,030 +32.2% |
| 2008 | $755 -11.1% | $12,130 |
| 2007 | $849 +18.3% | $12,130 +18.9% |
| 2006 | $718 -9.7% | $10,200 |
| 2005 | $795 +43.2% | $10,200 +31.1% |
| 2004 | $555 -14.8% | $7,780 -13% |
| 2003 | $651 +15.8% | $8,940 +9.3% |
| 2002 | $562 +30.7% | $8,180 +46.9% |
| 2001 | $430 | $5,570 |
Find assessor info on the county website
Monthly payment
Est. payment
Payment breakdown
Explore the cost of this home by adjusting the details. Changes won't be saved.Climate risks
Neighborhood: 81520
Nearby schools
Schools provided by the listing agent
- Elementary: Rocky Mountain
- Middle: MT Garfield (Mesa County)
- High: Palisade
Source: GJARA. This data may not be complete. We recommend contacting the local school district to confirm school assignments for this home.
Similar homes
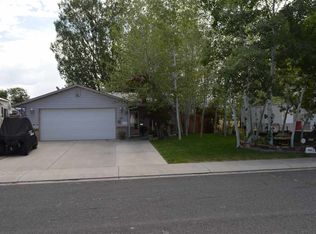
- $365,0003 bd2 ba1.7k sqft3274 Grouse Pl, Clifton, CO 81520For Sale
 MLS ID #20263245, ROBBIE SENG, HOMESMART REALTY PARTNERS. GJARA

 - $295,9003 bd2 ba1.1k sqft455 S Grandby Ct, Clifton, CO 81520For Sale
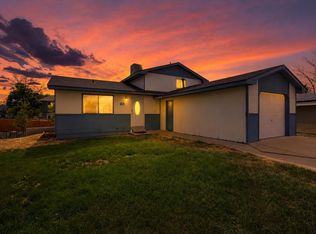 MLS ID #20264256, NICOLE PARENTICE, RE/MAX 4000, INC. GJARA
 - $325,0003 bd2 ba1.1k sqft493 Aspen Grove Dr, Clifton, CO 81520For Sale
 MLS ID #20263908, CAROLEE HAWKINS - THE KIMBROUGH TEAM, THE AGENCY GRAND JUNCTION. GJARA
 - $359,0003 bd2 ba1.1k sqft635 Carina St, Clifton, CO 81520For Sale
 MLS ID #20263734, CANDI AMAYA, KELLER WILLIAMS SOUTHWEST ASSOC. GJARA
