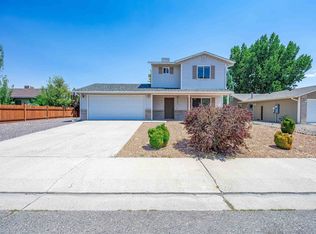
Welcome to this inviting 3-bedroom, 2-bathroom home nestled on a quiet cul-de-sac. Designed with a functional floor plan, this home offers comfortable everyday living with a spacious layout, a 2-car garage, no HOA, and a fully fenced backyard, all conveniently located less than a mile from the new Clifton Community Center. To provide added peace of mind, the seller is willing to provide a vendor credit toward a full roof replacement. Additional updates include fresh paint throughout, new carpet in the primary bedroom, new laminate flooring in a guest bedroom, an evaporative cooler (2023), and a brand new dishwasher. A chicken coop complete with electricity lets you enjoy fresh eggs right from your own backyard. The spacious yard provides plenty of room to enjoy immediately while offering endless possibilities for future landscaping, gardening, entertaining, or creating your own outdoor retreat. Schedule your private showing today!
For sale
$333,700
493 Aspen Grove Dr, Clifton, CO 81520
3beds
2baths
1,170sqft
Single Family Residence
Built in 2003
6,969 Square Feet Lot
$330,500 Zestimate®
$285/sqft
$-- HOA
What's special
Fully fenced backyardBrand new dishwasherSpacious layoutQuiet cul-de-sacFunctional floor planFresh paint throughout
- 11 days |
- 148 |
- 9 |
Likely to sell faster than
Zillow last checked:
Listing updated:
Listed by:
CAROLEE HAWKINS - THE KIMBROUGH TEAM 970-201-4059,
THE AGENCY GRAND JUNCTION
Source: GJARA,MLS#: 20263908
Facts & features
Interior
Bedrooms & bathrooms
- Bedrooms: 3
- Bathrooms: 2
Rooms
- Room types: None
Primary bedroom
- Level: Main
- Dimensions: 13'5"X11'
Bedroom 2
- Level: Main
- Dimensions: 9'11"X11'3"
Bedroom 3
- Level: Main
- Dimensions: 9'5"X10'
Dining room
- Level: Main
- Dimensions: 8'8"X7'8"
Family room
- Dimensions: N/A
Kitchen
- Level: Main
- Dimensions: 14x8.5
Laundry
- Level: Main
- Dimensions: 8'1"X6'
Living room
- Level: Main
- Dimensions: 15'11"X14'2"
Heating
- Baseboard, Natural Gas
Cooling
- Evaporative Cooling
Appliances
- Included: Dishwasher, Disposal, Gas Oven, Gas Range, Refrigerator, Range Hood
- Laundry: Washer Hookup, Dryer Hookup
Features
- Kitchen/Dining Combo, Laminate Counters, Main Level Primary, Walk-In Closet(s), Window Treatments
- Flooring: Carpet, Laminate, Tile, Vinyl
- Windows: Low-Emissivity Windows, Window Coverings
- Basement: Crawl Space
- Has fireplace: No
- Fireplace features: None
Interior area
- Total structure area: 1,170
- Total interior livable area: 1,170 sqft
Property
Parking
- Total spaces: 2
- Parking features: Attached, Garage
- Attached garage spaces: 2
Accessibility
- Accessibility features: None
Features
- Stories: 1
- Patio & porch: Deck, Open
- Exterior features: None
- Fencing: Privacy
Lot
- Size: 6,969 Square Feet
- Dimensions: 112' x 64'
- Features: Landscaped
Details
- Parcel number: 294314296005
- Zoning description: RMF-8
Construction
Type & style
- Home type: SingleFamily
- Architectural style: Ranch
- Property subtype: Single Family Residence
Materials
- Masonite, Wood Siding, Wood Frame
- Roof: Asphalt,Composition
Condition
- Year built: 2003
Utilities & green energy
- Sewer: Connected
- Water: Public
Green energy
- Energy efficient items: Windows
Community & HOA
Community
- Subdivision: Aspen Grove Sub
HOA
- Has HOA: No
- Services included: None
Location
- Region: Clifton
- Elevation: 4724
Financial & listing details
- Price per square foot: $285/sqft
- Tax assessed value: $294,260
- Annual tax amount: $1,182
- Date on market: 8/7/2026
- Road surface type: Paved
Estimated market value
$330,500
$314,000 - $347,000
$2,013/mo
Price history
| Date | Event | Price |
|---|---|---|
| 8/7/2026 | Listed for sale | $333,700+4.3%$285/sqft |
Source: GJARA #20263908 Report a problem | ||
| 5/8/2024 | Sold | $320,000+178.3%$274/sqft |
Source: Public Record Report a problem | ||
| 6/3/2011 | Sold | $115,000$98/sqft |
Source: Public Record Report a problem | ||
| 2/11/2011 | Listed for sale | $115,000-38.9%$98/sqft |
Source: Systems Engineering, Inc. #652909 Report a problem | ||
| 10/21/2008 | Sold | $188,300+38.5%$161/sqft |
Source: Public Record Report a problem | ||
| 4/8/2005 | Sold | $136,000+334.5%$116/sqft |
Source: Public Record Report a problem | ||
| 2/27/2003 | Sold | $31,300+2.6%$27/sqft |
Source: Public Record Report a problem | ||
| 8/29/2002 | Sold | $30,500+19.6%$26/sqft |
Source: Public Record Report a problem | ||
| 6/26/2001 | Sold | $25,500$22/sqft |
Source: Public Record Report a problem | ||
Public tax history
| Year | Property taxes | Tax assessment |
|---|---|---|
| 2025 | $1,182 +0.6% | $20,750 +6.4% |
| 2024 | $1,175 +12.1% | $19,500 -3.6% |
| 2023 | $1,048 -0.4% | $20,220 +46.1% |
| 2022 | $1,053 +20.6% | $13,840 -2.8% |
| 2021 | $873 | $14,240 +18.1% |
| 2020 | $873 +2.3% | $12,060 -0.7% |
| 2019 | $853 | $12,150 +6.7% |
| 2018 | $853 +24.2% | $11,390 |
| 2017 | $687 | $11,390 +7.1% |
| 2016 | $687 -1.4% | $10,630 |
| 2015 | $697 +25.5% | $10,630 +25.2% |
| 2014 | $555 | $8,490 |
| 2013 | -- | $8,490 -25.3% |
| 2012 | $695 | $11,360 |
| 2011 | -- | $11,360 -27.1% |
| 2010 | -- | $15,590 |
| 2009 | -- | $15,590 +31.8% |
| 2008 | $736 -11.1% | $11,830 |
| 2007 | $828 +19% | $11,830 +19.6% |
| 2006 | $696 -9.7% | $9,890 |
| 2005 | $771 +42.2% | $9,890 +30.1% |
| 2004 | $542 -8.4% | $7,600 -6.4% |
| 2003 | $592 +48.4% | $8,120 +40% |
| 2002 | $399 -7.3% | $5,800 +4.1% |
| 2001 | $430 | $5,570 |
Find assessor info on the county website
Monthly payment
Est. payment
Payment breakdown
Explore the cost of this home by adjusting the details. Changes won't be saved.Climate risks
Neighborhood: 81520
Nearby schools
GreatSchools rating
- 3/10Rocky Mountain Elementary SchoolGrades: PK-5Distance: 0.4 mi
- 5/10Mount Garfield Middle SchoolGrades: 6-8Distance: 2.8 mi
- 5/10Palisade High SchoolGrades: 9-12Distance: 4.9 mi
Schools provided by the listing agent
- Elementary: Rocky Mountain
- Middle: MT Garfield (Mesa County)
- High: Palisade
Source: GJARA. This data may not be complete. We recommend contacting the local school district to confirm school assignments for this home.
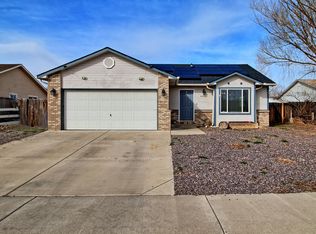
- $320,0003 bd2 ba1.1k sqft493 1/2 Aspen Grove Dr, Clifton, CO 81520Sold
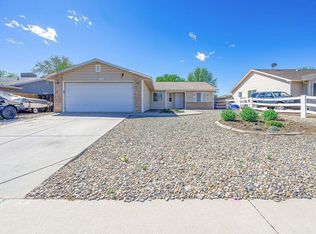
- $347,5003 bd2 ba1.3k sqft491 Aspen Grove Dr, Clifton, CO 81520Sold
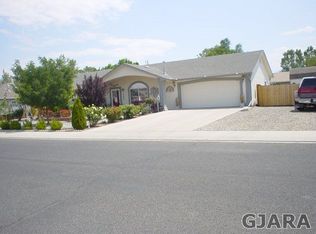
- $388,5003 bd2 ba1.5k sqft492 Rambling Acres Rd, Clifton, CO 81520Off Market
- $383,5003 bd2 ba1.5k sqft494 Rambling Acres Rd, Clifton, CO 81520Off Market
- $329,5003 bd2 ba1k sqft489 1/2 Aspen Grove Dr, Clifton, CO 81520Off Market
- $367,5003 bd2 ba1.3k sqft495 Aspen Grove Dr, Clifton, CO 81520Off Market
- $321,4003 bd2 ba1k sqft494 Aspen Grove Dr, Clifton, CO 81520Off Market
- $321,3003 bd2 ba1k sqft492 Aspen Grove Dr, Clifton, CO 81520Off Market
A local agent can set up tours, give advice and negotiate with sellers.
A local lender can help you make sure your offer is ready when you are.
Similar homes
- $330,0003 bd2 ba1.2k sqft483 Green Acres St, Clifton, CO 81520For Sale
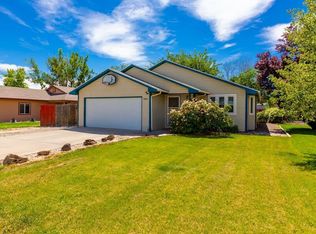 MLS ID #20262868, NORMA WEST, RE/MAX 4000, INC. GJARA
 - $348,0003 bd2 ba1.1k sqft520 Autumn Breeze Dr, Clifton, CO 81520For Sale
 MLS ID #20264015, TRISHA WHITTINGTON, NEXTHOME VIRTUAL. GJARA
 - $370,0003 bd3 ba1.3k sqft490 1/2 Aspen Grove Dr, Clifton, CO 81520For Sale
 MLS ID #20263814, JASON HOLM, BRAY REAL ESTATE. GJARA
 - $335,0003 bd2 ba1.2k sqft3271 F 1/2 Rd, Clifton, CO 81520For Sale
 MLS ID #20263849, SEAN MOON, EXP REALTY, LLC. GJARA
 - $350,0003 bd1 ba1k sqft621 32nd Rd, Clifton, CO 81520For SaleMLS ID #20264039, ROBBIE SENG, HOMESMART REALTY PARTNERS. GJARA
- $275,0003 bd2 ba1.1k sqft533 Gardner Way, Clifton, CO 81520For SaleMLS ID #20263920, MICHAEL TOFEL, THE CHRISTI REECE GROUP. GJARA
- $285,0002 bd1 ba816 sqft3211 1/2 Bunting Ave, Clifton, CO 81520For SaleMLS ID #20264032, MARK WINGERTER, RONIN REAL ESTATE PROFESSIONALS ERA POWERED. GJARA
- $355,0003 bd2 ba1.1k sqft404 W Grove Dr, Grand Junction, CO 81504For SaleMLS ID #20263988, SCOTT MILLER, PROPERTY SERVICES. GJARA
- $344,9003 bd2 ba1.1k sqft579 Plainview Ct, Grand Junction, CO 81504For SaleMLS ID #20263680, BROOKE PLUSH, EXP REALTY, LLC. GJARA
- $330,0003 bd2 ba1.1k sqft3096 Silver Crest Trl, Grand Junction, CO 81504For SaleMLS ID #20263017, JOHNNA LANGLEY, REAL BROKER, LLC DBA REAL. GJARA
- $330,0004 bd2 ba1.3k sqft378 Kathleen Cir, Grand Junction, CO 81501For SaleMLS ID #20263966, CINDY FICKLIN, COLDWELL BANKER DISTINCTIVE PROPERTIES. GJARA
- $320,0003 bd2 ba1.3k sqft3144 Cripple Creek Ct, Grand Junction, CO 81504For SaleMLS ID #20263138, KAYLIE GRIFFITH, REAL ESTATE WEST. GJARA
- $335,0003 bd2 ba1.1k sqft384 1/2 Dry Fork Way, Grand Junction, CO 81504For SaleMLS ID #20262201, LORI CHESNICK, CHESNICK REALTY, LLC. GJARA
- $374,5003 bd2 ba1.4k sqft3013 Sunlight Dr, Grand Junction, CO 81504Off Market
- $310,0003 bd2 ba952 sqft577 Fairfield Ct, Grand Junction, CO 81504For SaleMLS ID #20263648, MARK WINGERTER, RONIN REAL ESTATE PROFESSIONALS ERA POWERED. GJARA
- $355,0003 bd2 ba1.4k sqft481-31 1/4 Rd, Grand Junction, CO 81504For SaleMLS ID #20261331, JASMINE MURRAY, PRESTIGE REALTY, LLC. GJARA
- $399,9903 bd3 ba1.7k sqft485 1/2 Ridge Ln, Grand Junction, CO 81504For SaleMLS ID #20263665, GRACE VARLEY, RE/MAX 4000, INC. GJARA
- $299,0002 bd2 ba1.3k sqft638 Colony Rd, Clifton, CO 81520For SaleMLS ID #20262284, JENNIFER VAN GUNDY TEAM, THE VAN GUNDY GROUP, INC. GJARA
- $370,0003 bd2 ba1.3k sqft405 Wood Duck Dr, Grand Junction, CO 81504For SaleMLS ID #20262042, KATE PORRAS, RE/MAX 4000, INC. GJARA
- $350,0003 bd2 ba1.4k sqft583 1/2 Willoughby St, Grand Junction, CO 81504For SaleMLS ID #20263817, JANELL GEAR, GEAR & ASSOCIATES REALTY. GJARA
