Adventure starts at home - and the savings kick in the moment you move in. Solar panels keep your electricity bill at little to no cost, and a 4 year old roof gives you valuable monthly savings and real peace of mind. RV parking and dual side-yard access make this home the perfect launchpad, whether you're headed to the Colorado National Monument, the Grand Mesa, or the river. Inside, a bright, open floor plan offers move-in-ready living with convenient access to Riverside Parkway, D Road, shopping, dining, and all the outdoor recreation Grand Junction is known for. Step outside to a covered backyard patio surrounded by mature landscaping — a peaceful retreat for relaxing or entertaining. Dual side-yard access provides RV parking, extra space for a boat or trailer, and room for a dog run — a rare find at this price point. Pet owners will also appreciate the garage's built-in pet doors, offering easy access to both the home and backyard. Comfort, utility savings, and room for all your gear — this home is ready for its next chapter.
For sale
Price cut: $15K (8/10)
$370,000
405 Wood Duck Dr, Grand Junction, CO 81504
3beds
2baths
1,330sqft
Single Family Residence
Built in 2001
7,405 Square Feet Lot
$368,800 Zestimate®
$278/sqft
$13/mo HOA
What's special
Rv parkingCovered backyard patioMature landscapingDual side-yard accessSolar panelsBright open floor plan
- 115 days |
- 735 |
- 32 |
Zillow last checked:
Listing updated:
Listed by:
KATE PORRAS 970-985-8555,
RE/MAX 4000, INC
Source: GJARA,MLS#: 20262042
Facts & features
Interior
Bedrooms & bathrooms
- Bedrooms: 3
- Bathrooms: 2
Rooms
- Room types: None
Primary bedroom
- Level: Main
- Dimensions: 14x11.11
Bedroom 2
- Level: Main
- Dimensions: 10x9.2
Bedroom 3
- Level: Main
- Dimensions: 10x10
Dining room
- Level: Main
- Dimensions: 11.11x10.2
Family room
- Dimensions: N/A
Kitchen
- Level: Main
- Dimensions: 12.2x10.11
Laundry
- Level: Main
- Dimensions: 5.10x3.2
Living room
- Level: Main
- Dimensions: 19x14.11
Heating
- Baseboard
Cooling
- Evaporative Cooling
Appliances
- Included: Dishwasher, Electric Oven, Electric Range, Disposal, Microwave, Refrigerator
- Laundry: Laundry Closet, In Hall, Washer Hookup, Dryer Hookup
Features
- Ceiling Fan(s), Kitchen/Dining Combo, Laminate Counters, Main Level Primary, Pantry, Vaulted Ceiling(s), Walk-In Closet(s), Window Treatments, Programmable Thermostat
- Flooring: Carpet, Laminate, Tile
- Windows: Window Coverings
- Has fireplace: No
- Fireplace features: None
Interior area
- Total structure area: 1,330
- Total interior livable area: 1,330 sqft
Video & virtual tour
Property
Parking
- Total spaces: 2
- Parking features: Attached, Garage, Garage Door Opener, RV Access/Parking
- Attached garage spaces: 2
Accessibility
- Accessibility features: None
Features
- Stories: 1
- Patio & porch: Covered, Patio
- Exterior features: Sprinkler/Irrigation
- Fencing: Picket,Privacy
Lot
- Size: 7,405 Square Feet
- Dimensions: 68.2 x 108 x 68 x 108
- Features: Landscaped, Mature Trees, Sprinkler System
Details
- Parcel number: 294315461004
- Zoning description: RMF-5
Construction
Type & style
- Home type: SingleFamily
- Architectural style: Ranch
- Property subtype: Single Family Residence
Materials
- Vinyl Siding, Wood Frame
- Foundation: Slab
- Roof: Asphalt,Composition
Condition
- Year built: 2001
Utilities & green energy
- Sewer: Connected
- Water: Public
Green energy
- Energy generation: Solar
Community & HOA
Community
- Subdivision: Grove Creek Sub
HOA
- Has HOA: Yes
- Services included: Common Area Maintenance
- HOA fee: $160 annually
Location
- Region: Grand Junction
- Elevation: 4586
Financial & listing details
- Price per square foot: $278/sqft
- Tax assessed value: $346,350
- Annual tax amount: $1,339
- Date on market: 5/1/2026
- Road surface type: Paved
Estimated market value
$368,800
$350,000 - $387,000
$2,046/mo
Price history
| Date | Event | Price |
|---|---|---|
| 8/10/2026 | Price change | $370,000-3.9%$278/sqft |
Source: GJARA #20262042 Report a problem | ||
| 6/9/2026 | Price change | $385,000-2.5%$289/sqft |
Source: GJARA #20262042 Report a problem | ||
| 5/1/2026 | Listed for sale | $395,000+69.5%$297/sqft |
Source: GJARA #20262042 Report a problem | ||
| 3/11/2020 | Sold | $233,000-0.9%$175/sqft |
Source: GJARA #20200183 Report a problem | ||
| 1/27/2020 | Pending sale | $235,000$177/sqft |
Source: START REAL ESTATE #20200183 Report a problem | ||
| 1/4/2020 | Listed for sale | $235,000+30.6%$177/sqft |
Source: KELLER WILLIAMS COLORADO WEST REALTY #20200042 Report a problem | ||
| 10/11/2017 | Sold | $179,900$135/sqft |
Source: Public Record Report a problem | ||
| 8/4/2017 | Listed for sale | $179,900+38.1%$135/sqft |
Source: Owner Report a problem | ||
| 5/12/2017 | Sold | $130,300-40.9%$98/sqft |
Source: Public Record Report a problem | ||
| 3/8/2017 | Listed for sale | -- |
Source: Auction.com Report a problem | ||
| 2/29/2008 | Sold | $220,500+87.8%$166/sqft |
Source: Public Record Report a problem | ||
| 10/25/2001 | Sold | $117,420$88/sqft |
Source: Public Record Report a problem | ||
Public tax history
| Year | Property taxes | Tax assessment |
|---|---|---|
| 2025 | $1,339 +0.6% | $24,410 +13% |
| 2024 | $1,331 +5.1% | $21,600 -3.6% |
| 2023 | $1,266 -0.4% | $22,410 +34% |
| 2022 | $1,272 +17.9% | $16,720 -2.8% |
| 2021 | $1,078 | $17,200 +15.4% |
| 2020 | $1,078 +15.9% | $14,900 -0.7% |
| 2019 | $930 | $15,010 +20.9% |
| 2018 | $930 -14.3% | $12,420 |
| 2017 | $1,086 | $12,420 -0.8% |
| 2016 | $1,086 +14.3% | $12,520 |
| 2015 | $950 +38.1% | $12,520 +19% |
| 2014 | $688 | $10,520 |
| 2013 | -- | $10,520 -21.7% |
| 2012 | $822 | $13,440 |
| 2011 | -- | $13,440 -22.8% |
| 2010 | -- | $17,410 |
| 2009 | -- | $17,410 +27.1% |
| 2008 | $853 -11.1% | $13,700 |
| 2007 | $959 +19.1% | $13,700 +19.8% |
| 2006 | $805 -9.7% | $11,440 |
| 2005 | $892 +29.1% | $11,440 +18.2% |
| 2004 | $691 -14.8% | $9,680 -12.9% |
| 2003 | $810 +20.8% | $11,120 +13.9% |
| 2002 | $671 +44.8% | $9,760 +62.7% |
| 2001 | $463 | $6,000 |
Find assessor info on the county website
Monthly payment
Est. payment
Payment breakdown
Explore the cost of this home by adjusting the details. Changes won't be saved.Climate risks
Neighborhood: 81504
Nearby schools
GreatSchools rating
- 5/10Chatfield Elementary SchoolGrades: PK-5Distance: 0.6 mi
- 2/10Grand Mesa Middle SchoolGrades: 6-8Distance: 1.8 mi
- 3/10Central High SchoolGrades: 9-12Distance: 1.7 mi
Schools provided by the listing agent
- Elementary: Chatfield
- Middle: Grand Mesa
- High: Central
Source: GJARA. This data may not be complete. We recommend contacting the local school district to confirm school assignments for this home.
- $371,4003 bd2 ba1.2k sqft403 Wood Duck Dr, Grand Junction, CO 81504Off Market
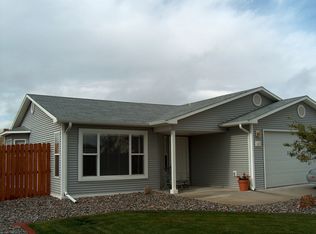
- $364,2003 bd2 ba1.3k sqft407 Wood Duck Dr, Grand Junction, CO 81504Off Market

- $395,0003 bd2 ba1.5k sqft3159 E Merganser Ln, Grand Junction, CO 81504Sold
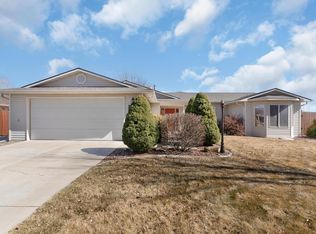
- $394,1003 bd2 ba1.5k sqft3158 E Merganser Ln, Grand Junction, CO 81504Off Market

- $373,5003 bd2 ba1.2k sqft409 Wood Duck Dr, Grand Junction, CO 81504Off Market
- $377,6003 bd2 ba1.4k sqft3158 Goldeneye Ave, Grand Junction, CO 81504Off Market
- $377,3003 bd2 ba1.3k sqft404 1/2 Wood Duck Dr, Grand Junction, CO 81504Off Market
- $370,0003 bd2 ba1.4k sqft404 Wood Duck Dr, Grand Junction, CO 81504Sold
A local agent can set up tours, give advice and negotiate with sellers.
Similar homes
- $395,0003 bd2 ba1.5k sqft3170 Klover Lee Ct, Grand Junction, CO 81504For Sale
 MLS ID #20264048, SCOTT MILLER, PROPERTY SERVICES. GJARA
 - $372,0003 bd2 ba1.5k sqft483-30 3/4 Rd, Grand Junction, CO 81504For Sale
 MLS ID #20262005, BILL NEEDHAM, RE/MAX 4000, INC. GJARA
 - $335,0003 bd2 ba1.1k sqft384 1/2 Dry Fork Way, Grand Junction, CO 81504For Sale
 MLS ID #20262201, LORI CHESNICK, CHESNICK REALTY, LLC. GJARA
 - $365,9003 bd2 ba1.4k sqft583 Serenade Ct, Grand Junction, CO 81504For Sale
 MLS ID #20262926, MICHELLE RENSTROM, STUDT REALTY, LLC/MB. GJARA
 - $375,0005 bd2 ba1.6k sqft485 McMullin Dr, Grand Junction, CO 81504For SaleMLS ID #20263909, CAROLEE HAWKINS - THE KIMBROUGH TEAM, THE AGENCY GRAND JUNCTION. GJARA
- $410,0003 bd2 ba1.5k sqft3053 Bookcliff Ave, Grand Junction, CO 81504For SaleMLS ID #20263766, LORI DEARTH, KOKOPELLI REAL ESTATE, LLC. GJARA
- $345,0003 bd2 ba1.4k sqft481-31 1/4 Rd, Grand Junction, CO 81504For SaleMLS ID #20261331, JASMINE MURRAY, PRESTIGE REALTY, LLC. GJARA
- $420,0003 bd2 ba1.6k sqft3169 Dazie Jo St, Grand Junction, CO 81504For SaleMLS ID #20261404, KENT SLAWSON, FLAT FIVE REALTY. GJARA
- $396,5003 bd2 ba1.4k sqft2980 1/2 Redbud Ct, Grand Junction, CO 81504For SaleMLS ID #20262292, LORI DEARTH, KOKOPELLI REAL ESTATE, LLC. GJARA
- $394,4053 bd2 ba1.4k sqft405-29 1/2 Rd, Grand Junction, CO 81504For SaleMLS ID #20263845, THE JOE REED TEAM, REED REAL ESTATE GROUP, LLC. GJARA
- $399,9003 bd2 ba1.6k sqft3054 Camelot Pl, Grand Junction, CO 81504For SaleMLS ID #20263932, LYNN SCHOEPHOERSTER, PINK PARTNERS REALTY. GJARA
- $349,9003 bd3 ba1.5k sqft381 Green River Dr, Grand Junction, CO 81504For SaleMLS ID #20263021, DENESE HANSEN, HANSEN & ASSOC. GJARA
- $392,7503 bd2 ba1.3k sqft2989 1/2 Summerbrook Dr, Grand Junction, CO 81504For SaleMLS ID #20263160, REGINA STOUT, KELLER WILLIAMS COLORADO WEST REALTY. GJARA
- $415,0003 bd2 ba1.1k sqft562 Jaquette Ln, Grand Junction, CO 81504For SaleMLS ID #20263095, SHANNON COVELLO ABR, EXP REALTY, LLC. GJARA
- $319,0003 bd2 ba1.1k sqft444 Pear Ln, Grand Junction, CO 81504For SaleMLS ID #20260496, KC MILLER, HOMESMART REALTY PARTNERS. GJARA
- $435,0003 bd2 ba1.4k sqft454 Bulla Dr, Grand Junction, CO 81504For SaleMLS ID #20262273, ROBBIE SENG, HOMESMART REALTY PARTNERS. GJARA
- $410,0003 bd2 ba1.8k sqft3086 Bookcliff Ave, Grand Junction, CO 81504For SaleMLS ID #20261132, NICOLE RUIZ, NICOLE BERNAL RUIZ REALTY. GJARA
- $399,9993 bd2 ba1.3k sqft582 Redwing Ln, Grand Junction, CO 81504For SaleMLS ID #20263257, SUMMER OLSEN, REALTY ONE GROUP WESTERN SLOPE. GJARA
- $348,0003 bd2 ba1.1k sqft520 Autumn Breeze Dr, Clifton, CO 81520For SaleMLS ID #20264015, TRISHA WHITTINGTON, NEXTHOME VIRTUAL. GJARA
- $365,0003 bd2 ba1.4k sqft201 Knob Hill Dr, Grand Junction, CO 81503For SaleMLS ID #20263425, THE GERBER GROUP, THE AGENCY GRAND JUNCTION. GJARA
