New and Fresh Finishes with a WONDERFUL 1/3-acre corner lot yard for entertaining! A huge family room with all new paint and carpet make this home a great space to enjoy. Remodeled in 2026, this 3-bedroom, 2-bathroom home boasts a fully remodeled kitchen and bathrooms that sparkle with brand new quartz countertops and soft-closing cabinets. New Flooring, New paint, New Carpet, New Plumbing Fixtures. Cozy brick wood burning stove warms one of two family rooms. Enjoy established landscaping and a tidy stucco and brick exterior. Close to schools.
For sale
Price cut: $20K (6/14)
$425,000
3086 Bookcliff Ave, Grand Junction, CO 81504
3beds
2baths
1,804sqft
:
Get pre-qualified$2,618/mo
Single Family Residence
Built in 1982
0.3 Acres Lot
$421,200 Zestimate®
$236/sqft
$29/mo HOA
What's special
Two family roomsNew paintNew plumbing fixturesNew flooringHuge family roomSoft-closing cabinetsBrand new quartz countertops
- 143 days |
- 242 |
- 8 |
Zillow last checked:
Listing updated:
Listed by:
NICOLE RUIZ 970-250-5387,
NICOLE BERNAL RUIZ REALTY
Source: GJARA,MLS#: 20261132
Facts & features
Interior
Bedrooms & bathrooms
- Bedrooms: 3
- Bathrooms: 2
Rooms
- Room types: Family Room
Primary bedroom
- Level: Main
- Dimensions: 16'6" X 11'6"
Bedroom 2
- Level: Main
- Dimensions: 11'6" X 12'9"
Bedroom 3
- Level: Main
- Dimensions: 12'9"X8'6"
Dining room
- Level: Main
- Dimensions: 8'5"X11'10"
Family room
- Level: Main
- Dimensions: 23'3"X22'6"
Kitchen
- Level: Main
- Dimensions: 11'8"X11'10"
Laundry
- Level: Main
- Dimensions: 8X5
Living room
- Level: Main
- Dimensions: 18X12'9"
Heating
- Forced Air, Natural Gas, Wall Furnace
Cooling
- Evaporative Cooling
Appliances
- Included: Dishwasher, Electric Cooktop, Electric Oven, Electric Range, Disposal, Microwave, Refrigerator
- Laundry: Laundry Closet, In Hall, Washer Hookup, Dryer Hookup
Features
- Ceiling Fan(s), Kitchen/Dining Combo, Main Level Primary, Pantry, Solid Surface Counters, Walk-In Shower, Programmable Thermostat
- Flooring: Carpet, Luxury Vinyl, Luxury VinylPlank, Tile
- Basement: Crawl Space
- Has fireplace: Yes
- Fireplace features: Family Room, Wood Burning
Interior area
- Total structure area: 1,804
- Total interior livable area: 1,804 sqft
Video & virtual tour
Property
Parking
- Parking features: Guest, RV Access/Parking
Accessibility
- Accessibility features: None, Low Threshold Shower
Features
- Stories: 1
- Patio & porch: Open, Patio
- Exterior features: Shed, Sprinkler/Irrigation
- Fencing: Full,Partial,Privacy,Vinyl
Lot
- Size: 0.3 Acres
- Dimensions: 115' x 115'
- Features: Corner Lot, Landscaped, Sprinkler System
Details
- Additional structures: Shed(s)
- Parcel number: 294309164001
- Zoning description: RSF-4
Construction
Type & style
- Home type: SingleFamily
- Architectural style: Ranch
- Property subtype: Single Family Residence
Materials
- Brick, Stucco, Wood Frame
- Roof: Asphalt,Composition
Condition
- Year built: 1982
- Major remodel year: 2026
Utilities & green energy
- Sewer: Connected
- Water: Public
Green energy
- Indoor air quality: Low VOC Paint/Materials
- Water conservation: Low-Flow Fixtures
Community & HOA
Community
- Subdivision: Eastbrook
HOA
- Has HOA: Yes
- Services included: None
- HOA fee: $350 annually
Location
- Region: Grand Junction
- Elevation: 4702
Financial & listing details
- Price per square foot: $236/sqft
- Tax assessed value: $370,600
- Annual tax amount: $1,733
- Date on market: 3/13/2026
- Road surface type: Concrete, Paved
Estimated market value
$421,200
$400,000 - $442,000
$2,312/mo
Price history
| Date | Event | Price |
|---|---|---|
| 6/14/2026 | Price change | $425,000-4.5%$236/sqft |
Source: GJARA #20261132 Report a problem | ||
| 4/28/2026 | Price change | $445,000-4.3%$247/sqft |
Source: GJARA #20261132 Report a problem | ||
| 3/13/2026 | Listed for sale | $465,000+103.5%$258/sqft |
Source: GJARA #20261132 Report a problem | ||
| 6/29/2007 | Sold | $228,500$127/sqft |
Source: Public Record Report a problem | ||
Public tax history
| Year | Property taxes | Tax assessment |
|---|---|---|
| 2025 | $1,733 +2.3% | $26,130 +2.5% |
| 2024 | $1,694 +24% | $25,500 -3.6% |
| 2023 | $1,366 -0.4% | $26,440 +54.9% |
| 2022 | $1,372 +16.1% | $17,070 -2.8% |
| 2021 | $1,181 | $17,560 +14.7% |
| 2020 | $1,181 +9.5% | $15,310 -0.6% |
| 2019 | $1,079 | $15,410 +14.8% |
| 2018 | $1,079 +21.7% | $13,420 |
| 2017 | $886 | $13,420 +3.5% |
| 2016 | $886 -1.3% | $12,960 |
| 2015 | $898 +31.3% | $12,960 +33.5% |
| 2014 | $684 | $9,710 |
| 2013 | -- | $9,710 -36.9% |
| 2012 | $990 | $15,400 |
| 2011 | -- | $15,400 -19.7% |
| 2010 | -- | $19,170 |
| 2009 | -- | $19,170 +21.3% |
| 2008 | $1,031 -10.6% | $15,800 |
| 2007 | $1,153 +26.9% | $15,800 +24.9% |
| 2006 | $909 -9.3% | $12,650 |
| 2005 | $1,003 +23.7% | $12,650 +13.6% |
| 2004 | $811 -14.6% | $11,140 -13% |
| 2003 | $949 +14.6% | $12,810 +8.4% |
| 2002 | $828 -16% | $11,820 -6.1% |
| 2001 | $986 | $12,590 |
Find assessor info on the county website
Monthly payment
Est. payment
Payment breakdown
Explore the cost of this home by adjusting the details. Changes won't be saved.Climate risks
Neighborhood: 81504
Nearby schools
GreatSchools rating
- 4/10Fruitvale Elementary SchoolGrades: PK-5Distance: 0.9 mi
- 2/10Grand Mesa Middle SchoolGrades: 6-8Distance: 0.6 mi
- 4/10Central High SchoolGrades: 9-12Distance: 0.4 mi
Schools provided by the listing agent
- Elementary: Fruitvale
- Middle: Grand Middle School
- High: Central
Source: GJARA. This data may not be complete. We recommend contacting the local school district to confirm school assignments for this home.
- $426,0003 bd2 ba2k sqft3088 Bookcliff Ave, Grand Junction, CO 81504Off Market
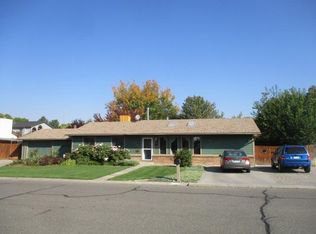
- $544,9005 bd3 ba2.6k sqft3085 Hoisington Ave, Grand Junction, CO 81504Off Market
- $476,9004 bd2 ba2k sqft3087 Hoisington Ave, Grand Junction, CO 81504Off Market

- $361,0003 bd2 ba1.2k sqft3087 Bookcliff Ave, Grand Junction, CO 81504Sold

- $415,0003 bd2 ba1.7k sqft3085 Bookcliff Ave, Grand Junction, CO 81504Off Market
- $380,5003 bd1 ba1.4k sqft3082 Bookcliff Ave, Grand Junction, CO 81504Off Market
- $396,2003 bd1 ba1.8k sqft3089 Hoisington Ave, Grand Junction, CO 81504Off Market
- $394,6003 bd2 ba1.4k sqft3083 Hoisington Ave, Grand Junction, CO 81504Off Market
A local agent can set up tours, give advice and negotiate with sellers.
A local lender can help you make sure your offer is ready when you are.
Similar homes
- $424,0003 bd2 ba1.1k sqft562 Jaquette Ln, Grand Junction, CO 81504For Sale
 MLS ID #20263095, SHANNON COVELLO ABR, EXP REALTY, LLC. GJARA
 - $407,9003 bd2 ba1.7k sqft602 Lodgepole St, Grand Junction, CO 81504For Sale
 MLS ID #20263250, ROCKY CASTILLO, HOMESMART REALTY PARTNERS. GJARA
 - $410,0004 bd2 ba1.7k sqft523 Shanne St, Grand Junction, CO 81504For Sale
 MLS ID #20263358, LAURA ANN GAMBLE, HOMESMART REALTY PARTNERS. GJARA
 - $399,9903 bd3 ba1.7k sqft485 1/2 Ridge Ln, Grand Junction, CO 81504For Sale
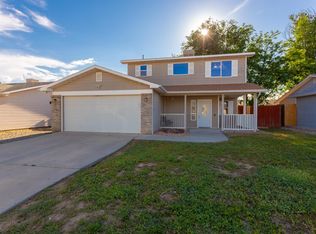 MLS ID #20263665, GRACE VARLEY, RE/MAX 4000, INC. GJARA
 - $469,0003 bd3 ba1.8k sqft616 Devin Dr, Grand Junction, CO 81504For SaleMLS ID #20263014, MICHELLE EVANS, COLDWELL BANKER DISTINCTIVE PROPERTIES. GJARA
- $439,9006 bd4 ba1.5k sqft3199 E Rd, Grand Junction, CO 81504For SaleMLS ID #20262125, ROCKY CASTILLO, HOMESMART REALTY PARTNERS. GJARA
- $349,0003 bd2 ba1.1k sqft579 Plainview Ct, Grand Junction, CO 81504For SaleMLS ID #20263680, BROOKE PLUSH, EXP REALTY, LLC. GJARA
- $380,0003 bd3 ba1.3k sqft2917 Walnut Ave, Grand Junction, CO 81504For SaleMLS ID #20263696, THE REAL ESTATE ROB TEAM @ RONIN REAL ESTATE, RONIN REAL ESTATE PROFESSIONALS ERA POWERED. GJARA
- $405,0003 bd2 ba1.3k sqft2989 1/2 Summerbrook Dr, Grand Junction, CO 81504For SaleMLS ID #20263160, REGINA STOUT, KELLER WILLIAMS COLORADO WEST REALTY. GJARA
- $442,5003 bd2 ba1.4k sqft453 Florence Rd, Grand Junction, CO 81504For SaleMLS ID #20263294, JACEE APPLE, KELLER WILLIAMS COLORADO WEST REALTY. GJARA
- $390,0003 bd2 ba1.2k sqft398 Coop Ct Unit B, Grand Junction, CO 81504For SaleMLS ID #20263671, SHANNON COVELLO ABR, EXP REALTY, LLC. GJARA
- $405,0003 bd2 ba1.3k sqft582 Redwing Ln, Grand Junction, CO 81504For SaleMLS ID #20263257, SUMMER OLSEN, REALTY ONE GROUP WESTERN SLOPE. GJARA
- $435,0003 bd2 ba1.4k sqft454 Bulla Dr, Grand Junction, CO 81504For SaleMLS ID #20262273, ROBBIE SENG, HOMESMART REALTY PARTNERS. GJARA
- $445,0003 bd2 ba1.4k sqft3037 Red Pear Dr, Grand Junction, CO 81504For SaleMLS ID #20262811, SERENA GOERING, REAL BROKER, LLC DBA REAL. GJARA
- $385,0003 bd2 ba1.3k sqft405 Wood Duck Dr, Grand Junction, CO 81504For SaleMLS ID #20262042, KATE PORRAS, RE/MAX 4000, INC. GJARA
- $310,0003 bd2 ba952 sqft577 Fairfield Ct, Grand Junction, CO 81504For SaleMLS ID #20263648, MARK WINGERTER, RONIN REAL ESTATE PROFESSIONALS ERA POWERED. GJARA
- $389,9003 bd2 ba1.2k sqft2883 1/2 Texas Ave, Grand Junction, CO 81501For SaleMLS ID #20263641, CHANEL CRUMBAUGH, CENTURY 21 ELEVATED REAL ESTATE. GJARA
- $429,0003 bd2 ba1.3k sqft3091 Saddle Creek Pl, Grand Junction, CO 81504For SaleMLS ID #20262285, REBEKAH MENDROP, RE/MAX 4000, INC. GJARA
- $489,5003 bd2 ba1.9k sqft1715 Grand Ave, Grand Junction, CO 81501For SaleMLS ID #20263726, THE GRAND JUNCTION GROUP - DIANNE DINNEL, KELLER WILLIAMS COLORADO WEST REALTY. GJARA
- $439,9003 bd3 ba1.9k sqft423 Brealyn Ct #B, Grand Junction, CO 81504For SaleMLS ID #20262958, THE DANNY KUTA TEAM, RE/MAX 4000, INC. GJARA
