Welcome home to this beautifully updated 4-bedroom, 2-bath ranch in the highly desirable Christina Meadows neighborhood—where neighbors know each other, kids ride bikes together, and evenings are spent enjoying the quiet charm of a true community. Step inside to a bright, open layout featuring vaulted ceilings, fresh interior paint, new blinds, and newer kitchen appliances, creating a home that’s move-in ready from day one. The spacious primary suite offers a relaxing retreat with a jetted soaking tub, while three additional bedrooms provide flexibility for family, guests, or a home office. Outside, you’ll find a beautifully maintained yard with irrigation water, a covered patio perfect for summer barbecues, RV parking, and a storage shed for all your Colorado adventure gear. Location is where this home truly shines. Families will appreciate being served by highly rated District 51 schools, with easy access to nearby elementary, middle, and high schools. Everyday conveniences are just minutes away, including grocery stores, restaurants, coffee shops, medical offices, and shopping along Patterson Road and 24 Road. For outdoor enthusiasts, this home places you at the gateway to everything that makes Western Colorado special. Hop on I-70 in just minutes for an easy drive to the breathtaking Colorado National Monument, world-class hiking and mountain biking on the Grand Mesa, or continue south toward Ridgway, Ouray, and Telluride for unforgettable mountain adventures, alpine lakes, waterfalls, Jeep trails, skiing, and some of the most spectacular scenery in Colorado. Whether you’re looking for your first home, a place to raise a family, or simply a neighborhood where you’ll feel connected, 523 Shanne Street offers more than just a house—it offers a lifestyle. Picture children playing outside with neighbors, weekend cookouts on the covered patio, and the freedom to explore Colorado’s incredible outdoors while returning home to a peaceful, welcoming community. This is the kind of home where memories are made—and it’s ready for its next chapter with you.
For sale
Price cut: $10K (7/23)
$429,000
523 Shanne St, Grand Junction, CO 81504
4beds
2baths
1,765sqft
:
Get pre-qualified$2,615/mo
Single Family Residence
Built in 1994
6,969 Square Feet Lot
$425,100 Zestimate®
$243/sqft
$2/mo HOA
What's special
Rv parkingStorage shedSpacious primary suiteVaulted ceilingsNew blindsFresh interior paintThree additional bedrooms
- 14 days |
- 322 |
- 29 |
Zillow last checked:
Listing updated:
Listed by:
LAURA ANN GAMBLE 970-433-8382,
HOMESMART REALTY PARTNERS
Source: GJARA,MLS#: 20263358
Facts & features
Interior
Bedrooms & bathrooms
- Bedrooms: 4
- Bathrooms: 2
Rooms
- Room types: None, Other
Primary bedroom
- Level: Main
- Dimensions: 12 X 14.4
Bedroom 2
- Level: Main
- Dimensions: 10.1 X 9.6
Bedroom 3
- Level: Main
- Dimensions: 12.10 X 11.7
Bedroom 4
- Level: Main
- Dimensions: 12.5 X 11.1
Dining room
- Level: Basement
- Dimensions: 15.5 X 8.8
Family room
- Dimensions: 0
Kitchen
- Level: Main
- Dimensions: 13.1 X 11.4
Laundry
- Level: Main
- Dimensions: 8.0 X 5.10
Living room
- Level: Main
- Dimensions: 25.3 X 16.1
Heating
- Baseboard
Cooling
- Evaporative Cooling
Appliances
- Included: Dryer, Dishwasher, Electric Oven, Electric Range, Refrigerator, Range Hood, Washer
- Laundry: Common Area
Features
- Ceiling Fan(s), Jetted Tub, Kitchen/Dining Combo, Main Level Primary, Vaulted Ceiling(s), Walk-In Closet(s), Walk-In Shower, Window Treatments
- Flooring: Luxury Vinyl, Luxury VinylPlank
- Windows: Window Coverings
- Has fireplace: Yes
- Fireplace features: Pellet Stove
Interior area
- Total structure area: 1,765
- Total interior livable area: 1,765 sqft
Property
Parking
- Total spaces: 2
- Parking features: Attached, Garage, RV Access/Parking
- Attached garage spaces: 2
Accessibility
- Accessibility features: None, Low Threshold Shower
Features
- Stories: 1
- Patio & porch: Covered, Patio
- Has spa: Yes
- Fencing: Vinyl
Lot
- Size: 6,969 Square Feet
- Dimensions: 96 x 70
- Features: Cul-De-Sac, Irregular Lot, Landscaped
Details
- Parcel number: 294309378009
- Zoning description: Residential
Construction
Type & style
- Home type: SingleFamily
- Architectural style: Ranch
- Property subtype: Single Family Residence
Materials
- Brick Veneer, Block
- Foundation: Slab
- Roof: Asphalt,Composition
Condition
- Year built: 1994
- Major remodel year: 2021
Utilities & green energy
- Sewer: Connected
- Water: None
- Utilities for property: Water Not Available
Community & HOA
Community
- Subdivision: Christina Meadows
HOA
- Has HOA: Yes
- Services included: Sprinkler
- HOA fee: $20 annually
Location
- Region: Grand Junction
- Elevation: 4600
Financial & listing details
- Price per square foot: $243/sqft
- Tax assessed value: $382,980
- Annual tax amount: $1,781
- Date on market: 7/9/2026
- Road surface type: Concrete
Estimated market value
$425,100
$404,000 - $446,000
$2,428/mo
Price history
| Date | Event | Price |
|---|---|---|
| 7/23/2026 | Price change | $429,000-2.3%$243/sqft |
Source: GJARA #20263358 Report a problem | ||
| 7/10/2026 | Listed for sale | $439,000+27.2%$249/sqft |
Source: GJARA #20263358 Report a problem | ||
| 11/22/2022 | Sold | $345,000-4.2%$195/sqft |
Source: GJARA #20224712 Report a problem | ||
| 10/18/2022 | Pending sale | $360,000$204/sqft |
Source: GJARA #20224712 Report a problem | ||
| 10/16/2022 | Price change | $360,000-5.3%$204/sqft |
Source: GJARA #20224712 Report a problem | ||
| 10/7/2022 | Price change | $380,000-5%$215/sqft |
Source: GJARA #20224712 Report a problem | ||
| 9/2/2022 | Listed for sale | $399,900+247.7%$227/sqft |
Source: GJARA #20224712 Report a problem | ||
| 10/8/1998 | Sold | $115,000$65/sqft |
Source: Public Record Report a problem | ||
Public tax history
| Year | Property taxes | Tax assessment |
|---|---|---|
| 2025 | $1,781 +5.7% | $27,000 +6.5% |
| 2024 | $1,684 +64.8% | $25,360 -3.6% |
| 2023 | $1,022 -0.4% | $26,300 +35.1% |
| 2022 | $1,026 +27% | $19,470 -2.8% |
| 2021 | $808 | $20,030 +15.8% |
| 2020 | $808 +21% | $17,290 -0.7% |
| 2019 | $667 | $17,410 +15.1% |
| 2018 | $667 +36.5% | $15,120 |
| 2017 | $489 | $15,120 +11.1% |
| 2016 | $489 -1.2% | $13,610 |
| 2015 | $495 +10.7% | $13,610 +11.7% |
| 2014 | $447 | $12,180 |
| 2013 | -- | $12,180 -24.6% |
| 2012 | $1,036 | $16,160 |
| 2011 | -- | $16,160 -19.9% |
| 2010 | -- | $20,170 |
| 2009 | -- | $20,170 +18.2% |
| 2008 | $1,109 -10.6% | $17,060 |
| 2007 | $1,241 +24.7% | $17,060 +23% |
| 2006 | $995 -9.4% | $13,870 |
| 2005 | $1,098 +35.4% | $13,870 +24.5% |
| 2004 | $811 -14.5% | $11,140 -13% |
| 2003 | $949 +14.8% | $12,800 +8.6% |
| 2002 | $827 -15.9% | $11,790 -6.1% |
| 2001 | $984 | $12,550 |
Find assessor info on the county website
Monthly payment
Est. payment
Payment breakdown
Explore the cost of this home by adjusting the details. Changes won't be saved.Climate risks
Neighborhood: 81504
Nearby schools
GreatSchools rating
- 4/10Fruitvale Elementary SchoolGrades: PK-5Distance: 0.7 mi
- 2/10Grand Mesa Middle SchoolGrades: 6-8Distance: 1.2 mi
- 4/10Central High SchoolGrades: 9-12Distance: 1 mi
Schools provided by the listing agent
- Elementary: Fruitvale
- Middle: Grand Mesa
- High: Central
Source: GJARA. This data may not be complete. We recommend contacting the local school district to confirm school assignments for this home.
- $380,0003 bd2 ba1.9k sqft521 1/2 Shanne St, Grand Junction, CO 81504Sold

- $394,8003 bd2 ba1.3k sqft523 1/2 Shanne St, Grand Junction, CO 81504Off Market
- $377,8003 bd2 ba1.5k sqft524 Sabra St, Grand Junction, CO 81504Off Market
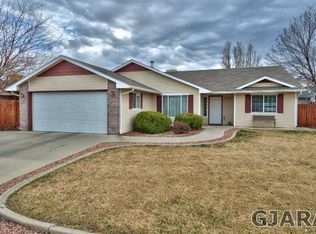
- $378,0003 bd2 ba1.6k sqft3035 E 1/4 Rd, Grand Junction, CO 81504Sold
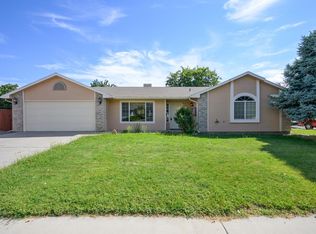
- $379,5003 bd2 ba1.3k sqft522 Sabra St, Grand Junction, CO 81504Off Market
- $364,0002 bd1 ba1.2k sqft524 Shanne St, Grand Junction, CO 81504Off Market
- $423,7003 bd2 ba1.6k sqft521 Shanne St, Grand Junction, CO 81504Off Market
- $401,9004 bd2 ba1.8k sqft522 1/2 Shanne St, Grand Junction, CO 81504Off Market
A local agent can set up tours, give advice and negotiate with sellers.
A local lender can help you make sure your offer is ready when you are.
Similar homes
- $415,0003 bd2 ba1.3k sqft3021 S Ronlin Pl, Grand Junction, CO 81504For Sale
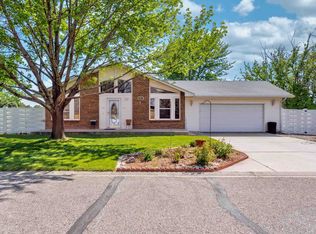 MLS ID #20263599, JANELL GEAR, GEAR & ASSOCIATES REALTY. GJARA
 - $434,9003 bd2 ba1.8k sqft571 Shoshone St, Grand Junction, CO 81504For Sale
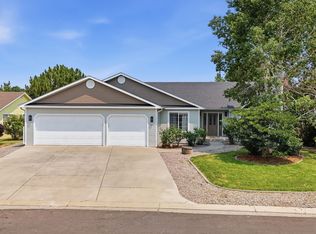 MLS ID #20263248, TIA DURRANT, KELLER WILLIAMS COLORADO WEST REALTY. GJARA
 - $424,0003 bd2 ba1.1k sqft562 Jaquette Ln, Grand Junction, CO 81504For Sale
 MLS ID #20263095, SHANNON COVELLO ABR, EXP REALTY, LLC. GJARA
 - $425,0003 bd2 ba1.8k sqft3086 Bookcliff Ave, Grand Junction, CO 81504For Sale
 MLS ID #20261132, NICOLE RUIZ, NICOLE BERNAL RUIZ REALTY. GJARA
 - $407,9003 bd2 ba1.7k sqft602 Lodgepole St, Grand Junction, CO 81504For SaleMLS ID #20263250, ROCKY CASTILLO, HOMESMART REALTY PARTNERS. GJARA
- $455,0004 bd2 ba1.6k sqft458 Davis Rd, Grand Junction, CO 81504For SaleMLS ID #20261562, TINA HULIHEE, KELLER WILLIAMS COLORADO WEST REALTY. GJARA
- $475,0003 bd2 ba1.9k sqft3093 Fairbanks Ln, Grand Junction, CO 81504For SaleMLS ID #20263417, THE GERBER GROUP, THE AGENCY GRAND JUNCTION. GJARA
- $389,0003 bd2 ba1.2k sqft638 Hudsons Bay Ct, Grand Junction, CO 81504For SaleMLS ID #20263523, CORD ADAMS, CENTURY 21 ELEVATED REAL ESTATE. GJARA
- $396,5003 bd2 ba1.4k sqft2980 1/2 Redbud Ct, Grand Junction, CO 81504For SaleMLS ID #20262292, LORI DEARTH, KOKOPELLI REAL ESTATE, LLC. GJARA
- $405,0003 bd2 ba1.3k sqft2989 1/2 Summerbrook Dr, Grand Junction, CO 81504For SaleMLS ID #20263160, REGINA STOUT, KELLER WILLIAMS COLORADO WEST REALTY. GJARA
- $420,0003 bd2 ba1.6k sqft3169 Dazie Jo St, Grand Junction, CO 81504For SaleMLS ID #20261404, KENT SLAWSON, FLAT FIVE REALTY. GJARA
- $450,0003 bd2 ba1.7k sqft2851 Fenel Ave, Grand Junction, CO 81501For SaleMLS ID #20263415, THE GERBER GROUP, THE AGENCY GRAND JUNCTION. GJARA
- $469,0003 bd3 ba1.8k sqft616 Devin Dr, Grand Junction, CO 81504For SaleMLS ID #20263014, MICHELLE EVANS, COLDWELL BANKER DISTINCTIVE PROPERTIES. GJARA
- $365,9003 bd2 ba1.4k sqft583 Serenade Ct, Grand Junction, CO 81504For SaleMLS ID #20262926, MICHELLE RENSTROM, STUDT REALTY, LLC/MB. GJARA
- $394,0003 bd2 ba1.2k sqft603 Bear Valley Ct, Grand Junction, CO 81504For SaleMLS ID #20262664, THE SHAFER TEAM - JULIE SHAFER, COLDWELL BANKER DISTINCTIVE PROPERTIES. GJARA
- $430,0003 bd2 ba1.4k sqft454 Bulla Dr, Grand Junction, CO 81504For SaleMLS ID #20262273, ROBBIE SENG, HOMESMART REALTY PARTNERS. GJARA
- $443,0004 bd3 ba2.3k sqft404 1/2 Chert Dr, Grand Junction, CO 81504For SaleMLS ID #20260620, THE JOE REED TEAM, REED REAL ESTATE GROUP, LLC. GJARA
- $372,0003 bd2 ba1.5k sqft483-30 3/4 Rd, Grand Junction, CO 81504For SaleMLS ID #20262005, BILL NEEDHAM, RE/MAX 4000, INC. GJARA
- $445,0003 bd2 ba1.4k sqft3037 Red Pear Dr, Grand Junction, CO 81504For SaleMLS ID #20262811, SERENA GOERING, REAL BROKER, LLC DBA REAL. GJARA
- $369,9003 bd2 ba1.3k sqft571 E Greenfield Cir, Grand Junction, CO 81504For SaleMLS ID #20263068, ROCKY CASTILLO, HOMESMART REALTY PARTNERS. GJARA
