Welcome home to this beautifully maintained property in a fantastic location, offering the perfect blend of comfort, convenience, and low-maintenance living. Major updates have already been completed, including a new roof, new kitchen appliances, and newer flooring, allowing you to move in with confidence. The spacious three-car garage provides plenty of room for vehicles, outdoor gear, hobbies, or extra storage. Step outside to enjoy the covered north-facing patio, the perfect place to relax, entertain, or enjoy Colorado evenings in the shade during the warmer months. The fully fenced backyard offers privacy and space for pets, kids, or gatherings, while the smaller, easy-to-maintain yard means less time mowing and more time enjoying everything Western Colorado has to offer—from hiking and biking to fishing, golfing, and weekend adventures. Irrigation water helps keep the landscaping green while reducing watering costs. Additional features include two evaporative coolers for efficient summer comfort, a hot tub hookup ready for your future spa, and the washer and dryer are included, making this home truly move-in ready! If you're looking for an exceptionally well-maintained home with quality updates, a fantastic location, an oversized three-car garage, and a lifestyle that lets you spend more time enjoying Colorado and less time on yard work, this is one you won't want to miss!
Pending
Price cut: $10K (7/24)
$434,900
571 Shoshone St, Grand Junction, CO 81504
3beds
2baths
1,834sqft
Single Family Residence
Built in 1998
8,276 Square Feet Lot
$-- Zestimate®
$237/sqft
$-- HOA
What's special
Fully fenced backyardOversized three-car garageNew roofCovered north-facing patioNew kitchen appliancesSpacious three-car garageSmaller easy-to-maintain yard
- 60 days
- 262
- 11
Likely to sell faster than
Zillow last checked:
Listing updated:
Listed by:
TIA DURRANT 970-909-9000,
KELLER WILLIAMS COLORADO WEST REALTY
Source: GJARA,MLS#: 20263248
Facts & features
Interior
Bedrooms & bathrooms
- Bedrooms: 3
- Bathrooms: 2
Rooms
- Room types: Den
Primary bedroom
- Level: Main
- Dimensions: 23.1 X 15.6
Bedroom 2
- Level: Main
- Dimensions: 11.8 X 14.4
Bedroom 3
- Level: Main
- Dimensions: 11.10 X 14.10
Dining room
- Level: Main
- Dimensions: 9.7 X 8.5
Family room
- Dimensions: 0
Kitchen
- Level: Main
- Dimensions: 11.3 X 9.7
Laundry
- Level: Main
- Dimensions: 7.7 X 6.7
Living room
- Level: Main
- Dimensions: 21.11 X 15.1
Other
- Level: Main
- Dimensions: 11.7 X 9.7
Heating
- Baseboard, Natural Gas
Cooling
- Evaporative Cooling
Appliances
- Included: Dishwasher, Electric Oven, Electric Range, Disposal, Microwave, Refrigerator, Washer
- Laundry: Washer Hookup, Dryer Hookup
Features
- Ceiling Fan(s), Jetted Tub, Kitchen/Dining Combo, Laminate Counters, Main Level Primary, Pantry, Vaulted Ceiling(s), Walk-In Closet(s), Walk-In Shower, Window Treatments
- Flooring: Luxury Vinyl, Luxury VinylPlank
- Windows: Window Coverings
- Has fireplace: No
- Fireplace features: None
Interior area
- Total structure area: 1,834
- Total interior livable area: 1,834 sqft
Property
Parking
- Total spaces: 3
- Parking features: Attached, Garage, Garage Door Opener
- Attached garage spaces: 3
Accessibility
- Accessibility features: None, Low Threshold Shower
Features
- Stories: 1
- Patio & porch: Covered, Patio
- Exterior features: Shed, Sprinkler/Irrigation
- Has spa: Yes
- Fencing: Privacy
Lot
- Size: 8,276 Square Feet
- Dimensions: 72' x 106'
- Features: Landscaped, Mature Trees, Sprinkler System, Xeriscape
Details
- Additional structures: Shed(s)
- Parcel number: 294309184007
- Zoning description: PUD
Construction
Type & style
- Home type: SingleFamily
- Architectural style: Ranch
- Property subtype: Single Family Residence
Materials
- Masonite, Wood Frame
- Foundation: Stem Wall
- Roof: Asphalt,Composition
Condition
- Year built: 1998
Utilities & green energy
- Sewer: Connected
- Water: Public
Green energy
- Water conservation: Water-Smart Landscaping
Community & HOA
Community
- Subdivision: Whitewood
HOA
- Has HOA: Yes
- Services included: None
Location
- Region: Grand Junction
- Elevation: 4500
Financial & listing details
- Price per square foot: $237/sqft
- Tax assessed value: $377,560
- Annual tax amount: $1,800
- Date on market: 7/3/2026
Estimated market value
Not available
Estimated sales range
Not available
Not available
Price history
| Date | Event | Price |
|---|---|---|
| 8/5/2026 | Pending sale | $434,900$237/sqft |
Source: GJARA #20263248 Report a problem | ||
| 7/24/2026 | Price change | $434,900-2.2%$237/sqft |
Source: GJARA #20263248 Report a problem | ||
| 7/9/2026 | Price change | $444,900-0.9%$243/sqft |
Source: GJARA #20263248 Report a problem | ||
| 7/3/2026 | Listed for sale | $449,000+73%$245/sqft |
Source: GJARA #20263248 Report a problem | ||
| 8/5/2024 | Listing removed | -- |
Source: Zillow Rentals Report a problem | ||
| 7/22/2024 | Listed for rent | $2,350+9.3%$1/sqft |
Source: Zillow Rentals Report a problem | ||
| 7/16/2023 | Listing removed | -- |
Source: Zillow Rentals Report a problem | ||
| 7/8/2023 | Listed for rent | $2,150$1/sqft |
Source: Zillow Rentals Report a problem | ||
| 5/24/2019 | Sold | $259,500+0.2%$141/sqft |
Source: GJARA #20192014 Report a problem | ||
| 4/20/2019 | Pending sale | $259,000$141/sqft |
Source: HUMMEL REAL ESTATE #20192014 Report a problem | ||
| 4/19/2019 | Listed for sale | $259,000+26.3%$141/sqft |
Source: HUMMEL REAL ESTATE #20192014 Report a problem | ||
| 4/30/2015 | Sold | $205,000+10.8%$112/sqft |
Source: GJARA #673032 Report a problem | ||
| 7/1/2004 | Sold | $185,000+35.5%$101/sqft |
Source: Public Record Report a problem | ||
| 6/11/1998 | Sold | $136,500+433.2%$74/sqft |
Source: Public Record Report a problem | ||
| 10/31/1997 | Sold | $25,600$14/sqft |
Source: Public Record Report a problem | ||
Public tax history
| Year | Property taxes | Tax assessment |
|---|---|---|
| 2025 | $1,800 +2.3% | $26,620 +0.9% |
| 2024 | $1,761 +11.6% | $26,390 -3.6% |
| 2023 | $1,577 -0.4% | $27,380 +37.9% |
| 2022 | $1,584 +12.2% | $19,860 -2.8% |
| 2021 | $1,412 | $20,430 +10.4% |
| 2020 | $1,412 +12% | $18,500 -0.6% |
| 2019 | $1,261 | $18,620 +17.5% |
| 2018 | $1,261 +9.7% | $15,850 |
| 2017 | $1,149 | $15,850 -6.9% |
| 2016 | $1,149 -1.3% | $17,030 |
| 2015 | $1,164 +20.6% | $17,030 +21.4% |
| 2014 | $966 | $14,030 |
| 2013 | -- | $14,030 -18% |
| 2012 | $1,094 | $17,110 |
| 2011 | -- | $17,110 -19.2% |
| 2010 | -- | $21,180 |
| 2009 | -- | $21,180 +14.6% |
| 2008 | $1,198 -10.6% | $18,480 |
| 2007 | $1,340 +23.6% | $18,480 +22% |
| 2006 | $1,084 -9.4% | $15,150 |
| 2005 | $1,197 +23.4% | $15,150 +13.2% |
| 2004 | $970 -16.7% | $13,380 -15.2% |
| 2003 | $1,164 +19.9% | $15,770 +13.5% |
| 2002 | $971 -18.1% | $13,900 -8.4% |
| 2001 | $1,186 | $15,180 |
Find assessor info on the county website
Monthly payment
Est. payment
Payment breakdown
Explore the cost of this home by adjusting the details. Changes won't be saved.Climate risks
Neighborhood: 81504
Nearby schools
Schools provided by the listing agent
- Elementary: Fruitvale
- Middle: Grand Mesa
- High: Central
Source: GJARA. This data may not be complete. We recommend contacting the local school district to confirm school assignments for this home.
- $432,6003 bd2 ba2k sqft573 Shoshone St, Grand Junction, CO 81504Off Market
- $472,3003 bd2 ba1.9k sqft569 Shoshone St, Grand Junction, CO 81504Off Market
- $422,5003 bd2 ba1.8k sqft3055 Bookcliff Ave, Grand Junction, CO 81504Sold

- $422,4003 bd2 ba1.8k sqft3055 Boolcliff Ave, Grand Junction, CO 81504Off Market
Similar homes
- $475,0003 bd2 ba1.8k sqft555 E Valley Dr, Grand Junction, CO 81504For Sale
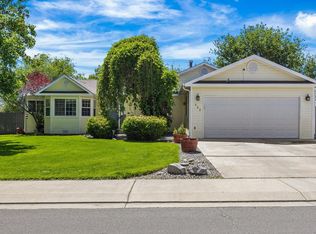 MLS ID #20262592, MABREE MCCLUNG, REALTY ONE GROUP WESTERN SLOPE. GJARA
 - $399,9003 bd2 ba1.6k sqft3054 Camelot Pl, Grand Junction, CO 81504For Sale
 MLS ID #20263932, LYNN SCHOEPHOERSTER, PINK PARTNERS REALTY. GJARA
 - $430,0004 bd3 ba1.6k sqft647 Longs Peak Dr, Grand Junction, CO 81504For Sale
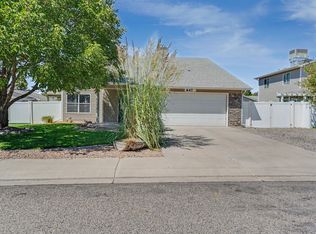 MLS ID #20264288, JALYN VANCONETT, RED ROCK REAL ESTATE. GJARA
 - $442,0003 bd2 ba1.4k sqft453 Florence Rd, Grand Junction, CO 81504For Sale
 MLS ID #20264267, JACEE APPLE, KELLER WILLIAMS COLORADO WEST REALTY. GJARA
