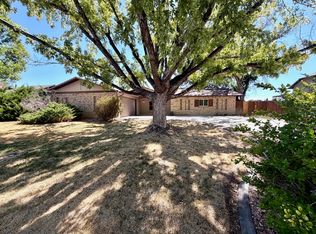
Don't miss out on this welcoming ranch home located in the popular Northeast area of Grand Junction, Colorado. The home is freshly painted inside and immaculately clean. You enter into a very comfortable living area offering vaulted ceilings and engineered hardwood floors. The efficient kitchen includes a large pantry and opens to a dining area perfect for gatherings. There is also a spacious laundry room that includes the washer and dryer. The oversized main bedroom features a large walk-in closet and a private ensuite bathroom. There are two additional nicely sized bedrooms and another full bath. This huge oversized garage provides excellent storage and efficiency, with the added bonus of a separate storage space or work area, a mechanics dream! Outside, you will find a fully fenced, private backyard featuring a freshly stained deck, a storage shed, and a sprinkling system. Large RV parking with gates on both sides of the of the back yard and No HOA. Welcome to your new home!
For sale
Street View
$417,000
3053 Bookcliff Ave, Grand Junction, CO 81504
3beds
2baths
1,520sqft
:
Get pre-qualified$2,514/mo
Single Family Residence
Built in 1997
9,583 Square Feet Lot
$399,700 Zestimate®
$274/sqft
$-- HOA
What's special
Storage shedHuge oversized garageFully fenced private backyardFreshly stained deckVaulted ceilingsSprinkling systemLarge pantry
- 5 hours |
- 74 |
- 2 |
Zillow last checked:
Listing updated:
Listed by:
LORI DEARTH 970-250-2961,
KOKOPELLI REAL ESTATE, LLC
Source: GJARA,MLS#: 20263766
Facts & features
Interior
Bedrooms & bathrooms
- Bedrooms: 3
- Bathrooms: 2
Rooms
- Room types: Workshop
Primary bedroom
- Level: Main
- Dimensions: 12x22
Bedroom 2
- Level: Main
- Dimensions: 13x14
Bedroom 3
- Level: Main
- Dimensions: 12x13
Dining room
- Level: Main
- Dimensions: 12x11
Family room
- Dimensions: 0
Kitchen
- Level: Main
- Dimensions: 10x12
Laundry
- Level: Main
- Dimensions: 5x9
Living room
- Level: Main
- Dimensions: 18x19
Heating
- Hot Water
Cooling
- Evaporative Cooling
Appliances
- Included: Dryer, Dishwasher, Electric Oven, Electric Range, Disposal, Refrigerator, Range Hood, Washer
- Laundry: Laundry Room, Washer Hookup, Dryer Hookup
Features
- Ceiling Fan(s), Kitchen/Dining Combo, Main Level Primary, Pantry, Vaulted Ceiling(s), Walk-In Closet(s), Window Treatments, Workshop
- Flooring: Carpet, Laminate, Linoleum, Simulated Wood
- Windows: Window Coverings
- Basement: Crawl Space
- Has fireplace: No
- Fireplace features: None
Interior area
- Total structure area: 1,520
- Total interior livable area: 1,520 sqft
Property
Parking
- Total spaces: 2
- Parking features: Attached, Garage, Garage Door Opener, RV Access/Parking
- Attached garage spaces: 2
Accessibility
- Accessibility features: None
Features
- Stories: 1
- Patio & porch: Deck, Open
- Exterior features: Shed, Sprinkler/Irrigation
- Fencing: Full,Privacy
Lot
- Size: 9,583 Square Feet
- Dimensions: 90 x 105 x 90 x 105
- Features: Landscaped, Sprinkler System
Details
- Additional structures: Shed(s)
- Parcel number: 294309184037
- Zoning description: residential
Construction
Type & style
- Home type: SingleFamily
- Architectural style: Ranch
- Property subtype: Single Family Residence
Materials
- Wood Siding, Wood Frame
- Roof: Asphalt,Composition
Condition
- Year built: 1997
Utilities & green energy
- Sewer: Connected
- Water: Public
Community & HOA
Community
- Subdivision: Whitewood
HOA
- Has HOA: No
- Services included: None
Location
- Region: Grand Junction
- Elevation: 4500
Financial & listing details
- Price per square foot: $274/sqft
- Tax assessed value: $333,470
- Annual tax amount: $1,578
- Date on market: 7/31/2026
Estimated market value
$399,700
$380,000 - $420,000
$2,430/mo
Price history
| Date | Event | Price |
|---|---|---|
| 7/31/2026 | Listed for sale | $417,000+53.3%$274/sqft |
Source: GJARA #20263766 Report a problem | ||
| 8/25/2020 | Sold | $272,000+0.8%$179/sqft |
Source: GJARA #20201770 Report a problem | ||
| 7/22/2020 | Pending sale | $269,900$178/sqft |
Source: Keller Williams Colorado West Realty LLC #20201770 Report a problem | ||
| 7/13/2020 | Price change | $269,900-1%$178/sqft |
Source: Keller Williams Colorado West Realty LLC #20201770 Report a problem | ||
| 7/10/2020 | Price change | $272,500-0.9%$179/sqft |
Source: Keller Williams Colorado West Realty LLC #20201770 Report a problem | ||
| 5/17/2020 | Pending sale | $274,900$181/sqft |
Source: Keller Williams Colorado West Realty LLC #20201770 Report a problem | ||
| 4/21/2020 | Listed for sale | $274,900+10%$181/sqft |
Source: Keller Williams Colorado West Realty LLC #20201770 Report a problem | ||
| 4/26/2019 | Listing removed | $250,000$164/sqft |
Source: STUDT REALTY, LLC/MB #20192012 Report a problem | ||
| 4/19/2019 | Listed for sale | $250,000+2%$164/sqft |
Source: STUDT REALTY, LLC/MB #20192012 Report a problem | ||
| 9/27/2018 | Sold | $245,000-1.8%$161/sqft |
Source: GJARA #20183993 Report a problem | ||
| 9/4/2018 | Pending sale | $249,555$164/sqft |
Source: REAL ESTATE WEST #20183993 Report a problem | ||
| 8/24/2018 | Price change | $249,555-0.2%$164/sqft |
Source: REAL ESTATE WEST #20183993 Report a problem | ||
| 7/13/2018 | Listed for sale | $250,000+47.1%$164/sqft |
Source: REAL ESTATE WEST #20183993 Report a problem | ||
| 12/22/2014 | Sold | $170,000+49.1%$112/sqft |
Source: Public Record Report a problem | ||
| 3/9/1998 | Sold | $114,000$75/sqft |
Source: Public Record Report a problem | ||
Public tax history
| Year | Property taxes | Tax assessment |
|---|---|---|
| 2025 | $1,578 +2.5% | $23,510 +0.4% |
| 2024 | $1,539 +12.5% | $23,410 -3.6% |
| 2023 | $1,368 -0.4% | $24,280 +42% |
| 2022 | $1,374 +12.4% | $17,100 -2.8% |
| 2021 | $1,222 | $17,590 +10.8% |
| 2020 | $1,222 +11.8% | $15,880 -0.6% |
| 2019 | $1,093 | $15,980 +17.4% |
| 2018 | $1,093 +11.2% | $13,610 |
| 2017 | $983 | $13,610 -5.9% |
| 2016 | $983 -1.3% | $14,460 |
| 2015 | $996 +126.9% | $14,460 +21.3% |
| 2014 | $439 | $11,920 |
| 2013 | -- | $11,920 -19% |
| 2012 | $949 | $14,720 |
| 2011 | -- | $14,720 -18.4% |
| 2010 | -- | $18,040 |
| 2009 | -- | $18,040 +15.1% |
| 2008 | $1,024 -10.6% | $15,680 |
| 2007 | $1,145 +23% | $15,680 +21% |
| 2006 | $931 -9.4% | $12,960 |
| 2005 | $1,027 +22% | $12,960 +11.9% |
| 2004 | $842 -14.6% | $11,580 -13% |
| 2003 | $985 +18.3% | $13,310 +11.9% |
| 2002 | $833 -16% | $11,890 -6.1% |
| 2001 | $992 | $12,660 |
Find assessor info on the county website
Monthly payment
Est. payment
Payment breakdown
Explore the cost of this home by adjusting the details. Changes won't be saved.Climate risks
Neighborhood: 81504
Nearby schools
GreatSchools rating
- 4/10Fruitvale Elementary SchoolGrades: PK-5Distance: 0.6 mi
- 2/10Grand Mesa Middle SchoolGrades: 6-8Distance: 0.9 mi
- 4/10Central High SchoolGrades: 9-12Distance: 0.8 mi
Schools provided by the listing agent
- Elementary: Fruitvale
- Middle: Bookcliff
- High: Central
Source: GJARA. This data may not be complete. We recommend contacting the local school district to confirm school assignments for this home.
- $422,5003 bd2 ba1.8k sqft3055 Bookcliff Ave, Grand Junction, CO 81504Sold

- $426,7003 bd2 ba1.8k sqft3055 Boolcliff Ave, Grand Junction, CO 81504Off Market
- $387,4003 bd2 ba1.4k sqft3051 Bookcliff Ave, Grand Junction, CO 81504Off Market
- $475,6003 bd2 ba1.9k sqft569 Shoshone St, Grand Junction, CO 81504Off Market
- $434,9003 bd2 ba1.8k sqft571 Shoshone St, Grand Junction, CO 81504For Sale
- $433,9003 bd2 ba2k sqft573 Shoshone St, Grand Junction, CO 81504Off Market
- $420,1003 bd2 ba1.6k sqft3057 Bookcliff Ave, Grand Junction, CO 81504Off Market
- $525,4005 bd3 ba2.7k sqft3052 Bookcliff Ave, Grand Junction, CO 81504Off Market
A local agent can set up tours, give advice and negotiate with sellers.
A local lender can help you make sure your offer is ready when you are.
Similar homes
- $465,0003 bd2 ba1.7k sqft612 Serenade St, Grand Junction, CO 81504For Sale
 MLS ID #20263737, MICAH BUCZEK, HARVEST REALTY, LLC. GJARA
 - $415,0003 bd2 ba1.3k sqft3021 S Ronlin Pl, Grand Junction, CO 81504For Sale
 MLS ID #20263599, JANELL GEAR, GEAR & ASSOCIATES REALTY. GJARA
 - $374,5003 bd2 ba1.1k sqft3109 Mountain Brook Dr, Grand Junction, CO 81504For Sale
 MLS ID #20263714, JULIE RIEKE, THE CHRISTI REECE GROUP. GJARA
 - $--3 bd2 ba1.5k sqft3084 Evanston Ave, Grand Junction, CO 81504Auction
 Auction.com 2
 - $434,9003 bd2 ba1.8k sqft571 Shoshone St, Grand Junction, CO 81504For SaleMLS ID #20263248, TIA DURRANT, KELLER WILLIAMS COLORADO WEST REALTY. GJARA
- $424,0003 bd2 ba1.1k sqft562 Jaquette Ln, Grand Junction, CO 81504For SaleMLS ID #20263095, SHANNON COVELLO ABR, EXP REALTY, LLC. GJARA
- $390,0003 bd2 ba1.2k sqft3196 Jamison Ave, Grand Junction, CO 81504For SaleMLS ID #20263670, TONYA MCFARLAND, FUSION PROPERTY MANAGEMENT & REAL ESTATE, LLC. GJARA
- $380,0003 bd2 ba1.3k sqft2917 Walnut Ave, Grand Junction, CO 81504For SaleMLS ID #20263696, THE REAL ESTATE ROB TEAM @ RONIN REAL ESTATE, RONIN REAL ESTATE PROFESSIONALS ERA POWERED. GJARA
- $--3 bd2 ba1.6k sqft579 E Valley Dr, Grand Junction, CO 81504AuctionAuction.com 2
- $425,0003 bd2 ba1.8k sqft3086 Bookcliff Ave, Grand Junction, CO 81504For SaleMLS ID #20261132, NICOLE RUIZ, NICOLE BERNAL RUIZ REALTY. GJARA
- $410,0004 bd2 ba1.7k sqft523 Shanne St, Grand Junction, CO 81504For SaleMLS ID #20263358, LAURA ANN GAMBLE, HOMESMART REALTY PARTNERS. GJARA
- $407,9003 bd2 ba1.7k sqft602 Lodgepole St, Grand Junction, CO 81504For SaleMLS ID #20263250, ROCKY CASTILLO, HOMESMART REALTY PARTNERS. GJARA
- $427,5003 bd2 ba1.7k sqft596 E Valley Ct, Grand Junction, CO 81504For SaleMLS ID #192486, McCade McDonald, United Country Real Colorado Properties. AGSMLS
- $339,0003 bd2 ba1.3k sqft2995 Bret Dr, Grand Junction, CO 81504For SaleMLS ID #20263762, CORD ADAMS, CENTURY 21 ELEVATED REAL ESTATE. GJARA
- $359,9003 bd1 ba1.1k sqft3121 Cynthia Ln, Grand Junction, CO 81504For SaleMLS ID #20263767, YADIRA MANILA, KELLER WILLIAMS COLORADO WEST REALTY. GJARA
- $410,0003 bd2 ba1.5k sqft590 Darby Dr, Grand Junction, CO 81504For SaleMLS ID #20263230, JENNIFER ANDREWS, ROCK CREEK REAL ESTATE. GJARA
- $475,0003 bd2 ba1.8k sqft555 E Valley Dr, Grand Junction, CO 81504For SaleMLS ID #20262592, MABREE MCCLUNG, REALTY ONE GROUP WESTERN SLOPE. GJARA
- $425,0003 bd2 ba1.4k sqft496 Moonlight Ct, Grand Junction, CO 81504For SaleMLS ID #20263424, THE GERBER GROUP, THE AGENCY GRAND JUNCTION. GJARA
- $389,9003 bd2 ba1.5k sqft3105 Pine Cone Ct, Grand Junction, CO 81504For SaleMLS ID #20263432, LORI ANN ERB, NEXTHOME VALLEY PROPERTIES. GJARA
- $454,0003 bd3 ba1.8k sqft555 Shoshone St, Grand Junction, CO 81504For SaleMLS ID #20262928, AMANDA HILL, BRAY REAL ESTATE. GJARA
