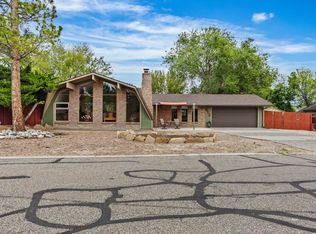
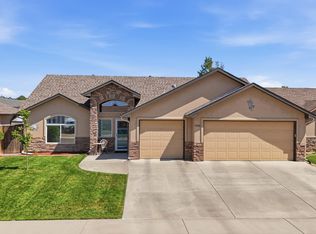
Absolutely beautiful 3 bedroom, 2 bath ranch style home with .27 irrigated acres in the highly desirable North East Area with attached 2 car garage, (2) sheds and covered exterior patio. The home is One Level with NO STEPS & NO HOA!!! The lawn is lush with irrigation and sprinklers throughout with mature trees, rose bushes, aspen trees, garden area, trampoline, kids outdoor playset w/ swings & slide, & beautiful pergola adjacent to built in firepit. This home has a stunning exterior with brick and updated asphalt composition roofing as well as updated refrigerated central air. The interior of the home is spacious with expansive layout. The primary living area is connected to open dining area and lovely kitchen w granite countertops, w/ updated stainless appliances & large kitchen island. Next to the the kitchen and dining is an amazing family room with brick & wooden accent walls, built in fireplace & easy access to exterior with nice patio door. The three bedrooms on the opposite side of the home are spacious and feature new luxury vinyl plank flooring, new interior paint, new ceiling fans and make for a wonderful place to abide and relax. The outdoor shed has power, a/c and is a great man cave/shop! Enjoy virtual staging for design ideas. This home is truly a remarkable find with all of the charm and character to build a wonderful life with those you love and care for. Welcome Home!
For sale
$465,000
612 Serenade St, Grand Junction, CO 81504
3beds
2baths
1,788sqft
:
Get pre-qualified$2,803/mo
Single Family Residence
Built in 1978
0.27 Acres Lot
$-- Zestimate®
$260/sqft
$-- HOA
What's special
Built in fireplaceMature treesAspen treesRose bushesStunning exterior with brickGarden areaNew interior paint
- 1 day |
- 280 |
- 25 |
Zillow last checked:
Listing updated:
Listed by:
MICAH BUCZEK 970-201-6957,
HARVEST REALTY, LLC
Source: GJARA,MLS#: 20263737
Facts & features
Interior
Bedrooms & bathrooms
- Bedrooms: 3
- Bathrooms: 2
Rooms
- Room types: Family Room
Primary bedroom
- Level: Main
- Dimensions: 16 x 12
Bedroom 2
- Level: Main
- Dimensions: 12 x 11
Bedroom 3
- Level: Main
- Dimensions: 14 x 11
Dining room
- Level: Main
- Dimensions: 12 x 10
Family room
- Level: Main
- Dimensions: 16 x 13.5
Kitchen
- Level: Main
- Dimensions: 14 x 12
Laundry
- Level: Main
- Dimensions: 10 x 8
Living room
- Level: Main
- Dimensions: 16 x 12
Heating
- Forced Air
Cooling
- Central Air
Appliances
- Included: Dishwasher, Electric Oven, Electric Range, Disposal, Microwave, Refrigerator
- Laundry: Washer Hookup, Dryer Hookup
Features
- Ceiling Fan(s), Granite Counters, Kitchen/Dining Combo, Main Level Primary
- Flooring: Luxury Vinyl, Luxury VinylPlank
- Has fireplace: Yes
- Fireplace features: Gas Log
Interior area
- Total structure area: 1,788
- Total interior livable area: 1,788 sqft
Property
Parking
- Total spaces: 2
- Parking features: Attached, Garage
- Attached garage spaces: 2
Accessibility
- Accessibility features: None
Features
- Stories: 1
- Patio & porch: Covered, Patio
- Exterior features: Shed
- Fencing: Full,Picket,Privacy
Lot
- Size: 0.27 Acres
- Dimensions: .27
- Features: Landscaped
Details
- Additional structures: Shed(s)
- Parcel number: 294304312006
- Zoning description: sfr
Construction
Type & style
- Home type: SingleFamily
- Architectural style: Ranch
- Property subtype: Single Family Residence
Materials
- Brick, Wood Frame
- Foundation: Slab
- Roof: Asphalt,Composition
Condition
- Year built: 1978
- Major remodel year: 2026
Utilities & green energy
- Sewer: Connected
- Water: Public
Community & HOA
Community
- Subdivision: Village East
HOA
- Has HOA: No
- Services included: None
Location
- Region: Grand Junction
- Elevation: 4400
Financial & listing details
- Price per square foot: $260/sqft
- Date on market: 7/30/2026
- Road surface type: Paved
Estimated market value
Not available
Estimated sales range
Not available
Not available
Price history
| Date | Event | Price |
|---|---|---|
| 7/31/2026 | Listed for sale | $465,000$260/sqft |
Source: GJARA #20263737 Report a problem | ||
Public tax history
Tax history is unavailable.
Monthly payment
Est. payment
Payment breakdown
Explore the cost of this home by adjusting the details. Changes won't be saved.Climate risks
Neighborhood: 81504
Nearby schools
GreatSchools rating
- 4/10Thunder Mountain Elementary SchoolGrades: PK-5Distance: 0.5 mi
- 2/10Grand Mesa Middle SchoolGrades: 6-8Distance: 1.2 mi
- 4/10Central High SchoolGrades: 9-12Distance: 1.1 mi
Schools provided by the listing agent
- Elementary: Thunder MT
- Middle: Bookcliff
- High: Central
Source: GJARA. This data may not be complete. We recommend contacting the local school district to confirm school assignments for this home.
- $337,5003 bd2 ba1.7k sqft612 Seranade St, Grand Junction, CO 81504Sold
- $412,4004 bd2 ba1.8k sqft614 Seranade St, Grand Junction, CO 81504Off Market

- $485,3003 bd3 ba1.9k sqft610 Seranade St, Grand Junction, CO 81504Off Market

- $397,6003 bd2 ba1.3k sqft615 Monarch Way, Grand Junction, CO 81504Off Market
- $389,4003 bd2 ba1.5k sqft611 Seranade St, Grand Junction, CO 81504Off Market
- $469,1003 bd3 ba1.8k sqft613 Seranade St, Grand Junction, CO 81504Off Market
- $415,1003 bd2 ba1.9k sqft616 Seranade St, Grand Junction, CO 81504Off Market
- $429,6003 bd2 ba1.3k sqft617 Monarch Way, Grand Junction, CO 81504Off Market
A local agent can set up tours, give advice and negotiate with sellers.
A local lender can help you make sure your offer is ready when you are.
Similar homes
- $417,0003 bd2 ba1.5k sqft3053 Bookcliff Ave, Grand Junction, CO 81504For SaleMLS ID #20263766, LORI DEARTH, KOKOPELLI REAL ESTATE, LLC. GJARA
- $469,0003 bd2 ba1.6k sqft612 Ronlin Dr, Grand Junction, CO 81504For Sale
 MLS ID #20262458, THE REAL ESTATE ROB TEAM @ RONIN REAL ESTATE, RONIN REAL ESTATE PROFESSIONALS ERA POWERED. GJARA
 - $--3 bd2 ba1.5k sqft3084 Evanston Ave, Grand Junction, CO 81504Auction
 Auction.com 2
 - $474,0003 bd2 ba1.7k sqft2936 Sylvia Ln, Grand Junction, CO 81504For Sale
 MLS ID #20263660, BARB ABRAMS, REALTY ONE GROUP WESTERN SLOPE. GJARA
 - $415,0003 bd2 ba1.3k sqft3021 S Ronlin Pl, Grand Junction, CO 81504For SaleMLS ID #20263599, JANELL GEAR, GEAR & ASSOCIATES REALTY. GJARA
- $--3 bd2 ba1.6k sqft579 E Valley Dr, Grand Junction, CO 81504AuctionAuction.com 2
- $475,0003 bd2 ba1.8k sqft555 E Valley Dr, Grand Junction, CO 81504For SaleMLS ID #20262592, MABREE MCCLUNG, REALTY ONE GROUP WESTERN SLOPE. GJARA
- $359,9003 bd1 ba1.1k sqft3121 Cynthia Ln, Grand Junction, CO 81504For SaleMLS ID #20263767, YADIRA MANILA, KELLER WILLIAMS COLORADO WEST REALTY. GJARA
- $--4 bd3 ba2k sqft3057 E 12th Rd, Grand Junction, CO 81504AuctionAuction.com 2
- $550,0004 bd2 ba2.5k sqft3036 F 1/2 Rd, Grand Junction, CO 81504For SaleMLS ID #20263572, KATIE COLEMAN - ANNA AND ASSOCIATES, RE/MAX 4000, INC. GJARA
- $427,5003 bd2 ba1.7k sqft596 E Valley Ct, Grand Junction, CO 81504For SaleMLS ID #192486, McCade McDonald, United Country Real Colorado Properties. AGSMLS
- $399,0004 bd2 ba2.1k sqft2963 Bonito Ct, Grand Junction, CO 81504For SaleMLS ID #193882, Trevor Carter, Eagle West Realty. AGSMLS
- $339,0003 bd2 ba1.3k sqft2995 Bret Dr, Grand Junction, CO 81504For SaleMLS ID #20263762, CORD ADAMS, CENTURY 21 ELEVATED REAL ESTATE. GJARA
- $380,0003 bd2 ba1.3k sqft2917 Walnut Ave, Grand Junction, CO 81504For SaleMLS ID #20263696, THE REAL ESTATE ROB TEAM @ RONIN REAL ESTATE, RONIN REAL ESTATE PROFESSIONALS ERA POWERED. GJARA
- $434,9003 bd2 ba1.8k sqft571 Shoshone St, Grand Junction, CO 81504For SaleMLS ID #20263248, TIA DURRANT, KELLER WILLIAMS COLORADO WEST REALTY. GJARA
- $449,9003 bd2 ba1.5k sqft634 Huntington Rd, Grand Junction, CO 81504For SaleMLS ID #20263404, BRENDA BOUNDS, HOMETOWN REALTY OF GRAND JUNCTION. GJARA
- $407,9003 bd2 ba1.7k sqft602 Lodgepole St, Grand Junction, CO 81504For SaleMLS ID #20263250, ROCKY CASTILLO, HOMESMART REALTY PARTNERS. GJARA
- $453,9953 bd2 ba1.7k sqft565 Normandy Dr, Grand Junction, CO 81501For SaleMLS ID #20263560, KEENAN COIT, COLDWELL BANKER DISTINCTIVE PROPERTIES. GJARA
- $454,0003 bd3 ba1.8k sqft555 Shoshone St, Grand Junction, CO 81504For SaleMLS ID #20262928, AMANDA HILL, BRAY REAL ESTATE. GJARA
- $374,5003 bd2 ba1.1k sqft3109 Mountain Brook Dr, Grand Junction, CO 81504For SaleMLS ID #20263714, JULIE RIEKE, THE CHRISTI REECE GROUP. GJARA
