Room to spread out, inside and out! This 3 bedroom, 2 bath ranch offers 1,740 square feet on a spacious .36/acre irrigated lot tucked into a cul-de-sac in the heart of Grand Junction. The functional layout includes a generous living room with a wood-burning fireplace, casual dining space, a den or office, and an enclosed patio offering additional flexibility for hobbies, work, or relaxing. Outside, you’ll find an attached 2-car garage, a detached 2-car garage/shop, RV parking, storage sheds, a covered patio, and a landscaped yard with plenty of room to enjoy. The seller has invested approximately $57,000 in foundation repair and stabilization work completed by Groundworks. With all appliances included, comfortable single-level living, and convenient access to shopping, dining, parks, and everyday amenities, this property offers the space and versatility that can be hard to find in town.
Pending
Price cut: $15K (9/9)
$438,995
565 Normandy Dr, Grand Junction, CO 81501
3beds
2baths
1,740sqft
Single Family Residence
Built in 1977
0.36 Acres Lot
$425,600 Zestimate®
$252/sqft
$-- HOA
What's special
Rv parkingStorage shedsCasual dining spaceAll appliances includedCovered patioTucked into a cul-de-sacComfortable single-level living
- 92 days
- 55
- 0
Zillow last checked:
Listing updated:
Listed by:
KEENAN COIT 970-623-6506,
COLDWELL BANKER DISTINCTIVE PROPERTIES,
JOHN METCALF 760-685-4995,
COLDWELL BANKER DISTINCTIVE PROPERTIES
Source: GJARA,MLS#: 20263560
Facts & features
Interior
Bedrooms & bathrooms
- Bedrooms: 3
- Bathrooms: 2
Rooms
- Room types: Den, Workshop
Primary bedroom
- Level: Main
- Dimensions: 15x14
Bedroom 2
- Level: Main
- Dimensions: 12x10
Bedroom 3
- Level: Main
- Dimensions: 12x10
Dining room
- Level: Main
- Dimensions: 12x10
Family room
- Dimensions: 0
Kitchen
- Level: Main
- Dimensions: 16x10
Laundry
- Level: Main
- Dimensions: 5x5
Living room
- Level: Main
- Dimensions: 15x15
Other
- Level: Main
- Dimensions: 12x10
Heating
- Baseboard
Cooling
- Evaporative Cooling
Appliances
- Included: Dryer, Dishwasher, Electric Oven, Electric Range, Microwave, Refrigerator, Washer
- Laundry: Laundry Closet, In Hall
Features
- Ceiling Fan(s), Main Level Primary, Walk-In Shower, Window Treatments, Workshop
- Flooring: Carpet, Laminate, Simulated Wood
- Windows: Window Coverings
- Basement: Crawl Space
- Has fireplace: Yes
- Fireplace features: Wood Burning
Interior area
- Total structure area: 1,740
- Total interior livable area: 1,740 sqft
Property
Parking
- Total spaces: 4
- Parking features: Detached, Garage, RV Access/Parking
- Garage spaces: 4
Accessibility
- Accessibility features: None, Low Threshold Shower
Features
- Stories: 1
- Patio & porch: Covered, Enclosed, Patio
- Exterior features: Sprinkler/Irrigation, Shed, Workshop
- Fencing: Chain Link,Privacy
Lot
- Size: 0.36 Acres
- Features: Landscaped
Details
- Additional structures: Shed(s)
- Parcel number: 294307108010
- Zoning description: RL-5
Construction
Type & style
- Home type: SingleFamily
- Architectural style: Ranch
- Property subtype: Single Family Residence
Materials
- Wood Siding, Wood Frame
- Roof: Asphalt,Composition
Condition
- Year built: 1977
Utilities & green energy
- Sewer: Connected
- Water: Public
Community & HOA
Community
- Subdivision: Rothhaupt
HOA
- Has HOA: No
- Services included: None
Location
- Region: Grand Junction
- Elevation: 4670
Financial & listing details
- Price per square foot: $252/sqft
- Tax assessed value: $368,700
- Annual tax amount: $1,669
- Date on market: 7/21/2026
Estimated market value
$425,600
$404,000 - $447,000
$1,894/mo
Price history
| Date | Event | Price |
|---|---|---|
| 9/15/2026 | Pending sale | $438,995$252/sqft |
Source: GJARA #20263560 Report a problem | ||
| 9/9/2026 | Price change | $438,995-3.3%$252/sqft |
Source: GJARA #20263560 Report a problem | ||
| 7/21/2026 | Listed for sale | $453,995+171.9%$261/sqft |
Source: GJARA #20263560 Report a problem | ||
| 1/3/2003 | Sold | $167,000$96/sqft |
Source: Public Record Report a problem | ||
Public tax history
| Year | Property taxes | Tax assessment |
|---|---|---|
| 2026 | $1,669 +18.1% | $25,070 -3.5% |
| 2025 | $1,413 +0.6% | $25,990 +10.3% |
| 2024 | $1,405 +4.1% | $23,560 -3.6% |
| 2023 | $1,349 -0.3% | $24,440 +30.6% |
| 2022 | $1,354 +14.8% | $18,720 -2.8% |
| 2021 | $1,180 | $19,260 +12.2% |
| 2020 | $1,180 +87.5% | $17,170 -0.7% |
| 2019 | $629 | $17,290 +7.9% |
| 2018 | $629 +49.9% | $16,030 |
| 2017 | $420 | $16,030 +20.7% |
| 2016 | $420 -1.3% | $13,280 |
| 2015 | $425 +19.8% | $13,280 +18.9% |
| 2014 | $355 | $11,170 |
| 2013 | -- | $11,170 -33.4% |
| 2012 | $1,006 | $16,760 |
| 2011 | -- | $16,760 -13.8% |
| 2010 | -- | $19,440 |
| 2009 | -- | $19,440 +23.2% |
| 2008 | $1,023 -8.2% | $15,780 |
| 2007 | $1,115 +10.8% | $15,780 +11.4% |
| 2006 | $1,006 -8.7% | $14,160 |
| 2005 | $1,103 +16.2% | $14,160 +9.7% |
| 2004 | $949 -15.2% | $12,910 -12.8% |
| 2003 | $1,118 +15.5% | $14,810 +9.3% |
| 2002 | $968 -14.2% | $13,550 -5.2% |
| 2001 | $1,128 | $14,300 |
Find assessor info on the county website
Monthly payment
Est. payment
Payment breakdown
Explore the cost of this home by adjusting the details. Changes won't be saved.Climate risks
Neighborhood: 81501
Nearby schools
Schools provided by the listing agent
- Elementary: Orchard Avenue
- Middle: Bookcliff
- High: Central
Source: GJARA. This data may not be complete. We recommend contacting the local school district to confirm school assignments for this home.

Similar homes
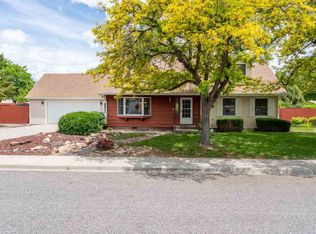
- $444,9003 bd2 ba1.5k sqft2809 Mesa Ave, Grand Junction, CO 81501For Sale
 MLS ID #20262656, TINA HULIHEE, KELLER WILLIAMS COLORADO WEST REALTY. GJARA
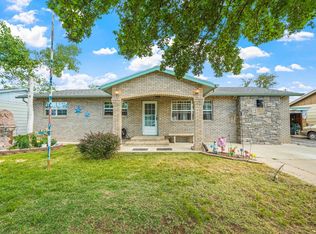
 - $359,0003 bd2 ba1.4k sqft2827 Margo Ct, Grand Junction, CO 81501For Sale
 MLS ID #20265218, SHANON SECREST, NEXTHOME VIRTUAL. GJARA
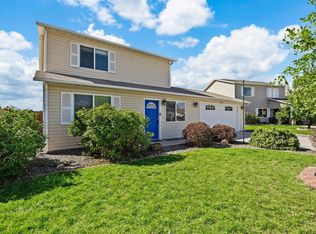
 - $379,9003 bd2 ba1k sqft2139 N 15th St, Grand Junction, CO 81501For Sale
 MLS ID #20265164, THOMAS CRAIG, S.U.R.E., LLC. GJARA
 - $405,0003 bd2 ba1.6k sqft633 Sparn Ct, Grand Junction, CO 81506For Sale
 MLS ID #20264301, NICOLE METIVA, COLDWELL BANKER DISTINCTIVE PROPERTIES. GJARA
