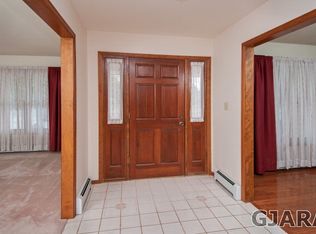
Discover a haven of tranquility, just a short distance from the convenience of the city. This beautiful home is an absolute must-see! With a complete dream chefs' kitchen, new cabinets, granite countertops, stainless steel appliances, new flooring throughout, and updated bathrooms, this home will not disappoint. Step inside and be enveloped by the cozy charm of farmhouse aesthetics, complemented by the natural radiance that fills the space. Boasting 4 bedrooms plus an office, this home offers ample space for personalization. The generously proportioned open concept kitchen, living room, and dining room, invite warm gatherings with an additional family room with a fireplace to seamlessly harmonize the space. Complimented by an expansive 2-car garage, and nestled on an impressive .45-acre lot, the property welcomes you with the ease of a circular driveway and beautiful fenced yard. Home has had an electrical upgrade completed. With no HOA constraints, enjoy the beautiful outdoor space in front and back and revel in the convenience of upstairs laundry facilities. All this with a wonderful, quiet neighborhood and nearby schools (Independence Academy Charter School within walking distance). Don't let this one get away!
For sale
Price cut: $2.6K (9/23)
$488,900
661-29 1/2 Rd, Grand Junction, CO 81504
4beds
3baths
2,382sqft
Single Family Residence
Built in 1970
0.45 Acres Lot
$483,600 Zestimate®
$205/sqft
$-- HOA
What's special
Beautiful fenced yardNew cabinetsStainless steel appliancesGranite countertopsUpstairs laundry facilitiesUpdated bathroomsNew flooring throughout
- 51 days
- 759
- 36
Zillow last checked:
Listing updated:
Listed by:
ANNETTE HEJL 970-846-3594,
ANNETTE HEJL PROPERTIES
Source: GJARA,MLS#: 20263824
Facts & features
Interior
Bedrooms & bathrooms
- Bedrooms: 4
- Bathrooms: 3
Rooms
- Room types: Mud Room, Workshop
Primary bedroom
- Level: Upper
- Dimensions: 10 X 14
Bedroom 2
- Level: Upper
- Dimensions: 11.1 X 12.7
Bedroom 3
- Level: Upper
- Dimensions: 11.1 X 9.5
Bedroom 4
- Level: Upper
- Dimensions: 13 X 11
Dining room
- Level: Main
- Dimensions: 14 X 10
Family room
- Level: Main
- Dimensions: 10 X 15
Kitchen
- Level: Main
- Dimensions: 10 X 12
Laundry
- Level: Upper
- Dimensions: 3 X 7
Living room
- Level: Main
- Dimensions: 16 X 18
Other
- Level: Main
- Dimensions: 10 X 10
Heating
- Baseboard, Hot Water, Natural Gas
Cooling
- Evaporative Cooling
Appliances
- Included: Dishwasher, Gas Cooktop, Gas Oven, Gas Range, Refrigerator
- Laundry: Laundry Closet, In Hall
Features
- Ceiling Fan(s), Separate/Formal Dining Room, Granite Counters, Pantry, Upper Level Primary, Window Treatments, Mud Room, Workshop
- Flooring: Laminate, Simulated Wood
- Windows: Window Coverings
- Basement: Crawl Space
- Has fireplace: Yes
- Fireplace features: Family Room, Wood Burning
Interior area
- Total structure area: 2,382
- Total interior livable area: 2,382 sqft
Video & virtual tour
Property
Parking
- Total spaces: 2
- Parking features: Attached, Garage, Garage Door Opener, RV Access/Parking
- Attached garage spaces: 2
Accessibility
- Accessibility features: None
Features
- Levels: Two
- Stories: 2
- Patio & porch: Covered, Open, Patio
- Exterior features: Shed, Sprinkler/Irrigation
- Fencing: Chain Link
Lot
- Size: 0.45 Acres
- Dimensions: 128 x 155 x 123 x 156
- Features: Landscaped, Mature Trees, Sprinkler System
Details
- Additional structures: Outbuilding, Shed(s)
- Parcel number: 294305255003
- Zoning description: RSF-R
- Horses can be raised: Yes
- Horse amenities: Horses Allowed
Construction
Type & style
- Home type: SingleFamily
- Architectural style: Two Story
- Property subtype: Single Family Residence
Materials
- Brick, Wood Siding, Wood Frame
- Roof: Asphalt,Composition
Condition
- Year built: 1970
- Major remodel year: 2026
Utilities & green energy
- Sewer: Connected
- Water: Public
Community & HOA
Community
- Subdivision: None
HOA
- Has HOA: No
- Services included: None
Location
- Region: Grand Junction
- Elevation: 4700
Financial & listing details
- Price per square foot: $205/sqft
- Tax assessed value: $439,120
- Annual tax amount: $2,139
- Date on market: 8/4/2026
Estimated market value
$483,600
$459,000 - $508,000
$2,660/mo
Price history
| Date | Event | Price |
|---|---|---|
| 9/23/2026 | Price change | $488,900-0.5%$205/sqft |
Source: GJARA #20263824 Report a problem | ||
| 9/3/2026 | Price change | $491,500-1.7%$206/sqft |
Source: GJARA #20263824 Report a problem | ||
| 8/11/2026 | Price change | $499,900-2.9%$210/sqft |
Source: GJARA #20263824 Report a problem | ||
| 8/4/2026 | Listed for sale | $515,000+28.7%$216/sqft |
Source: GJARA #20263824 Report a problem | ||
| 10/24/2023 | Sold | $400,000-2.4%$168/sqft |
Source: GJARA #20232553 Report a problem | ||
| 9/18/2023 | Pending sale | $410,000$172/sqft |
Source: GJARA #20232553 Report a problem | ||
| 8/30/2023 | Price change | $410,000-2.4%$172/sqft |
Source: GJARA #20232553 Report a problem | ||
| 7/31/2023 | Listed for sale | $419,900$176/sqft |
Source: GJARA #20232553 Report a problem | ||
| 7/3/2023 | Pending sale | $419,900$176/sqft |
Source: GJARA #20232553 Report a problem | ||
| 6/14/2023 | Listed for sale | $419,900+58.8%$176/sqft |
Source: GJARA #20232553 Report a problem | ||
| 4/3/2023 | Sold | $264,500+1.7%$111/sqft |
Source: GJARA #20231048 Report a problem | ||
| 3/20/2023 | Pending sale | $260,000$109/sqft |
Source: GJARA #20231048 Report a problem | ||
Public tax history
| Year | Property taxes | Tax assessment |
|---|---|---|
| 2026 | $2,139 +14.3% | $29,860 -3.6% |
| 2025 | $1,871 +16.2% | $30,960 +10.7% |
| 2024 | $1,610 +67.4% | $27,960 +8.2% |
| 2023 | $962 +2.3% | $25,840 +36.1% |
| 2022 | $940 +32.6% | $18,980 -2.8% |
| 2021 | $709 | $19,530 +18.9% |
| 2020 | $709 +12.7% | $16,430 -0.7% |
| 2019 | $629 | $16,540 +8.7% |
| 2018 | $629 +24.9% | $15,210 |
| 2017 | $504 | $15,210 +2.5% |
| 2016 | $504 -0.6% | $14,840 |
| 2015 | $507 +10.7% | $14,840 +11.8% |
| 2014 | $458 | $13,270 |
| 2013 | -- | $13,270 -22.4% |
| 2012 | $1,041 | $17,100 |
| 2011 | -- | $17,100 -22.5% |
| 2010 | -- | $22,070 |
| 2009 | -- | $22,070 +10.8% |
| 2008 | $1,300 -10.4% | $19,910 |
| 2007 | $1,451 +41% | $19,910 +39.8% |
| 2006 | $1,029 -9.1% | $14,240 |
| 2005 | $1,131 +19.1% | $14,240 +12.7% |
| 2004 | $950 -14.6% | $12,640 -12.9% |
| 2003 | $1,113 +8.1% | $14,510 +2.7% |
| 2002 | $1,030 -15.5% | $14,130 -6.1% |
| 2001 | $1,219 | $15,040 |
Find assessor info on the county website
Monthly payment
Est. payment
Payment breakdown
Explore the cost of this home by adjusting the details. Changes won't be saved.Climate risks
Neighborhood: 81504
Nearby schools
Schools provided by the listing agent
- Elementary: Thunder MT
- Middle: Bookcliff
- High: Central
Source: GJARA. This data may not be complete. We recommend contacting the local school district to confirm school assignments for this home.
- $565,7003 bd2 ba2.6k sqft659-29 1/2 Rd, Grand Junction, CO 81504Off Market
- $573,2003 bd2 ba2.3k sqft663-29 1/2 Rd, Grand Junction, CO 81504Off Market
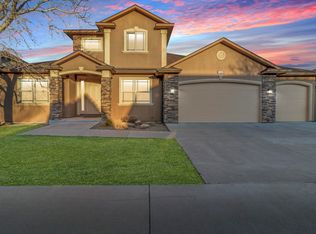
- $487,1003 bd2 ba1.8k sqft2949 Four Leaf Cir, Grand Junction, CO 81504Off Market
- $553,0004 bd3 ba2.2k sqft2951 Four Leaf Cir, Grand Junction, CO 81504Sold
Similar homes
- $480,0003 bd2 ba1.4k sqft718 Hemlock Dr, Grand Junction, CO 81506For Sale
 MLS ID #20264769, RONDA HUMMEL, HUMMEL REAL ESTATE. GJARA
 - $575,0004 bd2 ba1.5k sqft665-30 1/2 Rd, Grand Junction, CO 81504For Sale
 MLS ID #20264078, JUDY RAYMENT, PINK PARTNERS REALTY. GJARA
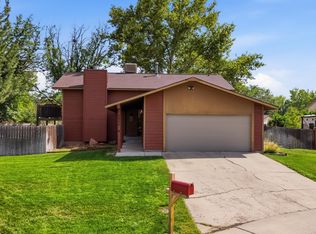
 - $499,0003 bd3 ba2.1k sqft2902 Violet Pl, Grand Junction, CO 81506For Sale
 MLS ID #20264040, REGINA STOUT, KELLER WILLIAMS COLORADO WEST REALTY. GJARA
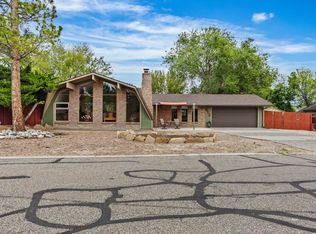
 - $459,0003 bd2 ba1.6k sqft612 Ronlin Dr, Grand Junction, CO 81504For Sale
 MLS ID #20262458, THE REAL ESTATE ROB TEAM @ RONIN REAL ESTATE, RONIN REAL ESTATE PROFESSIONALS ERA POWERED. GJARA
