Welcome to 225 Vista Hills Drive, a beautifully updated home situated on a spacious corner lot in the desirable Vista Rado neighborhood. Ideally located within walking distance of local schools and Chipeta Golf Course, this property offers both convenience and comfortable Colorado living. Inside, you will find a well maintained home featuring updated flooring, fresh paint, updated doors, and modern appliances. The spacious primary suite offers a private retreat with his and hers walk in closets, beautiful tile work, and a double sink vanity. A versatile bonus room provides additional living space that can easily function as a family room, home office, playroom, or flex space to fit your needs. Step outside to enjoy the large fenced backyard, complete with a pergola that creates a great space for relaxing, entertaining, or enjoying Colorado evenings. The property also features irrigation, RV parking, and a generous corner lot that provides plenty of outdoor space. With its desirable location, flexible living spaces, and extensive updates, 225 Vista Hills Drive is a fantastic opportunity in one of Grand Junction's established neighborhoods.
For sale
$490,000
225 Vista Hills Dr, Grand Junction, CO 81503
4beds
3baths
2,030sqft
Single Family Residence
Built in 1999
10,018 Square Feet Lot
$486,100 Zestimate®
$241/sqft
$13/mo HOA
What's special
Modern appliancesLarge fenced backyardRv parkingSpacious corner lotSpacious primary suiteVersatile bonus roomFresh paint
- 4 days
- 408
- 20
Likely to sell faster than
Zillow last checked:
Listing updated:
Listed by:
TYLER LAROCQUE 970-319-4921,
COLDWELL BANKER DISTINCTIVE PROPERTIES
Source: GJARA,MLS#: 20264307
Facts & features
Interior
Bedrooms & bathrooms
- Bedrooms: 4
- Bathrooms: 3
Rooms
- Room types: Bonus Room
Primary bedroom
- Level: Main
- Dimensions: 15'5"x19'4"
Bedroom 2
- Level: Main
- Dimensions: 10"11 x 9'11"
Bedroom 3
- Level: Main
- Dimensions: 11'2" x 11'0"
Bedroom 4
- Level: Main
- Dimensions: 11'0 x 9'11"
Dining room
- Level: Main
- Dimensions: 12"2" x 11"2"
Family room
- Dimensions: 0
Kitchen
- Level: Main
- Dimensions: 8'1" x 11'8"
Laundry
- Level: Main
- Dimensions: 8' x 5'
Living room
- Level: Main
- Dimensions: 21'7" x 19'3"
Other
- Level: Upper
- Dimensions: 11'5" x 19'1"
Heating
- Baseboard, Hot Water, Natural Gas
Cooling
- Evaporative Cooling
Appliances
- Included: Dryer, Dishwasher, Disposal, Gas Oven, Gas Range, Microwave, Refrigerator, Range Hood, Washer
- Laundry: Laundry Room
Features
- Ceiling Fan(s), Laminate Counters, Main Level Primary, Vaulted Ceiling(s), Walk-In Closet(s), Walk-In Shower
- Flooring: Carpet, Tile, Wood
- Basement: Crawl Space
- Has fireplace: No
- Fireplace features: None
Interior area
- Total structure area: 2,030
- Total interior livable area: 2,030 sqft
Property
Parking
- Total spaces: 2
- Parking features: Attached, Garage, Garage Door Opener, RV Access/Parking
- Attached garage spaces: 2
Accessibility
- Accessibility features: None, Low Threshold Shower
Features
- Levels: Two
- Stories: 2
- Patio & porch: Open, Patio
- Exterior features: Sprinkler/Irrigation
- Fencing: Privacy
Lot
- Size: 10,018 Square Feet
- Dimensions: 99 x 83 x 28 x 80 x 104
- Features: Corner Lot, Landscaped, Sprinkler System
Details
- Parcel number: 294330455011
- Zoning description: RSF-4
Construction
Type & style
- Home type: SingleFamily
- Architectural style: Two Story
- Property subtype: Single Family Residence
Materials
- Vinyl Siding, Wood Frame
- Foundation: Stem Wall
- Roof: Asphalt,Composition
Condition
- Year built: 1999
- Major remodel year: 2022
Utilities & green energy
- Sewer: Connected
- Water: Public, Other, See Remarks
Community & HOA
Community
- Subdivision: Vista Rado Fil
HOA
- Has HOA: Yes
- Services included: Sprinkler
- HOA fee: $160 annually
Location
- Region: Grand Junction
- Elevation: 4700
Financial & listing details
- Price per square foot: $241/sqft
- Tax assessed value: $431,850
- Annual tax amount: $1,909
- Date on market: 8/27/2026
- Road surface type: Paved
Estimated market value
$486,100
$462,000 - $510,000
$2,695/mo
Price history
| Date | Event | Price |
|---|---|---|
| 8/27/2026 | Listed for sale | $490,000+11.4%$241/sqft |
Source: GJARA #20264307 Report a problem | ||
| 10/19/2022 | Sold | $440,000-2.2%$217/sqft |
Source: GJARA #20224932 Report a problem | ||
| 9/19/2022 | Pending sale | $450,000$222/sqft |
Source: GJARA #20224932 Report a problem | ||
| 9/16/2022 | Listed for sale | $450,000+60.7%$222/sqft |
Source: GJARA #20224932 Report a problem | ||
| 4/16/2018 | Sold | $280,000-1.7%$138/sqft |
Source: Public Record Report a problem | ||
| 9/14/2017 | Listing removed | $284,900$140/sqft |
Source: Grand Junction #20174021 Report a problem | ||
| 8/23/2017 | Price change | $284,900-1.8%$140/sqft |
Source: Grand Junction #20174021 Report a problem | ||
| 8/3/2017 | Listed for sale | $290,000+917.5%$143/sqft |
Source: Grand Junction #20174021 Report a problem | ||
| 11/22/1999 | Sold | $28,500$14/sqft |
Source: Public Record Report a problem | ||
Public tax history
| Year | Property taxes | Tax assessment |
|---|---|---|
| 2025 | $1,909 +0.5% | $30,450 +8.8% |
| 2024 | $1,899 +20.4% | $28,000 -3.6% |
| 2023 | $1,577 +3.5% | $29,050 +48.9% |
| 2022 | $1,524 +2.9% | $19,510 -2.8% |
| 2021 | $1,481 | $20,070 -0.2% |
| 2020 | $1,481 +23.8% | $20,120 -0.7% |
| 2019 | $1,196 | $20,260 +28.3% |
| 2018 | $1,196 +1.9% | $15,790 |
| 2017 | $1,174 | $15,790 -10.5% |
| 2016 | $1,174 -1.8% | $17,650 |
| 2015 | $1,195 +12.3% | $17,650 +13.8% |
| 2014 | $1,065 | $15,510 |
| 2013 | -- | $15,510 -6.3% |
| 2012 | $1,092 | $16,560 |
| 2011 | -- | $16,560 -21.3% |
| 2010 | -- | $21,030 |
| 2009 | -- | $21,030 +22.7% |
| 2008 | $1,206 -10.3% | $17,140 |
| 2007 | $1,345 +12.5% | $17,140 +15.4% |
| 2006 | $1,196 -9% | $14,850 |
| 2005 | $1,314 +17.2% | $14,850 +10.3% |
| 2004 | $1,121 -9.5% | $13,460 -12.9% |
| 2003 | $1,238 +21.4% | $15,460 +15.8% |
| 2002 | $1,019 -15.3% | $13,350 -6.1% |
| 2001 | $1,203 | $14,220 |
Find assessor info on the county website
Monthly payment
Est. payment
Payment breakdown
Explore the cost of this home by adjusting the details. Changes won't be saved.Climate risks
Neighborhood: 81503
Nearby schools
Schools provided by the listing agent
- Elementary: Lincoln OM
- Middle: Orchard Mesa
- High: Central
Source: GJARA. This data may not be complete. We recommend contacting the local school district to confirm school assignments for this home.
- $452,8003 bd2 ba1.4k sqft227 Vista Hills Dr, Grand Junction, CO 81503Off Market
- $490,0003 bd3 ba2.2k sqft2884 Vista Mar Ct, Grand Junction, CO 81503Sold

- $529,9004 bd2 ba2.2k sqft2882 Vista Mar Ct, Grand Junction, CO 81503For Sale

- $466,2003 bd1 ba1.5k sqft226 Vista Hills Dr, Grand Junction, CO 81503Off Market
Similar homes
- $518,0004 bd2 ba2.1k sqft219 Mansfield Ct, Grand Junction, CO 81503For Sale
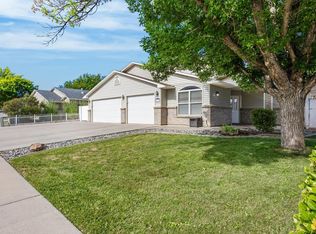 MLS ID #20263625, TRAVIS COX, KELLER WILLIAMS COLORADO WEST REALTY. GJARA
 - $399,9003 bd3 ba1.5k sqft2886 Durango Dr, Grand Junction, CO 81503For Sale
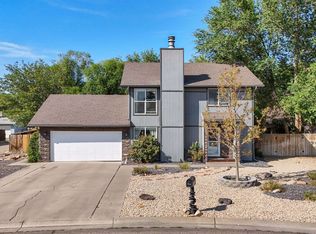 MLS ID #20264004, BEA MCPHERREN, RE/MAX RISE UP. GJARA
 - $579,9004 bd3 ba2.1k sqft2860 Victoria Dr, Grand Junction, CO 81503For Sale
 MLS ID #20263029, DEZI HAYS, EXP REALTY, LLC. GJARA
 - $515,0003 bd2 ba1.6k sqft2916 Brook View Ln, Grand Junction, CO 81503For Sale
 MLS ID #20262980, KENZIE ROSS, COLDWELL BANKER DISTINCTIVE PROPERTIES. GJARA
