Welcome to 1533 Crest View Way, Unit 9 a truly special Grand Junction home that feels like a private retreat while offering the convenience of being just minutes from local amenities, shopping, dining, and outdoor adventures. Unlike the traditional neighboring townhomes and condos, this unique standalone residence was created by combining two lots into one, providing an added sense of privacy, space, and individuality. From the moment you step inside, you are greeted by an abundance of natural light streaming through the massive windows throughout the home. These expansive windows create a warm and inviting atmosphere, and help bring natural warmth into the home during the winter months. Thoughtfully updated and beautifully maintained, this home blends comfort, character, and modern updates to create a space you will love coming home to. The spacious living areas offer a welcoming place to gather, relax, and enjoy everyday life. The oversized primary suite provides a peaceful escape with its own private door leading to the patio, creating the perfect connection between indoor and outdoor living. Upstairs, additional bedrooms offer flexibility and charm, with a private balcony and study area, an ideal place to enjoy your morning coffee or unwind after a long day. The home has been thoughtfully updated with new flooring, an updated bathroom, upgraded landscaping, freshly painted fencing, a new hot water heater, brand new refrigerator/freezer, and a beautifully redesigned outdoor space featuring professionally installed pavers where the previous deck was removed. Additional features included washer and dryer, blinds and shades throughout, exterior outlets for porch lighting, and gutter protection with filters already installed for added convenience. The roof was replaced in 2018, and the home has been lovingly owner occupied and cared for. Enjoy the ease of low-maintenance living with a well-managed HOA at just $350 per quarter ($1,400 annually), allowing you more time to enjoy everything the Grand Valley has to offer. With its secluded feel, incredible natural light, remodeled interior, private outdoor spaces, and unbeatable location, 1533 Crest View Way is a rare opportunity to own a home that truly feels like your own private oasis. Call your favorite agent for a showing today.
Pending
$444,000
1533 Crest View Way APT 9, Grand Junction, CO 81506
3beds
3baths
1,820sqft
Single Family Residence
Built in 1996
6,534 Square Feet Lot
$-- Zestimate®
$244/sqft
$117/mo HOA
What's special
Freshly painted fencingPrivate outdoor spacesNew flooringUpdated bathroomUpgraded landscapingBlinds and shades throughout
- 58 days
- 131
- 3
Zillow last checked:
Listing updated:
Listed by:
ANDREW REED 970-765-6546,
INK REALTY, LLC
Source: GJARA,MLS#: 20263900
Facts & features
Interior
Bedrooms & bathrooms
- Bedrooms: 3
- Bathrooms: 3
Rooms
- Room types: Den
Primary bedroom
- Level: Main
- Dimensions: 12.8x18.6
Bedroom 2
- Level: Upper
- Dimensions: 12x11
Bedroom 3
- Level: Upper
- Dimensions: 12x10
Dining room
- Level: Main
- Dimensions: 12x12.3
Family room
- Dimensions: 0
Kitchen
- Level: Main
- Dimensions: 15.2x9
Laundry
- Level: Main
- Dimensions: 5.5x8
Living room
- Level: Main
- Dimensions: 16x13
Other
- Level: Upper
- Dimensions: 15.6x9
Heating
- Baseboard, Hot Water, Natural Gas
Cooling
- Evaporative Cooling
Appliances
- Included: Dryer, Dishwasher, Microwave, Refrigerator, Washer
Features
- Ceiling Fan(s), Main Level Primary, Vaulted Ceiling(s), Walk-In Closet(s), Walk-In Shower, Window Treatments
- Flooring: Tile, Vinyl
- Windows: Window Coverings
- Basement: Crawl Space
- Has fireplace: No
- Fireplace features: None
Interior area
- Total structure area: 1,820
- Total interior livable area: 1,820 sqft
Property
Parking
- Total spaces: 2
- Parking features: Attached, Garage, Garage Door Opener
- Attached garage spaces: 2
Accessibility
- Accessibility features: None, Low Threshold Shower
Features
- Levels: Two
- Stories: 2
- Patio & porch: Deck, Open, Patio
- Exterior features: Sprinkler/Irrigation
- Fencing: Privacy
Lot
- Size: 6,534 Square Feet
- Features: Cul-De-Sac, Landscaped, Sprinkler System
Details
- Parcel number: 294501308019
- Zoning description: RMF
Construction
Type & style
- Home type: SingleFamily
- Architectural style: Two Story
- Property subtype: Single Family Residence
Materials
- Stucco, Wood Frame
- Roof: Shake,Wood
Condition
- Year built: 1996
Utilities & green energy
- Sewer: Connected
- Water: Public
Community & HOA
Community
- Subdivision: Crestview
HOA
- Has HOA: Yes
- Services included: Common Area Maintenance
- HOA fee: $350 quarterly
Location
- Region: Grand Junction
- Elevation: 4600
Financial & listing details
- Price per square foot: $244/sqft
- Tax assessed value: $394,290
- Annual tax amount: $1,744
- Date on market: 8/7/2026
- Road surface type: Paved
Estimated market value
Not available
Estimated sales range
Not available
Not available
Price history
| Date | Event | Price |
|---|---|---|
| 9/6/2026 | Pending sale | $444,000$244/sqft |
Source: GJARA #20263900 Report a problem | ||
| 9/5/2026 | Contingent | $444,000$244/sqft |
Source:  CREN #837883 Report a problem CREN #837883 Report a problem | ||
| 8/7/2026 | Listed for sale | $444,000+29.1%$244/sqft |
Source: GJARA #20263900 Report a problem | ||
| 6/1/2021 | Sold | $343,900-1.1%$189/sqft |
Source: GJARA #20211693 Report a problem | ||
| 4/19/2021 | Pending sale | $347,900$191/sqft |
Source: GJARA #20211693 Report a problem | ||
| 4/15/2021 | Listed for sale | $347,900+56.4%$191/sqft |
Source: GJARA #20211693 Report a problem | ||
| 3/26/2015 | Sold | $222,500-20.5%$122/sqft |
Source: GJARA #674158 Report a problem | ||
| 3/2/2011 | Price change | $279,900+100222.6%$154/sqft |
Source: Real Estate West #644435 Report a problem | ||
| 2/25/2011 | Price change | $279-99.9% |
Source: Real Estate West #644435 Report a problem | ||
| 11/21/2010 | Price change | $279,900-3.4%$154/sqft |
Source: Systems Engineering, Inc. #644435 Report a problem | ||
| 5/28/2010 | Listed for sale | $289,900+81.2%$159/sqft |
Source: Real Estate West #644435 Report a problem | ||
| 10/31/1997 | Sold | $160,000$88/sqft |
Source: Public Record Report a problem | ||
Public tax history
| Year | Property taxes | Tax assessment |
|---|---|---|
| 2026 | $1,744 +9.7% | $26,810 -3.6% |
| 2025 | $1,590 +0.5% | $27,800 +4.5% |
| 2024 | $1,582 +4% | $26,610 -3.6% |
| 2023 | $1,521 -0.5% | $27,610 +27.3% |
| 2022 | $1,529 +10.3% | $21,690 -2.8% |
| 2021 | $1,386 | $22,320 +7.7% |
| 2020 | $1,386 +2.9% | $20,730 -7.5% |
| 2019 | $1,346 | $22,420 +15.6% |
| 2018 | $1,346 +22.4% | $19,400 |
| 2017 | $1,100 | $19,400 +8.6% |
| 2016 | $1,100 +77.8% | $17,860 |
| 2015 | $619 +20.1% | $17,860 +9.8% |
| 2014 | $515 | $16,260 |
| 2013 | -- | $16,260 -4.5% |
| 2012 | $1,001 | $17,020 |
| 2011 | -- | $17,020 -19.1% |
| 2010 | -- | $21,040 |
| 2009 | -- | $21,040 +10.2% |
| 2008 | $1,209 -7.7% | $19,100 |
| 2007 | $1,310 +17.9% | $19,100 +18.7% |
| 2006 | $1,111 -8.4% | $16,090 |
| 2005 | $1,212 +13.8% | $16,090 +7.2% |
| 2004 | $1,065 -15.4% | $15,010 -13% |
| 2003 | $1,259 +16.2% | $17,250 +9.7% |
| 2002 | $1,083 -15% | $15,720 -6% |
| 2001 | $1,274 | $16,730 |
Find assessor info on the county website
Monthly payment
Est. payment
Payment breakdown
Explore the cost of this home by adjusting the details. Changes won't be saved.Climate risks
Neighborhood: 81506
Nearby schools
Schools provided by the listing agent
- Elementary: Tope
- Middle: West
- High: Grand Junction
Source: GJARA. This data may not be complete. We recommend contacting the local school district to confirm school assignments for this home.
- $388,1002 bd2 ba1.2k sqft1533 Crest View Way APT 8, Grand Junction, CO 81506Off Market
- $385,2003 bd2 ba1.4k sqft1533 Crest View Way APT 13, Grand Junction, CO 81506Off Market
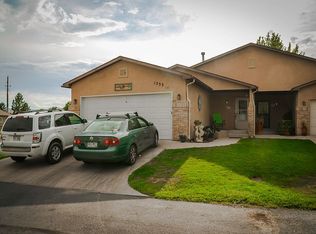
- $334,5002 bd2 ba1.4k sqft1533 Crest View Way APT 1, Grand Junction, CO 81506Off Market

- $348,2002 bd3 ba1.9k sqft1533 Crest View Way APT 2, Grand Junction, CO 81506Off Market
Similar homes
- $478,9004 bd3 ba1.7k sqft3142 Applewood St, Grand Junction, CO 81506For Sale
 MLS ID #20263049, REGINA STOUT, KELLER WILLIAMS COLORADO WEST REALTY. GJARA
 - $499,0003 bd3 ba2.1k sqft2902 Violet Pl, Grand Junction, CO 81506For Sale
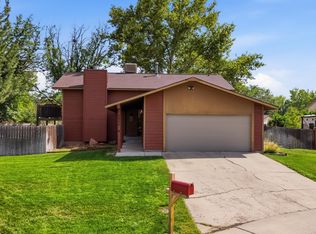 MLS ID #20264040, REGINA STOUT, KELLER WILLIAMS COLORADO WEST REALTY. GJARA
 - $544,9903 bd3 ba1.5k sqft1730 Ptarmigan Ridge Cir, Grand Junction, CO 81506For Sale
 MLS ID #20263883, KARIE O'CONNOR, KARIE HILL O'CONNOR REAL ESTATE. GJARA
 - $480,0003 bd2 ba1.4k sqft718 Hemlock Dr, Grand Junction, CO 81506For Sale
 MLS ID #20264769, RONDA HUMMEL, HUMMEL REAL ESTATE. GJARA
