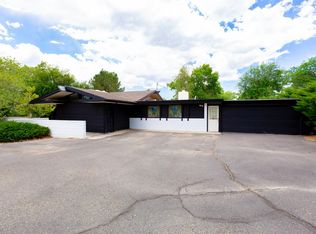
This is the multi-generational designed home you have been waiting for! This beautiful home has 4 bedrooms and 3 baths. As you arrive at the front of the home, you will notice the passive solar windows which are engineered to collect sunshine in the winter months with ingeniously designed covers to block the suns' heat in the summer. As you enter the home you will see a meticulously maintained home with new flooring and a gorgeous new kitchen with granite countertops and new stainless appliances. The living room has a fantastic freestanding gas fireplace. The third bedroom in the main part of the home is currently utilized as an office. Down the hall you will find the primary bedroom and a guest bedroom. The primary suite has a 4 piece ensuite. At the end of the hallway is the entrance to the addition that contains 1 bedroom, a low step shower, a kitchen/living room and a separate exterior entrance. The backyard is a true oasis that has been beautifully maintained. Off of the dining room, there is a covered deck allowing you to enjoy being outside in the shade and a fire pit to enjoy. The Trex deck extends nearly the full length of the home and the plant selection with raised garden beds in the back make for a gardener's delight! There are also three garden sheds in the back yard. Home is very close to the new Grand Junction recreation facility. This home also contains a Trombe wall for additional passive solar heating. Refrigerated central air, on demand hot water
For sale
$595,000
2410 Apricot Ct, Grand Junction, CO 81506
4beds
3baths
2,118sqft
:
Get pre-qualified$3,620/mo
Single Family Residence
Built in 1980
10,018 Square Feet Lot
$577,500 Zestimate®
$281/sqft
$34/mo HOA
What's special
Fantastic freestanding gas fireplaceFire pitNew flooringRefrigerated central airOn demand hot waterNew stainless appliances
- 1 day |
- 249 |
- 17 |
Zillow last checked:
Listing updated:
Listed by:
DON ALMOND 970-261-6986,
COLDWELL BANKER DISTINCTIVE PROPERTIES
Source: GJARA,MLS#: 20263689
Facts & features
Interior
Bedrooms & bathrooms
- Bedrooms: 4
- Bathrooms: 3
Rooms
- Room types: In-Law Suite, Loft, Mud Room
Primary bedroom
- Level: Main
- Dimensions: 13-9 x 14-7
Bedroom 2
- Level: Main
- Dimensions: 13-4 x 11-11
Bedroom 3
- Level: Main
- Dimensions: 9-11 x 10-4
Bedroom 4
- Level: Main
- Dimensions: 10-9 x 12-0
Dining room
- Level: Main
- Dimensions: 9-4 x 10⁻⁹
Family room
- Dimensions: N/A
Kitchen
- Level: Main
- Dimensions: 10-1 x 10⁻⁴
Laundry
- Level: Main
- Dimensions: 6 x 3
Living room
- Level: Main
- Dimensions: 16-9 x 13-0
Other
- Level: Main
- Dimensions: 10-11 x 11-5
Heating
- Forced Air, Natural Gas
Cooling
- Central Air
Appliances
- Included: Dishwasher, Electric Oven, Electric Range, Disposal, Microwave, Refrigerator
- Laundry: Laundry Closet, In Hall, Washer Hookup, Dryer Hookup
Features
- Ceiling Fan(s), Granite Counters, Kitchen/Dining Combo, Laminate Counters, Main Level Primary, Pantry, Vaulted Ceiling(s), Walk-In Closet(s), Walk-In Shower, Window Treatments, Grab Bars in Shower or Tub, In-Law Floorplan, Loft, Mud Room
- Flooring: Carpet, Laminate
- Windows: Window Coverings
- Has fireplace: Yes
- Fireplace features: Free Standing, Gas Log, Living Room
Interior area
- Total structure area: 2,118
- Total interior livable area: 2,118 sqft
Property
Parking
- Total spaces: 2
- Parking features: Attached, Garage, Garage Door Opener, RV Access/Parking
- Attached garage spaces: 2
Accessibility
- Accessibility features: Grab Bars, Low Threshold Shower
Features
- Stories: 1
- Patio & porch: Covered, Deck, Open, Patio
- Exterior features: Shed, Sprinkler/Irrigation
- Fencing: Privacy
Lot
- Size: 10,018 Square Feet
- Dimensions: 90 x 125
- Features: Cul-De-Sac, Landscaped, Sprinkler System
Details
- Additional structures: Apartment, Shed(s)
- Parcel number: 294501435020
- Zoning description: RL-5
Construction
Type & style
- Home type: SingleFamily
- Architectural style: Ranch
- Property subtype: Single Family Residence
Materials
- Vinyl Siding, Wood Frame
- Foundation: Stem Wall
- Roof: Asphalt,Composition
Condition
- Year built: 1980
- Major remodel year: 2025
Utilities & green energy
- Sewer: Connected
- Water: Public
Green energy
- Energy generation: Solar
Community & HOA
Community
- Subdivision: Pheasant Run Spring Vly Fil 6
HOA
- Has HOA: Yes
- Services included: Common Area Maintenance, Legal/Accounting, Sprinkler
- HOA fee: $406 annually
Location
- Region: Grand Junction
- Elevation: 4725
Financial & listing details
- Price per square foot: $281/sqft
- Tax assessed value: $487,960
- Annual tax amount: $1,476
- Date on market: 7/28/2026
Estimated market value
$577,500
$549,000 - $606,000
$2,285/mo
Price history
| Date | Event | Price |
|---|---|---|
| 7/28/2026 | Listed for sale | $595,000+395.8%$281/sqft |
Source: GJARA #20263689 Report a problem | ||
| 6/15/1999 | Sold | $120,000$57/sqft |
Source: Public Record Report a problem | ||
Public tax history
| Year | Property taxes | Tax assessment |
|---|---|---|
| 2025 | $1,476 +0.5% | $34,400 +8.6% |
| 2024 | $1,469 +26.8% | $31,670 -3.6% |
| 2023 | $1,158 -0.4% | $32,850 +40% |
| 2022 | $1,164 -18.9% | $23,470 -2.8% |
| 2021 | $1,435 | $24,140 +12.5% |
| 2020 | $1,435 +3.2% | $21,460 -0.6% |
| 2019 | $1,390 | $21,600 +7.8% |
| 2018 | $1,390 +13.7% | $20,030 |
| 2017 | $1,223 | $20,030 +0.9% |
| 2016 | $1,223 -1.5% | $19,860 |
| 2015 | $1,241 +10.1% | $19,860 +9.4% |
| 2014 | $1,127 | $18,150 |
| 2013 | -- | $18,150 -13.2% |
| 2012 | $1,231 | $20,920 |
| 2011 | -- | $20,920 -13.6% |
| 2010 | -- | $24,220 |
| 2009 | -- | $24,220 +49.9% |
| 2008 | $1,023 -7.7% | $16,160 |
| 2007 | $1,108 +15.1% | $16,160 +15.8% |
| 2006 | $963 -8.4% | $13,950 |
| 2005 | $1,051 +20.5% | $13,950 +13.5% |
| 2004 | $872 -15.4% | $12,290 -13% |
| 2003 | $1,031 +25.1% | $14,130 +18.1% |
| 2002 | $824 -15% | $11,960 -6% |
| 2001 | $970 | $12,730 |
Find assessor info on the county website
Monthly payment
Est. payment
Payment breakdown
Explore the cost of this home by adjusting the details. Changes won't be saved.Climate risks
Neighborhood: 81506
Nearby schools
GreatSchools rating
- 7/10Orchard Avenue Elementary SchoolGrades: PK-5Distance: 1 mi
- 5/10West Middle SchoolGrades: 6-8Distance: 2.2 mi
- 5/10Grand Junction High SchoolGrades: 9-12Distance: 1.9 mi
Schools provided by the listing agent
- Elementary: Orchard Avenue
- Middle: West
- High: Grand Junction
Source: GJARA. This data may not be complete. We recommend contacting the local school district to confirm school assignments for this home.
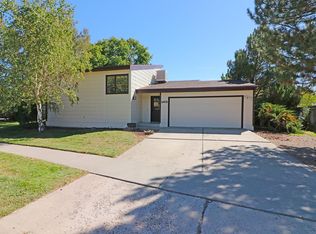
- $462,6003 bd2 ba2.1k sqft2415 Ridge Dr, Grand Junction, CO 81506Off Market
- $465,5003 bd1 ba1.5k sqft2320 Apricot Ct, Grand Junction, CO 81506Off Market
- $485,4003 bd2 ba1.7k sqft2420 Apricot Ct, Grand Junction, CO 81506Off Market
- $468,8003 bd1 ba1.6k sqft2315 Ridge Dr, Grand Junction, CO 81506Off Market
- $524,9005 bd3 ba2.3k sqft2425 Ridge Dr, Grand Junction, CO 81506Off Market
- $613,5004 bd1 ba2.9k sqft2405 Apricot Ct, Grand Junction, CO 81506Off Market
- $526,1004 bd2 ba2.3k sqft2319 Apricot Ct, Grand Junction, CO 81506Off Market
- $471,1003 bd1 ba1.6k sqft2310 Apricot Ct, Grand Junction, CO 81506Off Market
A local agent can set up tours, give advice and negotiate with sellers.
A local lender can help you make sure your offer is ready when you are.
Similar homes
- $519,0003 bd2 ba1.7k sqft641 Grand View Dr, Grand Junction, CO 81506For Sale
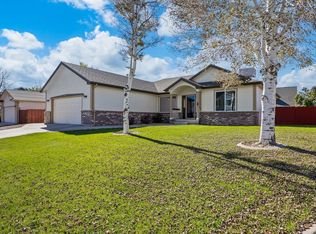 MLS ID #20263666, BARB ABRAMS, REALTY ONE GROUP WESTERN SLOPE. GJARA
 - $399,9003 bd2 ba2k sqft2220 Ridge Dr, Grand Junction, CO 81506For Sale
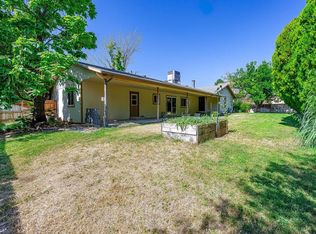 MLS ID #20263676, JILL CRONE-RUCKMAN, HOMESMART REALTY PARTNERS. GJARA
 - $599,9004 bd3 ba2.3k sqft1937 Hawthorne Ave, Grand Junction, CO 81506For Sale
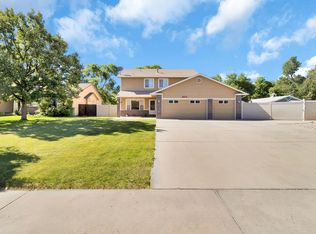 MLS ID #20260890, MICHELLE RITTER, RE/MAX 4000, INC. GJARA
 - $699,0004 bd3 ba3k sqft653-26 1/2 Rd, Grand Junction, CO 81506For Sale
 MLS ID #20263668, SHANNON ROEHM, RE/MAX 4000, INC. GJARA
 - $639,0004 bd3 ba1.9k sqft1815 Bell Ridge Ct, Grand Junction, CO 81506For SaleMLS ID #20262599, BAILEE KEY, RIVER CITY REAL ESTATE, LLC. GJARA
- $595,0004 bd2 ba2.2k sqft2577 Maureen Ct, Grand Junction, CO 81506For SaleMLS ID #20261603, JOHN CRAWFORD, BRAY REAL ESTATE. GJARA
- $650,0005 bd3 ba2.6k sqft745 Flower St, Grand Junction, CO 81506For SaleMLS ID #20263633, PAULA KOCHEVAR - THE KIMBROUGH TEAM, THE AGENCY GRAND JUNCTION. GJARA
- $560,0003 bd2 ba1.8k sqft1753 Ridge Dr, Grand Junction, CO 81506For SaleMLS ID #20263089, ANDREA HAITZ, BRAY/COMMERCIAL. GJARA
- $500,0004 bd3 ba1.7k sqft3142 Applewood St, Grand Junction, CO 81506For SaleMLS ID #20263049, REGINA STOUT, KELLER WILLIAMS COLORADO WEST REALTY. GJARA
- $650,0003 bd2 ba1.9k sqft2815 Hollow Way, Grand Junction, CO 81506For SaleMLS ID #20263614, JAIME KUCHYT, HOMESMART REALTY PARTNERS. GJARA
- $630,0004 bd3 ba2.2k sqft2660 Hemlock Ct, Grand Junction, CO 81506For SaleMLS ID #20262046, ROBBIE SENG, HOMESMART REALTY PARTNERS. GJARA
- $515,0003 bd2 ba1.8k sqft2940 Beechwood St, Grand Junction, CO 81506For SaleMLS ID #20262670, NORMA WEST, RE/MAX 4000, INC. GJARA
- $635,0003 bd3 ba1.9k sqft688 Woodworth Ct, Grand Junction, CO 81506For SaleMLS ID #20262690, SHELBY CANNON, EXP REALTY, LLC. GJARA
- $549,0004 bd3 ba2.4k sqft715 Ivanhoe Way, Grand Junction, CO 81506For SaleMLS ID #20262740, VALERIE SILER, UNITED COUNTRY REAL COLORADO PROPERTIES. GJARA
- $455,0003 bd3 ba1.6k sqft2811 Cottage Ln, Grand Junction, CO 81506For SaleMLS ID #20263606, BRANDON SCHUETTE, RE/MAX 4000, INC. GJARA
- $775,0003 bd3 ba2.3k sqft3505 Hollow Ct, Grand Junction, CO 81506For SaleMLS ID #20263570, CINDY DICKEY, HIGH DESERT REALTY. GJARA
- $599,9006 bd3 ba2.6k sqft357 Music Ln, Grand Junction, CO 81506For SaleMLS ID #20255360, AMY ASHCRAFT, COLDWELL BANKER DISTINCTIVE PROPERTIES. GJARA
- $650,0003 bd3 ba2.1k sqft3332 Star Ct, Grand Junction, CO 81506For SaleMLS ID #20262045, YOUR 3A TEAM MERRITE WYATT & KAYLA HOWELL, BRAY REAL ESTATE. GJARA
- $449,9003 bd3 ba1.9k sqft3620 Beechwood St, Grand Junction, CO 81506For SaleMLS ID #20262138, SHELLY RAMOS, RE/MAX 4000, INC. GJARA
- $--3 bd2 ba1.6k sqft2236 N 22nd St, Grand Junction, CO 81501AuctionAuction.com 2
