MAJOR PRICE IMPROVEMENT — NOW $549,000! With a $101,000 price reduction, 745 Flower Street offers a fresh opportunity to own a spacious 5-bedroom ranch-style home on nearly half an acre in an established North Grand Junction neighborhood. Offering over 2,600 square feet, 5 bedrooms, and 3 bathrooms, this home delivers an incredible amount of space inside and out. Multiple living areas provide flexibility for everyday living, entertaining, a home office, hobbies, or guests. The inviting family room is anchored by a beautiful brick fireplace, while the kitchen offers abundant cabinetry, generous counter space, and a functional layout. One of the home's standout features is the light-filled sunroom, overlooking the mature landscaping and offering a wonderful place to enjoy morning coffee, relax with a good book, or entertain throughout the seasons. Outside, the nearly half-acre lot features established trees, lush lawn, garden space, and plenty of room to enjoy the outdoors. A slightly oversized attached garage provides additional storage and workspace for hobbies, projects, and all your Colorado gear. Lovingly maintained by the same family since it was built in 1978, this is the first time 745 Flower Street has ever been offered for sale. Pride of ownership is evident throughout, while the home provides a wonderful opportunity for its next owner to update and personalize it over time. Conveniently located near shopping, dining, parks, schools, St. Mary's Medical Center, and downtown Grand Junction. NEW PRICE. NEW OPPORTUNITY. Come take another look at 745 Flower Street!
For sale
Price cut: $101K (9/23)
$549,000
745 Flower St, Grand Junction, CO 81506
5beds
3baths
2,681sqft
Single Family Residence
Built in 1978
0.45 Acres Lot
$537,900 Zestimate®
$205/sqft
$10/mo HOA
What's special
Beautiful brick fireplaceEstablished treesLight-filled sunroomGarden spaceSlightly oversized attached garageInviting family roomLush lawn
- 86 days
- 852
- 57
Zillow last checked:
Listing updated:
Listed by:
PAULA KOCHEVAR - THE KIMBROUGH TEAM 970-210-2426,
THE AGENCY GRAND JUNCTION
Source: GJARA,MLS#: 20263633
Facts & features
Interior
Bedrooms & bathrooms
- Bedrooms: 5
- Bathrooms: 3
Rooms
- Room types: Bonus Room, Den, Family Room, Sunroom
Primary bedroom
- Level: Main
- Dimensions: 17x17
Bedroom 2
- Level: Main
- Dimensions: 16x10
Bedroom 3
- Level: Main
- Dimensions: 13x11
Bedroom 4
- Level: Main
- Dimensions: 10x11
Bedroom 5
- Dimensions: 13x11
Dining room
- Level: Main
- Dimensions: 11x14
Family room
- Level: Main
- Dimensions: 18x13
Kitchen
- Level: Main
- Dimensions: 14x13
Laundry
- Level: Main
- Dimensions: 9x8
Living room
- Level: Main
- Dimensions: 13x19
Other
- Level: Main
- Dimensions: 18x13
Heating
- Baseboard, Fireplace(s), Hot Water
Cooling
- Evaporative Cooling
Appliances
- Included: Built-In Oven, Dryer, Dishwasher, Electric Cooktop, Disposal, Microwave, Refrigerator, Range Hood, Trash Compactor, Washer
- Laundry: Laundry Room, Washer Hookup, Dryer Hookup
Features
- Ceiling Fan(s), Separate/Formal Dining Room, Laminate Counters, Main Level Primary, Solid Surface Counters, Walk-In Closet(s), Walk-In Shower, Window Treatments, Central Vacuum, Sun Room
- Flooring: Carpet, Laminate, Linoleum, Tile
- Windows: Window Coverings
- Basement: Crawl Space
- Has fireplace: Yes
- Fireplace features: Family Room
Interior area
- Total structure area: 2,681
- Total interior livable area: 2,681 sqft
Property
Parking
- Total spaces: 2
- Parking features: Attached, Garage, Garage Door Opener, RV Access/Parking
- Attached garage spaces: 2
Accessibility
- Accessibility features: Low Threshold Shower
Features
- Stories: 1
- Patio & porch: Open, Patio
- Exterior features: Shed, Sprinkler/Irrigation
- Fencing: Chain Link,Vinyl
Lot
- Size: 0.45 Acres
- Dimensions: 139 x 14 x 200 x 132
- Features: Landscaped, Mature Trees, Sprinkler System, Xeriscape
Details
- Additional structures: Shed(s)
- Parcel number: 270135431005
- Zoning description: RSF
Construction
Type & style
- Home type: SingleFamily
- Architectural style: Ranch
- Property subtype: Single Family Residence
Materials
- Brick, Wood Frame
- Foundation: Stem Wall
- Roof: Asphalt,Composition
Condition
- Year built: 1978
- Major remodel year: 2009
Utilities & green energy
- Sewer: Connected
- Water: Public
Green energy
- Water conservation: Low-Flow Fixtures, Water-Smart Landscaping
Community & HOA
Community
- Subdivision: Green Meadows
HOA
- Has HOA: Yes
- Services included: Legal/Accounting, Sprinkler
- HOA fee: $125 annually
Location
- Region: Grand Junction
- Elevation: 4597
Financial & listing details
- Price per square foot: $205/sqft
- Tax assessed value: $575,840
- Annual tax amount: $2,105
- Date on market: 7/24/2026
- Road surface type: Paved
Estimated market value
$537,900
$511,000 - $565,000
$3,107/mo
Price history
| Date | Event | Price |
|---|---|---|
| 9/23/2026 | Price change | $549,000-15.5%$205/sqft |
Source: GJARA #20263633 Report a problem | ||
| 7/24/2026 | Listed for sale | $650,000$242/sqft |
Source: GJARA #20263633 Report a problem | ||
Public tax history
| Year | Property taxes | Tax assessment |
|---|---|---|
| 2026 | $2,105 +17.1% | $39,160 -3.5% |
| 2025 | $1,798 +0.5% | $40,600 +11.8% |
| 2024 | $1,789 +29.4% | $36,310 -3.6% |
| 2023 | $1,383 -0.4% | $37,660 +41.2% |
| 2022 | $1,389 +12.2% | $26,670 -2.8% |
| 2021 | $1,238 | $27,430 +6.9% |
| 2020 | $1,238 +11.4% | $25,670 -0.7% |
| 2019 | $1,112 | $25,850 +11.3% |
| 2018 | $1,112 -5.4% | $23,220 |
| 2017 | $1,175 | $23,220 -14.1% |
| 2016 | $1,175 -1.4% | $27,040 |
| 2015 | $1,192 +15.4% | $27,040 +9.9% |
| 2014 | $1,033 | $24,610 |
| 2013 | -- | $24,610 -3.2% |
| 2012 | $1,496 | $25,430 |
| 2011 | -- | $25,430 -16.1% |
| 2010 | -- | $30,300 |
| 2009 | -- | $30,300 +13.4% |
| 2008 | $1,691 -7.7% | $26,710 |
| 2007 | $1,831 +15.1% | $26,710 +15.9% |
| 2006 | $1,591 -8.4% | $23,050 |
| 2005 | $1,736 +20.1% | $23,050 +13.1% |
| 2004 | $1,446 -15.4% | $20,380 -13% |
| 2003 | $1,710 +21.5% | $23,430 +14.7% |
| 2002 | $1,408 -24.6% | $20,430 -16.7% |
| 2001 | $1,868 | $24,520 |
Find assessor info on the county website
Monthly payment
Est. payment
Payment breakdown
Explore the cost of this home by adjusting the details. Changes won't be saved.Climate risks
Neighborhood: 81506
Nearby schools
Schools provided by the listing agent
- Elementary: Tope
- Middle: West
- High: Grand Junction
Source: GJARA. This data may not be complete. We recommend contacting the local school district to confirm school assignments for this home.

Similar homes
- $599,9004 bd3 ba2.2k sqft775 Jordanna Rd, Grand Junction, CO 81506For Sale
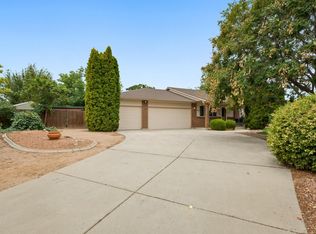 MLS ID #20264033, LORETA SILVERIO, THE CHRISTI REECE GROUP. GJARA
 - $499,0004 bd3 ba2.4k sqft715 Ivanhoe Way, Grand Junction, CO 81506For Sale
 MLS ID #20262740, VALERIE SILER, UNITED COUNTRY REAL COLORADO PROPERTIES. GJARA
 - $484,0003 bd3 ba2.1k sqft2902 Violet Pl, Grand Junction, CO 81506For Sale
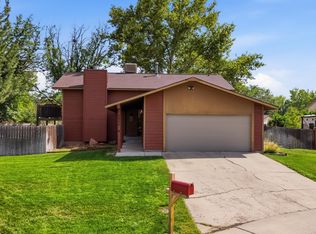 MLS ID #20265097, REGINA STOUT, KELLER WILLIAMS COLORADO WEST REALTY. GJARA
 - $475,0004 bd3 ba1.7k sqft3142 Applewood St, Grand Junction, CO 81506For Sale
 MLS ID #20265096, REGINA STOUT, KELLER WILLIAMS COLORADO WEST REALTY. GJARA
