Single story living • ADU with full kitchen • Large lot with RV parking and detached shop Ranch-style home on a large, elevated lot with mature landscaping and open views of the mesa and Bookcliffs. The main home offers 2,719 sq ft of single-level living, plus a 580 sq ft detached ADU with 1 bed, 1 bath, full kitchen, and private entrance—perfect for guests, rental income, or extra flexibility. Inside, you'll find hardwood floors, a central brick fireplace with raised hearth, built-in shelving, and an open living/dining layout. The kitchen features a gas cooktop, a large peninsula with seating, and plenty of cabinet and prep space. Multiple living areas work well for office, media, or recreation. The primary suite includes French door exterior access, a private bath, and a large walk-in closet. Additional bedrooms are spacious and share an updated bath with modern fixtures and tile finishes. Outside, the elevated lot delivers privacy and front-row views of Western Colorado sunrises and sunsets. The yard includes mature trees, a pergola, a fire pit, and multiple seating areas. A detached shop handles storage or workspace, and a separate insulated studio/office is ready for projects or focused work. The extended driveway accommodates RV parking and extra vehicles. Located near Bookcliff Country Club, CMU, St. Mary's, Canyon View Park, and the Horizon Drive corridor—with easy access to downtown and I-70. Includes 3D walkthrough.
For sale
Price cut: $15K (5/27)
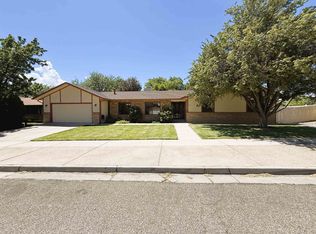
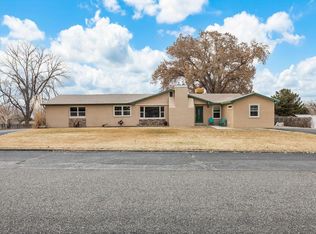
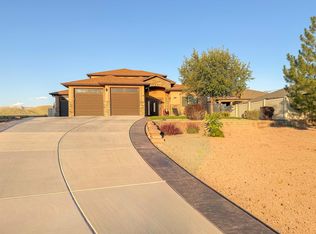
$749,500
719 Niblic Dr, Grand Junction, CO 81506
5beds
3baths
3,299sqft
:
Get pre-qualified$4,518/mo
Single Family Residence
Built in 1959
1.01 Acres Lot
$726,800 Zestimate®
$227/sqft
$-- HOA
What's special
Large elevated lotFire pitMature landscapingSingle story livingBuilt-in shelvingLarge walk-in closetLarge peninsula with seating
- 140 days |
- 257 |
- 8 |
Zillow last checked:
Listing updated:
Listed by:
DAVID KIMBROUGH - THE KIMBROUGH TEAM 970-263-7355,
THE AGENCY GRAND JUNCTION
Source: GJARA,MLS#: 20261285
Facts & features
Interior
Bedrooms & bathrooms
- Bedrooms: 5
- Bathrooms: 3
Rooms
- Room types: Bonus Room, Den, Family Room, In-Law Suite
Primary bedroom
- Level: Main
- Dimensions: 18X16
Bedroom 2
- Level: Main
- Dimensions: 13X16.5
Bedroom 3
- Level: Main
- Dimensions: 13X13.5
Bedroom 4
- Level: Main
- Dimensions: 13X13.5
Dining room
- Level: Main
- Dimensions: 12X13.5
Family room
- Level: Main
- Dimensions: 15X26
Kitchen
- Level: Main
- Dimensions: 11X13.5
Laundry
- Level: Main
- Dimensions: CLOSET
Living room
- Level: Main
- Dimensions: 32X17
Other
- Level: Main
- Dimensions: 11X13.5
Heating
- Baseboard, Forced Air, Hot Water, Natural Gas
Cooling
- Central Air, Evaporative Cooling
Appliances
- Included: Dishwasher, Disposal, Gas Oven, Gas Range, Microwave, Refrigerator
Features
- Ceiling Fan(s), Kitchen/Dining Combo, Main Level Primary, Walk-In Closet(s), Walk-In Shower, In-Law Floorplan
- Flooring: Carpet, Hardwood, Laminate, Simulated Wood, Tile
- Basement: Crawl Space
- Has fireplace: Yes
- Fireplace features: Living Room, Wood Burning
Interior area
- Total structure area: 3,299
- Total interior livable area: 3,299 sqft
Video & virtual tour
Property
Parking
- Total spaces: 4
- Parking features: Attached, Garage, Garage Door Opener, RV Access/Parking
- Attached garage spaces: 4
Accessibility
- Accessibility features: None, Low Threshold Shower
Features
- Stories: 1
- Patio & porch: Covered, Deck, Open
- Exterior features: Shed, Workshop, Sprinkler/Irrigation
- Fencing: Partial,Privacy
Lot
- Size: 1.01 Acres
- Features: Corner Lot, Landscaped, Sprinkler System
Details
- Additional structures: Guest House, Pergola, Shed(s), Workshop
- Parcel number: 270136408003
- Zoning description: RSF
Construction
Type & style
- Home type: SingleFamily
- Architectural style: Ranch
- Property subtype: Single Family Residence
Materials
- Brick, Wood Siding, Wood Frame
- Foundation: Stem Wall
- Roof: Asphalt,Composition
Condition
- Year built: 1959
- Major remodel year: 2010
Utilities & green energy
- Sewer: Connected
- Water: Public
Community & HOA
Community
- Subdivision: Partee Heights
HOA
- Has HOA: No
- Services included: None
Location
- Region: Grand Junction
- Elevation: 4597
Financial & listing details
- Price per square foot: $227/sqft
- Tax assessed value: $751,070
- Annual tax amount: $2,713
- Date on market: 3/23/2026
- Road surface type: Paved
Estimated market value
$726,800
$690,000 - $763,000
$3,504/mo
Price history
| Date | Event | Price |
|---|---|---|
| 5/27/2026 | Price change | $749,500-2%$227/sqft |
Source: GJARA #20261285 Report a problem | ||
| 3/23/2026 | Listed for sale | $764,500-3.8%$232/sqft |
Source: GJARA #20261285 Report a problem | ||
| 12/1/2025 | Listing removed | $795,000$241/sqft |
Source: GJARA #20252614 Report a problem | ||
| 8/4/2025 | Price change | $795,000-11.2%$241/sqft |
Source: GJARA #20252614 Report a problem | ||
| 7/10/2025 | Price change | $894,900-0.6%$271/sqft |
Source: GJARA #20252614 Report a problem | ||
| 6/5/2025 | Listed for sale | $899,900+512.2%$273/sqft |
Source: GJARA #20252614 Report a problem | ||
| 9/29/1997 | Sold | $147,000$45/sqft |
Source: Public Record Report a problem | ||
Public tax history
| Year | Property taxes | Tax assessment |
|---|---|---|
| 2025 | $2,713 +0.5% | $52,950 +23.7% |
| 2024 | $2,700 +14.7% | $42,820 -3.6% |
| 2023 | $2,353 -0.5% | $44,410 +32.4% |
| 2022 | $2,364 +18.4% | $33,550 -2.8% |
| 2021 | $1,996 | $34,510 +15.6% |
| 2020 | $1,996 +6.6% | $29,860 -0.7% |
| 2019 | $1,872 | $30,060 +11.4% |
| 2018 | $1,872 +13.7% | $26,980 |
| 2017 | $1,646 | $26,980 +0.9% |
| 2016 | $1,646 -1.5% | $26,740 |
| 2015 | $1,671 +15.7% | $26,740 +15% |
| 2014 | $1,444 | $23,260 |
| 2013 | -- | $23,260 -6.2% |
| 2012 | $1,459 | $24,800 |
| 2011 | -- | $24,800 -24.5% |
| 2010 | -- | $32,830 +93.9% |
| 2006 | $1,169 -8.4% | $16,930 |
| 2005 | $1,275 +18.9% | $16,930 +12% |
| 2004 | $1,073 -15.1% | $15,120 -12.7% |
| 2003 | $1,263 +14.8% | $17,310 +8.4% |
| 2002 | $1,100 -15% | $15,970 -6% |
| 2001 | $1,294 | $16,990 |
Find assessor info on the county website
Monthly payment
Est. payment
Payment breakdown
Explore the cost of this home by adjusting the details. Changes won't be saved.Climate risks
Neighborhood: 81506
Nearby schools
GreatSchools rating
- 8/10Tope Elementary SchoolGrades: PK-5Distance: 1.8 mi
- 5/10West Middle SchoolGrades: 6-8Distance: 2.4 mi
- 5/10Grand Junction High SchoolGrades: 9-12Distance: 2.3 mi
Schools provided by the listing agent
- Elementary: Tope
- Middle: West
- High: Grand Junction
Source: GJARA. This data may not be complete. We recommend contacting the local school district to confirm school assignments for this home.
- $541,8004 bd2 ba2k sqft713 Niblic Dr, Grand Junction, CO 81506Off Market
- $379,9003 bd1 ba1.8k sqft718 Niblic Dr, Grand Junction, CO 81506Off Market
- $367,9004 bd1 ba2.1k sqft720 Niblic Dr, Grand Junction, CO 81506Off Market
- $713,900-- bd-- ba3k sqft722 Horizon Dr, Grand junction, CO 81506Off Market
- $401,4003 bd2 ba1.5k sqft716 Niblic Dr, Grand Junction, CO 81506Off Market
- $4,308,400-- bd-- ba46k sqft728 Horizon Dr, Grand Junction, CO 81506Off Market
- $514,6004 bd2 ba1.9k sqft711 Niblic Dr, Grand Junction, CO 81506Off Market
- $482,1005 bd3 ba2.2k sqft2764 Nine Iron Dr, Grand Junction, CO 81506Off Market
A local agent can set up tours, give advice and negotiate with sellers.
A local lender can help you make sure your offer is ready when you are.
Similar homes
- $649,9004 bd3 ba2.9k sqft3825 Applewood St, Grand Junction, CO 81506For Sale
 MLS ID #20263763, DEE ANN DARDIS, RE/MAX 4000, INC. GJARA
 - $799,0004 bd3 ba3.3k sqft697 Glen Caro Dr, Grand Junction, CO 81506For Sale
 MLS ID #20260646, ZACHARIA AVILA, RONIN REAL ESTATE PROFESSIONALS ERA POWERED. GJARA
 - $650,0005 bd3 ba2.6k sqft745 Flower St, Grand Junction, CO 81506For Sale
 MLS ID #20263633, PAULA KOCHEVAR - THE KIMBROUGH TEAM, THE AGENCY GRAND JUNCTION. GJARA
 - $699,9004 bd3 ba2.3k sqft900 Kami Cir, Grand Junction, CO 81506For Sale
 MLS ID #20263825, ALLISON HALPINE, RE/MAX 4000, INC. GJARA
 - $664,5004 bd3 ba3.2k sqft2202 Hawthorne Ave, Grand Junction, CO 81506For SaleMLS ID #20263365, STACEY WOOD, GREYHOUND REAL ESTATE. GJARA
- $869,5004 bd5 ba2.8k sqft724 Ivanhoe Way, Grand Junction, CO 81506For SaleMLS ID #20262471, DAVID KIMBROUGH - THE KIMBROUGH TEAM, THE AGENCY GRAND JUNCTION. GJARA
- $630,0004 bd3 ba2.2k sqft2660 Hemlock Ct, Grand Junction, CO 81506For SaleMLS ID #20262046, ROBBIE SENG, HOMESMART REALTY PARTNERS. GJARA
- $554,9003 bd2 ba1.9k sqft3601 N 15th St, Grand Junction, CO 81506For SaleMLS ID #20263907, PEGGY ZAGRZEBSKI, ZAG PROPERTY SALES, LLC. GJARA
- $779,0005 bd3 ba2.6k sqft2084 Broadway, Grand Junction, CO 81507For SaleMLS ID #20262787, LAURA BLACK, RE/MAX 4000, INC. GJARA
- $699,9004 bd2 ba2.1k sqft2582 Fox Run, Grand Junction, CO 81505For SaleNextHome
- $599,9004 bd3 ba2.3k sqft1937 Hawthorne Ave, Grand Junction, CO 81506For SaleMLS ID #20260890, MICHELLE RITTER, RE/MAX 4000, INC. GJARA
- $595,0004 bd3 ba2.1k sqft2410 Apricot Ct, Grand Junction, CO 81506For SaleMLS ID #20263689, DON ALMOND, COLDWELL BANKER DISTINCTIVE PROPERTIES. GJARA
- $595,0004 bd2 ba2.2k sqft2577 Maureen Ct, Grand Junction, CO 81506For SaleMLS ID #20261603, JOHN CRAWFORD, BRAY REAL ESTATE. GJARA
- $799,9004 bd3 ba2.7k sqft2101 Broadway, Grand Junction, CO 81507For SaleMLS ID #20261545, DARLENE HALLMARK, COLDWELL BANKER DISTINCTIVE PROPERTIES. GJARA
- $749,9006 bd4 ba3.5k sqft474 W Scenic Dr, Grand Junction, CO 81507For SaleMLS ID #20255614, NICOLE FARABEE, KELLER WILLIAMS COLORADO WEST REALTY. GJARA
- $549,0004 bd3 ba2.4k sqft715 Ivanhoe Way, Grand Junction, CO 81506For SaleMLS ID #20262740, VALERIE SILER, UNITED COUNTRY REAL COLORADO PROPERTIES. GJARA
- $629,9003 bd2 ba2k sqft106 Mesa View Ave, Grand Junction, CO 81503For SaleMLS ID #20263906, KYLE KEY, RIVER CITY REAL ESTATE, LLC. GJARA
- $820,0004 bd4 ba3.9k sqft2482 Jakarlin Ct, Grand Junction, CO 81505For SaleMLS ID #20262265, AMY SWAIN, RE/MAX 4000, INC. GJARA
- $725,0004 bd3 ba2.5k sqft2279 Rio Linda Ln, Grand Junction, CO 81507For SaleMLS ID #20261920, NICOLE PARENTICE, RE/MAX 4000, INC. GJARA
- $990,0006 bd6 ba4.4k sqft685 Crestridge Dr, Grand Junction, CO 81506For SaleMLS ID #20243260, LINDA ROMER TODD, CANYON VIEW REALTY & PROPERTY MANAGEMENT. GJARA
