Located in the desirable Redlands and sought-after Huffaker subdivision, this meticulously maintained property offers stunning views, exceptional versatility, and true pride of ownership throughout. Designed to function as either one expansive residence or a multi-generational opportunity, this unique home can be enjoyed as a 6-bedroom, 4-bath single-family home with a walk-out basement or as two fully self-contained 3-bedroom, 2-bath living spaces—each featuring its own primary suite, full kitchen, attached garage, and private living areas. The upper level includes a spacious 3-car garage while the lower level offers an additional 1-car garage, creating flexibility for extended living, guests, or potential income opportunities. Situated on a .49-acre lot, the outdoor amenities include a fenced RV pad with hookups and cleanout, screened-in BBQ area, horseshoe area, storage shed, existing hot tub wiring, and plenty of room to enjoy the surrounding views. Some listing photos have been virtually enhanced to illustrate potential landscape improvements and help buyers envision future use of the outdoor spaces. To help bring that vision to life, the seller is offering a $10,000 buyer allowance to be used toward landscaping, upgrades, closing costs, or as otherwise permitted. Inside, the lower level features radiant in-floor heating and both levels are served by separate evaporative cooling systems that have been replaced in recent years. For added buyer confidence, the property was pre-inspected and improvements have already been completed, including concrete piers installed below the main living room windows and downspout improvements by Groundworks, with transferable warranty available. Major 2025 updates include a new metal roof, new driveway, and new upstairs appliances. Built in 1996, the home offers 3,547 square feet plus additional heated living space from the original converted garage. Irrigation may be available for purchase or lease through interested parties. Supreme Buyer Home Warranty included with acceptable offer. Move-in ready and thoughtfully updated, this rare Redlands property offers space, flexibility, and views in one exceptional package.
For sale
$749,900
474 W Scenic Dr, Grand Junction, CO 81507
6beds
4baths
3,547sqft
:
Get pre-qualifiedN/A
Single Family Residence
Built in 1996
0.49 Acres Lot
$732,500 Zestimate®
$211/sqft
$-- HOA
What's special
Walk-out basementScreened-in bbq areaStunning viewsStorage shedHorseshoe areaExisting hot tub wiring
- 236 days |
- 389 |
- 19 |
Zillow last checked:
Listing updated:
Listed by:
NICOLE FARABEE 970-462-1124,
KELLER WILLIAMS COLORADO WEST REALTY
Source: GJARA,MLS#: 20255614
Facts & features
Interior
Bedrooms & bathrooms
- Bedrooms: 6
- Bathrooms: 4
Rooms
- Room types: Bonus Room, Family Room, In-Law Suite
Primary bedroom
- Level: Main
- Dimensions: 17'11"x23'
Bedroom 2
- Level: Main
- Dimensions: 14'6"x10'6"
Bedroom 3
- Level: Main
- Dimensions: 14'6"x9'4"
Bedroom 4
- Level: Basement
- Dimensions: 13'x11'7"
Bedroom 5
- Level: Basement
- Dimensions: 13'x10'5"
Dining room
- Level: Main
- Dimensions: 14'10"x16'5"
Family room
- Level: Basement
- Dimensions: 13'11"x14'6"
Kitchen
- Level: Main
- Dimensions: 24'1"x21'6"
Laundry
- Level: Main
- Dimensions: 7'1"x5'11"
Living room
- Level: Main
- Dimensions: 13'11"x14'6"
Other
- Level: Basement
- Dimensions: 11'10"x11'10"
Heating
- Baseboard, Radiant Floor
Cooling
- Evaporative Cooling
Appliances
- Included: Dryer, Dishwasher, Gas Oven, Gas Range, Microwave, Refrigerator, Washer
- Laundry: Laundry Room
Features
- Ceiling Fan(s), Garden Tub/Roman Tub, Jetted Tub, Kitchen/Dining Combo, Main Level Primary, Walk-In Closet(s), Walk-In Shower, Grab Bars Around Toilet, In-Law Floorplan
- Flooring: Carpet, Hardwood, Tile, Vinyl
- Basement: Concrete
- Has fireplace: Yes
- Fireplace features: Gas Log
Interior area
- Total structure area: 3,547
- Total interior livable area: 3,547 sqft
Property
Parking
- Total spaces: 4
- Parking features: Attached, Garage, RV Access/Parking
- Attached garage spaces: 4
Accessibility
- Accessibility features: Accessible Full Bath, Grab Bars, Accessible Hallway(s), Low Threshold Shower
Features
- Patio & porch: Deck, Open
- Exterior features: RV Hookup, Shed
- Has spa: Yes
- Fencing: Chain Link,Vinyl
Lot
- Size: 0.49 Acres
- Dimensions: 120 x 198 x 263.5
- Features: Corner Lot, Landscaped, Xeriscape
Details
- Additional structures: Apartment, Shed(s)
- Parcel number: 29451725007
- Zoning description: RSF
Construction
Type & style
- Home type: SingleFamily
- Architectural style: Ranch
- Property subtype: Single Family Residence
Materials
- Other, See Remarks, Vinyl Siding, Wood Frame
- Foundation: Basement, Slab
- Roof: Metal
Condition
- Year built: 1996
Utilities & green energy
- Sewer: Connected
- Water: Public
Green energy
- Water conservation: Low-Flow Fixtures, Water-Smart Landscaping
Community & HOA
Community
- Subdivision: Huffaker
HOA
- Has HOA: No
- Services included: None
Location
- Region: Grand Junction
- Elevation: 4646
Financial & listing details
- Price per square foot: $211/sqft
- Tax assessed value: $762,210
- Annual tax amount: $2,860
- Date on market: 12/12/2025
Estimated market value
$732,500
$696,000 - $769,000
$4,752/mo
Price history
| Date | Event | Price |
|---|---|---|
| 3/31/2026 | Price change | $749,900-8.5%$211/sqft |
Source: GJARA #20255614 Report a problem | ||
| 3/4/2026 | Price change | $819,900-3.5%$231/sqft |
Source: GJARA #20255614 Report a problem | ||
| 12/12/2025 | Listed for sale | $850,000$240/sqft |
Source: GJARA #20255614 Report a problem | ||
| 12/9/2025 | Listing removed | $2,000$1/sqft |
Source: Zillow Rentals Report a problem | ||
| 11/6/2025 | Listed for rent | $2,000$1/sqft |
Source: Zillow Rentals Report a problem | ||
Public tax history
| Year | Property taxes | Tax assessment |
|---|---|---|
| 2025 | $2,860 +0.5% | $53,740 +6.1% |
| 2024 | $2,846 +26% | $50,670 -3.6% |
| 2023 | $2,258 -3.3% | $52,560 +36.8% |
| 2022 | $2,335 -9.5% | $38,410 -2.8% |
| 2021 | $2,579 | $39,510 +6.8% |
| 2020 | $2,579 +2.8% | $37,010 -0.7% |
| 2019 | $2,509 | $37,270 +7.3% |
| 2018 | $2,509 +13.5% | $34,740 |
| 2017 | $2,211 | $34,740 +1.2% |
| 2016 | $2,211 -0.8% | $34,330 |
| 2015 | $2,229 +17.8% | $34,330 +17.7% |
| 2014 | $1,893 | $29,160 |
| 2013 | -- | $29,160 -7.5% |
| 2012 | $1,991 | $31,520 |
| 2011 | -- | $31,520 -21.9% |
| 2010 | -- | $40,370 |
| 2009 | -- | $40,370 +13% |
| 2008 | $2,390 -10.8% | $35,740 |
| 2007 | $2,680 +19.6% | $35,740 +20.4% |
| 2006 | $2,241 -8.6% | $29,690 |
| 2005 | $2,452 +22.5% | $29,690 +16% |
| 2004 | $2,001 -14.8% | $25,590 -12.9% |
| 2003 | $2,348 +14.6% | $29,380 +2% |
| 2002 | $2,049 -9.1% | $28,800 +1.6% |
| 2001 | $2,254 | $28,360 |
Find assessor info on the county website
Monthly payment
Est. payment
Payment breakdown
Explore the cost of this home by adjusting the details. Changes won't be saved.Climate risks
Neighborhood: 81507
Nearby schools
GreatSchools rating
- 9/10Scenic Elementary SchoolGrades: K-5Distance: 0.2 mi
- 7/10Redlands Middle SchoolGrades: 6-8Distance: 2 mi
- 5/10Grand Junction High SchoolGrades: 9-12Distance: 2.5 mi
Schools provided by the listing agent
- Elementary: Broadway
- Middle: Redlands
- High: Grand Junction
Source: GJARA. This data may not be complete. We recommend contacting the local school district to confirm school assignments for this home.
- $559,3003 bd2 ba1.7k sqft473 E Scenic Dr, Grand Junction, CO 81507Off Market
- $724,6004 bd3 ba2.3k sqft472 W Scenic Dr, Grand Junction, CO 81507Off Market
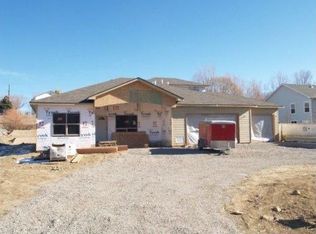
- $674,1004 bd3 ba2.9k sqft471 E Scenic Dr, Grand Junction, CO 81507Off Market
- $744,2004 bd2 ba2.9k sqft477 W Scenic Dr, Grand Junction, CO 81507Off Market
- $494,1003 bd2 ba1.3k sqft470 W Scenic Dr, Grand Junction, CO 81507Off Market
- $524,9006 bd4 ba2.3k sqft469 E Scenic Dr, Grand Junction, CO 81507Off Market
- $496,4004 bd2 ba2k sqft470 E Scenic Dr, Grand Junction, CO 81507Off Market
- $519,9003 bd1 ba1.6k sqft475 W Scenic Dr, Grand Junction, CO 81507Off Market
A local agent can set up tours, give advice and negotiate with sellers.
Similar homes
- $887,0005 bd5 ba4k sqft2134 Monument Village Cir, Grand Junction, CO 81507For Sale
 MLS ID #20263787, BRANDON PALMER, RE/MAX 4000, INC. GJARA
 - $779,0005 bd3 ba2.6k sqft2084 Broadway, Grand Junction, CO 81507For Sale
 MLS ID #20262787, LAURA BLACK, RE/MAX 4000, INC. GJARA
 - $850,0005 bd3 ba3.7k sqft2222 Da Vinci Pl, Grand Junction, CO 81507For Sale
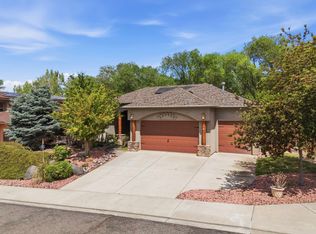 MLS ID #20260491, KELSAY HEATH, COLDWELL BANKER COMMERCIAL PRIME PROPERTIES. GJARA
 - $574,9005 bd3 ba2.8k sqft441 Manzana Dr, Grand Junction, CO 81507For Sale
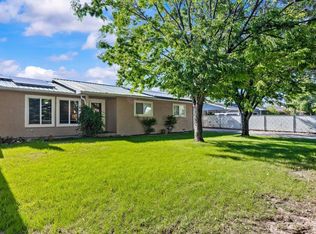 MLS ID #20262565, THE SNEDDON GROUP, KELLER WILLIAMS COLORADO WEST REALTY. GJARA
 - $729,0004 bd4 ba2.7k sqft2038 Paint Pony Ln, Grand Junction, CO 81507For SaleMLS ID #20262072, MINDY TIMIAN - WINGER, WESTERN SLOPE REALTY. GJARA
- $575,0004 bd3 ba2.4k sqft401 1/2 Rana Ct Unit B, Grand Junction, CO 81507For SaleMLS ID #20263775, TONYA MCFARLAND, FUSION PROPERTY MANAGEMENT & REAL ESTATE, LLC. GJARA
- $749,5005 bd3 ba3.2k sqft719 Niblic Dr, Grand Junction, CO 81506For SaleMLS ID #20261285, DAVID KIMBROUGH - THE KIMBROUGH TEAM, THE AGENCY GRAND JUNCTION. GJARA
- $799,9004 bd3 ba2.7k sqft2101 Broadway, Grand Junction, CO 81507For SaleMLS ID #20261545, DARLENE HALLMARK, COLDWELL BANKER DISTINCTIVE PROPERTIES. GJARA
- $790,0003 bd2 ba2.2k sqft2027 Charis Ct, Grand Junction, CO 81507For SaleMLS ID #20262943, DANA RUSSELL, KOKOPELLI REAL ESTATE, LLC. GJARA
- $724,5003 bd3 ba1.8k sqft523 Ute Ct, Grand Junction, CO 81507For SaleMLS ID #20262177, MERLINA RADEBAUGH, RE/MAX RISE UP. GJARA
- $585,0003 bd3 ba2.7k sqft2389 W Plateau Ct, Grand Junction, CO 81507For SaleMLS ID #20262319, THE REAL ESTATE ROB TEAM @ RONIN REAL ESTATE, RONIN REAL ESTATE PROFESSIONALS ERA POWERED. GJARA
- $649,9004 bd3 ba2.9k sqft3825 Applewood St, Grand Junction, CO 81506For SaleMLS ID #20263763, DEE ANN DARDIS, RE/MAX 4000, INC. GJARA
- $665,0003 bd2 ba1.9k sqft395 Lime Kiln Way, Grand Junction, CO 81507For SaleMLS ID #20262456, ROBIN LEVINE, COLDWELL BANKER DISTINCTIVE PROPERTIES. GJARA
- $600,0004 bd2 ba2.2k sqft2150 Shenandoah Dr, Grand Junction, CO 81507For SaleMLS ID #20263603, REGINA STOUT, KELLER WILLIAMS COLORADO WEST REALTY. GJARA
- $650,0005 bd3 ba2.6k sqft745 Flower St, Grand Junction, CO 81506For SaleMLS ID #20263633, PAULA KOCHEVAR - THE KIMBROUGH TEAM, THE AGENCY GRAND JUNCTION. GJARA
- $575,0003 bd3 ba2.4k sqft401 1/2 Rana Ct Unit A, Grand Junction, CO 81507For SaleMLS ID #20263026, LORI MASER JONES, RE/MAX 4000, INC. GJARA
- $669,5004 bd3 ba3.2k sqft2202 Hawthorne Ave, Grand Junction, CO 81506For SaleMLS ID #20263365, STACEY WOOD, GREYHOUND REAL ESTATE. GJARA
- $559,9003 bd2 ba2.3k sqft528 Foy Dr, Grand Junction, CO 81507For SaleMLS ID #20262851, JILL CRONE-RUCKMAN, HOMESMART REALTY PARTNERS. GJARA
- $562,0004 bd3 ba2.3k sqft540 Ridgestone Ct, Grand Junction, CO 81507For SaleMLS ID #20262547, KAMRYN LEGITS, RED COMPASS REALTY. GJARA
- $799,0004 bd3 ba3.3k sqft697 Glen Caro Dr, Grand Junction, CO 81506For SaleMLS ID #20260646, ZACHARIA AVILA, RONIN REAL ESTATE PROFESSIONALS ERA POWERED. GJARA
