This is that unique property that you have been searching for! You must see the inside to truly appreciate the true gem this property is! Updated kitchen is a chefs dream! Stainless steel appliances, gas range with double oven, granite tile countertops, separate prep sink, huge pantry and tons of storage. Spacious bedrooms with amazing built-in storage in each closet. Private primary bedroom with walk-in closet, jacuzzi tub and steam shower. Incredible 18x19 workshop is perfect for the hobbyist looking for separate space! Newer windows, new metal roof and gutters, newer stucco, new garage doors. Huge deck to enjoy unobstructed views of Mt Garfield and the Bookcliffs! Backyard is a blank canvas that includes a chicken coop, dog run, 2 sheds, RV parking. No HOA! There is so much this property has to offer. Located within walking distance to schools. Close to shopping and many amenities.
For sale
$585,000
528 Foy Dr, Grand Junction, CO 81507
3beds
2baths
2,364sqft
:
Get pre-qualified$3,526/mo
Single Family Residence
Built in 1958
0.6 Acres Lot
$563,000 Zestimate®
$247/sqft
$-- HOA
What's special
Rv parkingChicken coopNew garage doorsStainless steel appliancesGranite tile countertopsHuge pantryDog run
- 40 days |
- 413 |
- 28 |
Likely to sell faster than
Zillow last checked:
Listing updated:
Listed by:
JILL CRONE-RUCKMAN 970-234-6000,
HOMESMART REALTY PARTNERS,
CONNIE BADINI 970-234-6767,
HOMESMART REALTY PARTNERS
Source: GJARA,MLS#: 20262851
Facts & features
Interior
Bedrooms & bathrooms
- Bedrooms: 3
- Bathrooms: 2
Rooms
- Room types: Family Room, Mud Room, Workshop
Primary bedroom
- Level: Basement
- Dimensions: 11.9x18.2
Bedroom 2
- Level: Main
- Dimensions: 13.7x10.4
Bedroom 3
- Level: Main
- Dimensions: 10.3x11.6
Dining room
- Level: Main
- Dimensions: 13.9x14.8
Family room
- Level: Basement
- Dimensions: 11.9x11.6
Kitchen
- Level: Main
- Dimensions: 11.5x16.9
Laundry
- Level: Basement
- Dimensions: 9.8x12
Living room
- Level: Main
- Dimensions: 13x16.7
Other
- Dimensions: 18.2x19.3
Heating
- Forced Air, Natural Gas
Cooling
- Evaporative Cooling
Appliances
- Included: Dishwasher, Gas Oven, Gas Range, Microwave, Refrigerator, Range Hood
- Laundry: In Basement
Features
- Ceiling Fan(s), Jetted Tub, Kitchen/Dining Combo, Primary Downstairs, Pantry, Walk-In Closet(s), Walk-In Shower, Window Treatments, Mud Room, Workshop
- Flooring: Carpet, Hardwood, Tile
- Windows: Window Coverings
- Basement: Finished
- Has fireplace: Yes
- Fireplace features: Wood Burning Stove
Interior area
- Total structure area: 2,364
- Total interior livable area: 2,364 sqft
Property
Parking
- Total spaces: 2
- Parking features: Attached, Garage, Garage Door Opener, RV Access/Parking
- Attached garage spaces: 2
Accessibility
- Accessibility features: None, Low Threshold Shower
Features
- Patio & porch: Deck, Open
- Exterior features: Dog Run, Sprinkler/Irrigation, Shed
- Has spa: Yes
- Fencing: Chain Link
Lot
- Size: 0.6 Acres
- Dimensions: .60
- Features: Irregular Lot, Landscaped
Details
- Additional structures: Shed(s), Workshop
- Parcel number: 294507425003
- Zoning description: RSF
Construction
Type & style
- Home type: SingleFamily
- Architectural style: Ranch
- Property subtype: Single Family Residence
Materials
- Stucco, Wood Frame
- Roof: Metal
Condition
- Year built: 1958
- Major remodel year: 2012
Utilities & green energy
- Sewer: Septic Tank
- Water: Public
Community & HOA
Community
- Security: Security System
- Subdivision: Hartle Sub
HOA
- Has HOA: No
- Services included: None
Location
- Region: Grand Junction
- Elevation: 4597
Financial & listing details
- Price per square foot: $247/sqft
- Tax assessed value: $411,890
- Annual tax amount: $1,669
- Date on market: 6/16/2026
- Road surface type: Paved
Estimated market value
$563,000
$535,000 - $591,000
$2,740/mo
Price history
| Date | Event | Price |
|---|---|---|
| 6/16/2026 | Listed for sale | $585,000+265.6%$247/sqft |
Source: GJARA #20262851 Report a problem | ||
| 12/12/2001 | Sold | $160,000$68/sqft |
Source: Public Record Report a problem | ||
Public tax history
| Year | Property taxes | Tax assessment |
|---|---|---|
| 2025 | $1,669 +0.5% | $29,030 +6.7% |
| 2024 | $1,661 +32.2% | $27,200 -3.6% |
| 2023 | $1,256 -3.3% | $28,210 +61.2% |
| 2022 | $1,300 +15.7% | $17,500 -2.8% |
| 2021 | $1,123 | $18,010 +11.7% |
| 2020 | $1,123 -1.3% | $16,120 -0.7% |
| 2019 | $1,138 | $16,230 +3% |
| 2018 | $1,138 -2.2% | $15,760 |
| 2017 | $1,165 | $15,760 -12.8% |
| 2016 | $1,165 -0.8% | $18,080 |
| 2015 | $1,174 +12.1% | $18,080 +12.1% |
| 2014 | $1,047 | $16,130 |
| 2013 | -- | $16,130 -10.8% |
| 2012 | $1,142 | $18,080 |
| 2011 | -- | $18,080 -17.6% |
| 2010 | -- | $21,940 |
| 2009 | -- | $21,940 +26% |
| 2008 | $1,164 -10.8% | $17,410 |
| 2007 | $1,306 +9.2% | $17,410 +9.9% |
| 2006 | $1,195 -8.6% | $15,840 |
| 2005 | $1,308 +27.7% | $15,840 +20.9% |
| 2004 | $1,024 -14.8% | $13,100 -12.9% |
| 2003 | $1,202 +27.3% | $15,040 +13.3% |
| 2002 | $944 -15.9% | $13,270 -6% |
| 2001 | $1,122 | $14,120 |
Find assessor info on the county website
Monthly payment
Est. payment
Payment breakdown
Explore the cost of this home by adjusting the details. Changes won't be saved.Climate risks
Neighborhood: 81507
Nearby schools
GreatSchools rating
- 8/10Broadway Elementary SchoolGrades: PK-5Distance: 0.1 mi
- 7/10Redlands Middle SchoolGrades: 6-8Distance: 0.6 mi
- 5/10Grand Junction High SchoolGrades: 9-12Distance: 3.8 mi
Schools provided by the listing agent
- Elementary: Broadway
- Middle: Redlands
- High: Grand Junction
Source: GJARA. This data may not be complete. We recommend contacting the local school district to confirm school assignments for this home.
- $480,4004 bd3 ba1.5k sqft530 Foy Dr, Grand Junction, CO 81507Off Market
- $439,2003 bd1 ba2.7k sqft529 Foy Dr, Grand Junction, CO 81507Off Market
- $507,5005 bd2 ba2.4k sqft526 Foy Dr #A, Grand Junction, CO 81507Off Market
- $--1 bd1 ba576 sqft526 Foy Dr, Grand Junction, CO 81507Off Market
- $425,0003 bd2 ba1.4k sqft524 Foy Dr, Grand Junction, CO 81507Sold
- $373,3003 bd1 ba1.5k sqft531 Foy Dr, Grand Junction, CO 81507Off Market
- $381,1003 bd1 ba1.2k sqft527 Foy Dr, Grand Junction, CO 81507Off Market
- $803,3004 bd4 ba2.6k sqft534 Foy Dr, Grand Junction, CO 81507Off Market
A local agent can set up tours, give advice and negotiate with sellers.
A local lender can help you make sure your offer is ready when you are.
Similar homes
- $600,0004 bd2 ba2.2k sqft2150 Shenandoah Dr, Grand Junction, CO 81507For Sale
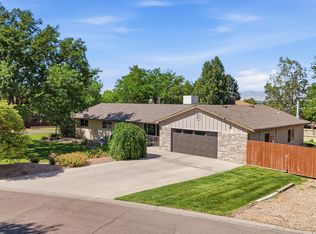 MLS ID #20263603, REGINA STOUT, KELLER WILLIAMS COLORADO WEST REALTY. GJARA
 - $549,9004 bd3 ba1.9k sqft2279 Greenbriar Ct, Grand Junction, CO 81507For Sale
 MLS ID #20263362, BRANDON PALMER, RE/MAX 4000, INC. GJARA
 - $562,0004 bd3 ba2.3k sqft540 Ridgestone Ct, Grand Junction, CO 81507For Sale
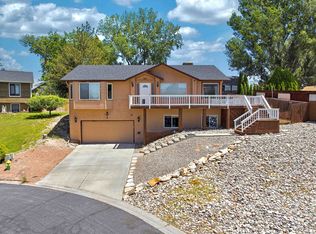 MLS ID #20262547, KAMRYN LEGITS, RED COMPASS REALTY. GJARA
 - $599,9993 bd3 ba2.7k sqft2389 W Plateau Ct, Grand Junction, CO 81507For Sale
 MLS ID #20262319, THE REAL ESTATE ROB TEAM @ RONIN REAL ESTATE, RONIN REAL ESTATE PROFESSIONALS ERA POWERED. GJARA
 - $537,5004 bd3 ba2.1k sqft595 Catskill Ct, Grand Junction, CO 81507For SaleMLS ID #20263552, JACEE APPLE, KELLER WILLIAMS COLORADO WEST REALTY. GJARA
- $574,9005 bd3 ba2.8k sqft441 Manzana Dr, Grand Junction, CO 81507For SaleMLS ID #20262565, THE SNEDDON GROUP, KELLER WILLIAMS COLORADO WEST REALTY. GJARA
- $550,0004 bd3 ba2k sqft539 1/2 Ridgestone Ct, Grand Junction, CO 81507For SaleMLS ID #20261431, VIRGINIA BROWN, WILLOW BEND REAL ESTATE, LLC. GJARA
- $489,9003 bd2 ba1.7k sqft2387 Broadway, Grand Junction, CO 81507For SaleMLS ID #20263276, SCOTT HAYDUK, BRAY REAL ESTATE. GJARA
- $665,0003 bd2 ba1.9k sqft395 Lime Kiln Way, Grand Junction, CO 81507For SaleMLS ID #20262456, ROBIN LEVINE, COLDWELL BANKER DISTINCTIVE PROPERTIES. GJARA
- $459,0005 bd3 ba2.1k sqft2381 S San Miguel Dr, Grand Junction, CO 81507For SaleMLS ID #20263297, MELISSA ROLBIECKI, THE CHRISTI REECE GROUP. GJARA
- $475,0003 bd3 ba2.8k sqft438 City View Ln, Grand Junction, CO 81507For SaleMLS ID #20262542, TYLER HARRIS, REALTY ONE GROUP WESTERN SLOPE. GJARA
- $549,0004 bd3 ba2.4k sqft715 Ivanhoe Way, Grand Junction, CO 81506For SaleMLS ID #20262740, VALERIE SILER, UNITED COUNTRY REAL COLORADO PROPERTIES. GJARA
- $460,0003 bd2 ba1.8k sqft2483 Broadway S, Grand Junction, CO 81507For SaleMLS ID #20261998, JESSIE MILLER, RONIN REAL ESTATE PROFESSIONALS ERA POWERED. GJARA
- $724,5003 bd3 ba1.8k sqft523 Ute Ct, Grand Junction, CO 81507For SaleMLS ID #20262177, MERLINA RADEBAUGH, RE/MAX RISE UP. GJARA
- $625,0003 bd2 ba2k sqft680 Moonridge Ct, Grand Junction, CO 81505For SaleMLS ID #20262714, ANNE CONNOLLY, RE/MAX 4000, INC. GJARA
- $799,9004 bd3 ba2.7k sqft2101 Broadway, Grand Junction, CO 81507For SaleMLS ID #20261545, DARLENE HALLMARK, COLDWELL BANKER DISTINCTIVE PROPERTIES. GJARA
- $525,0004 bd2 ba2.1k sqft219 Mansfield Ct, Grand Junction, CO 81503For SaleMLS ID #20263625, TRAVIS COX, KELLER WILLIAMS COLORADO WEST REALTY. GJARA
- $790,0003 bd2 ba2.2k sqft2027 Charis Ct, Grand Junction, CO 81507For SaleMLS ID #20262943, DANA RUSSELL, KOKOPELLI REAL ESTATE, LLC. GJARA
- $589,9004 bd3 ba2.1k sqft2860 Victoria Dr, Grand Junction, CO 81503For SaleMLS ID #20263029, DEZI HAYS, EXP REALTY, LLC. GJARA
- $599,9004 bd3 ba2.3k sqft1937 Hawthorne Ave, Grand Junction, CO 81506For SaleMLS ID #20260890, MICHELLE RITTER, RE/MAX 4000, INC. GJARA
