Welcome to Monument Village in the highly sought-after Redlands! Situated on a spacious 0.36-acre lot, this beautifully maintained 4-bedroom, 2-bath home offers the perfect blend of quality updates and timeless appeal. The improvements that matter most have already been completed, giving you peace of mind for years to come. Enjoy Colorado evenings on the new Trex deck overlooking the lush, mature landscaping, while the stucco exterior provides lasting beauty and low-maintenance living. The oversized 2-car garage includes a dedicated workshop area, perfect for hobbies, projects, or additional storage. With generous living spaces, beautiful curb appeal, and an unbeatable location close to the Colorado National Monument, trails, schools, and all the amenities the Redlands has to offer, this is a home you'll want to see.
For sale
$600,000
2150 Shenandoah Dr, Grand Junction, CO 81507
4beds
2baths
2,273sqft
:
Get pre-qualified$3,627/mo
Single Family Residence
Built in 1976
0.36 Acres Lot
$580,000 Zestimate®
$264/sqft
$10/mo HOA
What's special
Dedicated workshop areaNew trex deckLush mature landscapingStucco exteriorBeautiful curb appealGenerous living spaces
- 19 days |
- 1,783 |
- 90 |
Likely to sell faster than
Zillow last checked:
Listing updated:
Listed by:
REGINA STOUT 970-250-7742,
KELLER WILLIAMS COLORADO WEST REALTY
Source: GJARA,MLS#: 20263603
Facts & features
Interior
Bedrooms & bathrooms
- Bedrooms: 4
- Bathrooms: 2
Rooms
- Room types: None
Primary bedroom
- Level: Main
- Dimensions: 20.4 x 13.11
Bedroom 2
- Level: Main
- Dimensions: 10.8 x 13.4
Bedroom 3
- Level: Main
- Dimensions: 14.3 x 9.6
Bedroom 4
- Level: Main
- Dimensions: 10.8 x 12.8
Dining room
- Level: Main
- Dimensions: 10.10 x 10.7
Family room
- Level: Main
- Dimensions: 27.4 x 13 6
Kitchen
- Level: Main
- Dimensions: 11.1 x 10.10
Laundry
- Level: Main
- Dimensions: 2.10 x 5
Living room
- Level: Main
- Dimensions: 14 x 19.10
Other
- Level: Main
- Dimensions: 10.3 x 10
Heating
- Forced Air
Cooling
- Evaporative Cooling
Appliances
- Included: Dryer, Dishwasher, Gas Oven, Gas Range, Microwave, Refrigerator, Washer
- Laundry: Laundry Closet, In Hall
Features
- Ceiling Fan(s), Granite Counters, Main Level Primary, Pantry, Walk-In Closet(s), Walk-In Shower, Window Treatments
- Flooring: Carpet, Tile
- Windows: Window Coverings
- Has fireplace: Yes
- Fireplace features: Family Room
Interior area
- Total structure area: 2,273
- Total interior livable area: 2,273 sqft
Video & virtual tour
Property
Parking
- Total spaces: 2
- Parking features: Attached, Garage, Garage Door Opener, RV Access/Parking
- Attached garage spaces: 2
Accessibility
- Accessibility features: None, Low Threshold Shower
Features
- Stories: 1
- Patio & porch: Deck, Open, Patio
- Exterior features: Sprinkler/Irrigation
- Fencing: Privacy
Lot
- Size: 0.36 Acres
- Dimensions: 133 x 100
- Features: Corner Lot, Landscaped
Details
- Parcel number: 294714324025
- Zoning description: RES
Construction
Type & style
- Home type: SingleFamily
- Architectural style: Ranch
- Property subtype: Single Family Residence
Materials
- Stucco, Wood Frame
- Foundation: Stem Wall
- Roof: Asphalt,Composition
Condition
- Year built: 1976
- Major remodel year: 2019
Utilities & green energy
- Sewer: Connected
- Water: Public
Community & HOA
Community
- Subdivision: Monument Village
HOA
- Has HOA: Yes
- Services included: Sprinkler
- HOA fee: $125 annually
Location
- Region: Grand Junction
- Elevation: 4600
Financial & listing details
- Price per square foot: $264/sqft
- Tax assessed value: $510,480
- Annual tax amount: $2,855
- Date on market: 7/22/2026
Estimated market value
$580,000
$551,000 - $609,000
$2,960/mo
Price history
| Date | Event | Price |
|---|---|---|
| 7/22/2026 | Listed for sale | $600,000+87.5%$264/sqft |
Source: GJARA #20263603 Report a problem | ||
| 2/27/2018 | Sold | $320,000-1.5%$141/sqft |
Source: GJARA #20176140 Report a problem | ||
| 2/7/2018 | Pending sale | $325,000$143/sqft |
Source: SHOREWOOD REAL ESTATE #20176140 Report a problem | ||
| 1/24/2018 | Listed for sale | $325,000+35.9%$143/sqft |
Source: SHOREWOOD REAL ESTATE #20176140 Report a problem | ||
| 10/10/2017 | Sold | $239,200-12.5%$105/sqft |
Source: Public Record Report a problem | ||
| 8/29/2017 | Listed for sale | $273,445+40.6%$120/sqft |
Source: Auction.com Report a problem | ||
| 10/13/2016 | Listing removed | -- |
Source: Auction.com Report a problem | ||
| 9/1/2016 | Listed for sale | -- |
Source: Auction.com Report a problem | ||
| 9/27/2002 | Sold | $194,500+5.4%$86/sqft |
Source: Public Record Report a problem | ||
| 6/18/2001 | Sold | $184,500+8.5%$81/sqft |
Source: Public Record Report a problem | ||
| 4/21/1999 | Sold | $170,000$75/sqft |
Source: Public Record Report a problem | ||
Public tax history
| Year | Property taxes | Tax assessment |
|---|---|---|
| 2025 | $2,855 -1.8% | $35,990 -0.2% |
| 2024 | $2,909 +20.8% | $36,050 -3.6% |
| 2023 | $2,408 -3.2% | $37,400 +41.3% |
| 2022 | $2,488 +17.7% | $26,470 -2.8% |
| 2021 | $2,114 | $27,230 +14.5% |
| 2020 | $2,114 +24.8% | $23,780 -0.7% |
| 2019 | $1,694 | $23,940 +29.2% |
| 2018 | $1,694 +27.6% | $18,530 |
| 2017 | $1,328 | $18,530 -14.1% |
| 2016 | $1,328 +16% | $21,570 |
| 2015 | $1,145 +28.9% | $21,570 +16.5% |
| 2014 | $888 | $18,520 |
| 2013 | -- | $18,520 -15.7% |
| 2012 | $1,672 | $21,970 |
| 2011 | -- | $21,970 -24.4% |
| 2010 | -- | $29,070 |
| 2009 | -- | $29,070 +19.1% |
| 2008 | $1,871 -11.9% | $24,410 |
| 2007 | $2,124 +32.9% | $24,410 +33.6% |
| 2006 | $1,599 -11.9% | $18,270 -3.1% |
| 2005 | $1,815 +28.3% | $18,850 +22.5% |
| 2004 | $1,414 -26.3% | $15,390 -23.5% |
| 2003 | $1,920 +22.1% | $20,130 +11% |
| 2002 | $1,572 -18.5% | $18,130 -6.1% |
| 2001 | $1,929 | $19,299 |
Find assessor info on the county website
Monthly payment
Est. payment
Payment breakdown
Explore the cost of this home by adjusting the details. Changes won't be saved.Climate risks
Neighborhood: 81507
Nearby schools
GreatSchools rating
- 8/10Broadway Elementary SchoolGrades: PK-5Distance: 1.3 mi
- 7/10Redlands Middle SchoolGrades: 6-8Distance: 0.9 mi
- 5/10Grand Junction High SchoolGrades: 9-12Distance: 4.9 mi
Schools provided by the listing agent
- Elementary: Broadway
- Middle: Redlands
- High: Grand Junction
Source: GJARA. This data may not be complete. We recommend contacting the local school district to confirm school assignments for this home.
- $706,4004 bd2 ba2.8k sqft624 Carlsbad Dr, Grand Junction, CO 81507Off Market
- $593,3005 bd2 ba2.8k sqft2152 Shenandoah Dr, Grand Junction, CO 81507Off Market
- $616,7003 bd3 ba2k sqft623 Carlsbad Dr, Grand Junction, CO 81507Off Market

- $700,9006 bd3 ba3.1k sqft2151 Shenandoah Dr, Grand Junction, CO 81507Off Market

- $587,2003 bd3 ba2k sqft621 Carlsbad Dr, Grand Junction, CO 81507Off Market
- $500,3003 bd3 ba1.7k sqft2151 McKinley Ct, Grand Junction, CO 81507Off Market
- $528,8004 bd2 ba2k sqft2153 Shenandoah Dr, Grand Junction, CO 81507Off Market
- $569,1003 bd2 ba2k sqft2154 Shenandoah Dr, Grand Junction, CO 81507Off Market
A local agent can set up tours, give advice and negotiate with sellers.
A local lender can help you make sure your offer is ready when you are.
Similar homes
- $549,9004 bd3 ba1.9k sqft2279 Greenbriar Ct, Grand Junction, CO 81507For Sale
 MLS ID #20263362, BRANDON PALMER, RE/MAX 4000, INC. GJARA
 - $562,0004 bd3 ba2.3k sqft540 Ridgestone Ct, Grand Junction, CO 81507For Sale
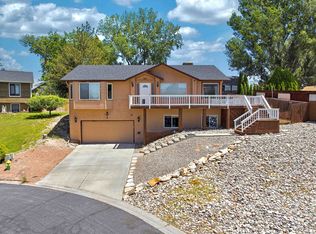 MLS ID #20262547, KAMRYN LEGITS, RED COMPASS REALTY. GJARA
 - $575,0004 bd3 ba2.4k sqft401 1/2 Rana Ct Unit B, Grand Junction, CO 81507For Sale
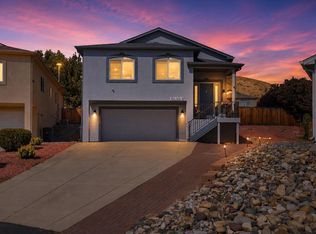 MLS ID #20263775, TONYA MCFARLAND, FUSION PROPERTY MANAGEMENT & REAL ESTATE, LLC. GJARA
 - $574,9005 bd3 ba2.8k sqft441 Manzana Dr, Grand Junction, CO 81507For Sale
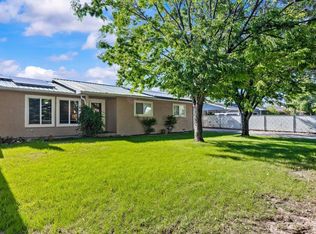 MLS ID #20262565, THE SNEDDON GROUP, KELLER WILLIAMS COLORADO WEST REALTY. GJARA
 - $585,0003 bd3 ba2.7k sqft2389 W Plateau Ct, Grand Junction, CO 81507For SaleMLS ID #20262319, THE REAL ESTATE ROB TEAM @ RONIN REAL ESTATE, RONIN REAL ESTATE PROFESSIONALS ERA POWERED. GJARA
- $799,9004 bd3 ba2.7k sqft2101 Broadway, Grand Junction, CO 81507For SaleMLS ID #20261545, DARLENE HALLMARK, COLDWELL BANKER DISTINCTIVE PROPERTIES. GJARA
- $779,0005 bd3 ba2.6k sqft2084 Broadway, Grand Junction, CO 81507For SaleMLS ID #20262787, LAURA BLACK, RE/MAX 4000, INC. GJARA
- $595,0004 bd3 ba2.1k sqft2410 Apricot Ct, Grand Junction, CO 81506For SaleMLS ID #20263689, DON ALMOND, COLDWELL BANKER DISTINCTIVE PROPERTIES. GJARA
- $554,9003 bd2 ba1.9k sqft3601 N 15th St, Grand Junction, CO 81506For SaleMLS ID #20263907, PEGGY ZAGRZEBSKI, ZAG PROPERTY SALES, LLC. GJARA
- $665,0003 bd2 ba1.9k sqft395 Lime Kiln Way, Grand Junction, CO 81507For SaleMLS ID #20262456, ROBIN LEVINE, COLDWELL BANKER DISTINCTIVE PROPERTIES. GJARA
- $728,0004 bd2 ba2.1k sqft521 Liberty Cap Ct, Grand Junction, CO 81507For SaleMLS ID #20262483, TANETTE SMITH, UNITED COUNTRY REAL COLORADO PROPERTIES. GJARA
- $729,0004 bd4 ba2.7k sqft2038 Paint Pony Ln, Grand Junction, CO 81507For SaleMLS ID #20262072, MINDY TIMIAN - WINGER, WESTERN SLOPE REALTY. GJARA
- $599,9004 bd3 ba2.3k sqft1937 Hawthorne Ave, Grand Junction, CO 81506For SaleMLS ID #20260890, MICHELLE RITTER, RE/MAX 4000, INC. GJARA
- $724,5003 bd3 ba1.8k sqft523 Ute Ct, Grand Junction, CO 81507For SaleMLS ID #20262177, MERLINA RADEBAUGH, RE/MAX RISE UP. GJARA
- $650,0005 bd3 ba2.6k sqft745 Flower St, Grand Junction, CO 81506For SaleMLS ID #20263633, PAULA KOCHEVAR - THE KIMBROUGH TEAM, THE AGENCY GRAND JUNCTION. GJARA
- $575,0003 bd3 ba2.4k sqft401 1/2 Rana Ct Unit A, Grand Junction, CO 81507For SaleMLS ID #20263026, LORI MASER JONES, RE/MAX 4000, INC. GJARA
- $499,5004 bd2 ba1.8k sqft534 Milena Way, Grand Junction, CO 81507For SaleMLS ID #20260723, ANNA DERBY - ANNA AND ASSOCIATES, RE/MAX 4000, INC. GJARA
- $515,0004 bd3 ba2.3k sqft661-29 1/2 Rd, Grand Junction, CO 81504For SaleMLS ID #20263824, ANNETTE HEJL, ANNETTE HEJL PROPERTIES. GJARA
- $630,0004 bd3 ba2.2k sqft2660 Hemlock Ct, Grand Junction, CO 81506For SaleMLS ID #20262046, ROBBIE SENG, HOMESMART REALTY PARTNERS. GJARA
- $459,0005 bd3 ba2.1k sqft2381 S San Miguel Dr, Grand Junction, CO 81507For SaleMLS ID #20263297, MELISSA ROLBIECKI, THE CHRISTI REECE GROUP. GJARA
