Skip main navigation
For sale
  • $575,000

    401 1/2 Rana Ct Unit B, Grand Junction, CO 81507

    4beds
    3baths
    2,408sqft
    : 
    $3,428/mo
    Get pre-qualified
    Single Family Residence
    Built in 2005
    6,098 Square Feet Lot
    $563,700 Zestimate®
    $239/sqft
    $4/mo HOA

    What's special

    Oversized heated two-car garageAbundant storageQuiet cul-de-sac
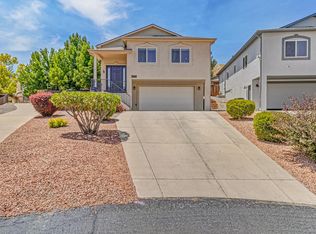
    Discover the perfect home tucked away on a quiet cul-de-sac, offering amazing views of the Mesa right from the living room. This one-of-a-kind, well-maintained, and immaculate 4-bedroom, 3-full-bath home features 2,408 square feet of comfortable living space with an open and roomy main-level floor plan designed for everyday ease and entertainment. The downstairs features a bonus room perfect for a home theater, office, or whatever your heart desires. Enjoy an oversized heated two-car garage, abundant storage, and a fully private back patio complete with a pergola and new patio cover. Since purchasing the home in 2023, the sellers have added an HVAC system while preserving the original hot water boiler system. Additional updates include a new roof and a water heater replaced in 2023. Ideally located near Redlands Mesa Golf Course and clubhouse, this property is close to open space, walking trails, parks, tennis and pickleball courts, and the Shadow Lake area. With its inviting layout, thoughtful updates, beautiful setting, and exceptional location, this home is easy to fall in love with.
    18 days
    |
    414
    |
    14
    |

    Zillow last checked:

    Listing updated:

    Listed by:

    TONYA MCFARLAND 970-234-7163,

    FUSION PROPERTY MANAGEMENT & REAL ESTATE, LLC

    Source: GJARA,MLS#: 20263775

      Facts & features

      Interior

      Bedrooms & bathrooms
      • Bedrooms: 4
      • Bathrooms: 3
      Rooms
      • Room types: Bonus Room, Den
      Primary bedroom
      • Level: Upper
      • Dimensions: 14x19
      Bedroom 2
      • Level: Upper
      • Dimensions: 10x13.11
      Bedroom 3
      • Level: Upper
      • Dimensions: 12x13.10
      Bedroom 4
      • Level: Lower
      • Dimensions: 9x14
      Dining room
      • Level: Upper
      • Dimensions: 9x14
      Family room
      • Dimensions: 0
      Kitchen
      • Level: Upper
      • Dimensions: 12.10x13.10
      Laundry
      • Level: Lower
      • Dimensions: 6.8x6.11
      Living room
      • Level: Upper
      • Dimensions: 17.6x19
      Other
      • Level: Lower
      Heating
      • Forced Air, Fireplace(s), Hot Water
      Cooling
      • Central Air
      Appliances
      • Included: Dishwasher, Disposal, Gas Oven, Gas Range, Range Hood
      • Laundry: Washer Hookup, Dryer Hookup
      Features
      • Ceiling Fan(s), Kitchen/Dining Combo, Upper Level Primary, Walk-In Closet(s), Walk-In Shower, Window Treatments
      • Flooring: Carpet, Laminate, Simulated Wood
      • Windows: Window Coverings
      • Basement: Finished,Partial
      • Has fireplace: Yes
      • Fireplace features: Gas Log
      Interior area
      • Total structure area: 2,408
      • Total interior livable area: 2,408 sqft
      Video & virtual tour

      Property

      Parking
      • Total spaces: 2
      • Parking features: Attached, Garage, Garage Door Opener
      • Attached garage spaces: 2
      Accessibility
      • Accessibility features: None, Low Threshold Shower
      Features
      • Patio & porch: Covered, Patio
      • Exterior features: None
      • Fencing: Privacy
      Lot
      • Size: 6,098 Square Feet
      • Features: Sprinklers In Rear
      Details
      • Parcel number: 294517435003
      • Zoning description: PD

      Construction

      Type & style
      • Home type: SingleFamily
      • Architectural style: Ranch
      • Property subtype: Single Family Residence
      Materials
      • Stucco, Wood Frame
      • Roof: Asphalt,Composition
      Condition
      • Year built: 2005

      Utilities & green energy

      • Sewer: Connected
      • Water: Public

      Community & HOA

      Community
      • Security: Security System
      • Subdivision: Rockwood on the Ridges Fil
      HOA
      • Has HOA: Yes
      • Services included: Common Area Maintenance
      • HOA fee: $42 annually
      Location
      • Region: Grand Junction
      • Elevation: 4727

      Financial & listing details

      • Price per square foot: $239/sqft
      • Tax assessed value: $496,010
      • Annual tax amount: $2,090
      • Date on market: 8/1/2026
      • Road surface type: Paved

        Estimated market value

        $563,700

        $536,000 - $592,000

        $3,465/mo

        Price history

        DateEventPrice
        8/1/2026Listed for sale$575,000+16.9%$239/sqft
        Source: GJARA #20263775 Report a problem
        8/3/2023Sold$492,000-1.4%$204/sqft
        Source: AGSMLS #178046 Report a problem
        6/15/2023Pending sale$499,000$207/sqft
        Source: AGSMLS #178046 Report a problem
        6/15/2023Contingent$499,000$207/sqft
        Source: CREN #800626 Report a problem
        1/25/2023Listed for sale$499,000+6.6%$207/sqft
        Source: GJARA #20230310 Report a problem
        2/23/2022Sold$468,000-2.5%$194/sqft
        Source: GJARA #20215379 Report a problem
        1/24/2022Pending sale$479,900$199/sqft
        Source: GJARA #20215379 Report a problem
        12/9/2021Listed for sale$479,900$199/sqft
        Source: GJARA #20215379 Report a problem
        12/2/2021Pending sale$479,900$199/sqft
        Source: GJARA #20215379 Report a problem
        11/10/2021Price change$479,900-2%$199/sqft
        Source: GJARA #20215379 Report a problem
        10/22/2021Price change$489,900-1.8%$203/sqft
        Source: GJARA #20215379 Report a problem
        10/6/2021Listed for sale$499,000+104.1%$207/sqft
        Source: GJARA #20215379 Report a problem
        4/8/2017Sold$244,500-0.2%$102/sqft
        Source: Public Record Report a problem
        9/20/2016Listing removed$244,900$102/sqft
        Source: RE/MAX TWO RIVERS REALTY INC #683519 Report a problem
        9/2/2016Price change$244,900-2%$102/sqft
        Source: RE/MAX TWO RIVERS REALTY INC #683519 Report a problem
        8/11/2016Listed for sale$249,900+11.1%$104/sqft
        Source: RE/MAX TWO RIVERS REALTY INC #683519 Report a problem
        5/13/2015Listing removed$225,000$93/sqft
        Source: Bray Real Estate #671791 Report a problem
        4/22/2015Listed for sale$225,000-7.4%$93/sqft
        Source: Bray Real Estate #671791 Report a problem
        2/7/2006Sold$243,000$101/sqft
        Source: Public Record Report a problem

        Public tax history

        YearProperty taxesTax assessment
        2025$2,090 +5.4%$34,970 +3.4%
        2024$1,983 +23.9%$33,820 +0.6%
        2023$1,601 -0.4%$33,630 +47.3%
        2022$1,608 +23.5%$22,830 -2.8%
        2021$1,302 $23,480 +20.5%
        2020$1,302 +4.1%$19,480 -0.7%
        2019$1,250 $19,620 +8.9%
        2018$1,250 +5%$18,020 -0.4%
        2017$1,191 $18,100 -6.5%
        2016$1,191 -1.5%$19,350
        2015$1,209 +12.3%$19,350 +11.6%
        2014$1,076 $17,340
        2013-- $17,340 -21.7%
        2012$1,431 $22,140
        2011-- $22,140 -1.8%
        2010-- $22,550
        2009-- $22,550 +7.1%
        2008$1,455 -7.1%$21,060
        2007$1,566 +176.1%$21,060 +178.2%
        2006$567 -9%$7,570
        2005$623 +11%$7,570 +5.3%
        2004$561 -2.9%$7,190
        2003$578 +152.7%$7,190 +147.9%
        2002$229 $2,900
        Find assessor info on the county website

        Monthly payment

        Est. payment

        Payment breakdown

        Explore the cost of this home by adjusting the details. Changes won't be saved.
        All calculations are estimates and provided by Zillow, Inc. for informational purposes only. Actual amounts may vary.
        HOA fees may include property taxes on listings classified as Co-Ops. Contact the listing agent and/or owner for fee details.
        See how much you could borrow to make a competitive offer.

        Climate risks

        Neighborhood: 81507

        Getting around

        10 / 100
        Car-Dependent
        0 / 100
        No Nearby Transit
        38 / 100
        Somewhat Bikeable

        Nearby schools

        GreatSchools rating
        Schools provided by the listing agent
        • Elementary: Wingate
        • Middle: Redlands
        • High: Grand Junction

        Source: GJARA. This data may not be complete. We recommend contacting the local school district to confirm school assignments for this home.

        A local agent can set up tours, give advice and negotiate with sellers.

        Browse local experts

        Similar homes