Do you need extra space for an office or a workshop or guest quarters? This property has it!!!! North GJ 4-3-2 home on a desirable cul-de-sac with a large lot, oversized garage and an attached 20x20 workshop! This home has a large open floor plan designed to suit any lifestyle. Abundant living room windows look out over a large yard - plant your own garden backdrop and enjoy the view! The back patio has a retractable awning perfect for relaxing in a serene setting. A large primary suite has access to the back patio. Murphy bed in guest bedroom stays with the house. The 4th bedroom is currently used as an office space. The oversized garage opens into a 20x20 dedicated workshop with its own heating and cooling. Turn this space into your dream space - a home office or a guest quarters or a workshop.
For sale
Price cut: $20K (6/6)
$630,000
2660 Hemlock Ct, Grand Junction, CO 81506
4beds
3baths
2,284sqft
:
Get pre-qualified$3,819/mo
Single Family Residence
Built in 1994
0.41 Acres Lot
$620,200 Zestimate®
$276/sqft
$21/mo HOA
What's special
Large lotOversized garageDesirable cul-de-sacLarge open floor planLarge yard
- 86 days |
- 525 |
- 30 |
Likely to sell faster than
Zillow last checked:
Listing updated:
Listed by:
ROBBIE SENG 970-210-0215,
HOMESMART REALTY PARTNERS
Source: GJARA,MLS#: 20262046
Facts & features
Interior
Bedrooms & bathrooms
- Bedrooms: 4
- Bathrooms: 3
Rooms
- Room types: None
Primary bedroom
- Level: Main
- Dimensions: 15x16
Bedroom 2
- Level: Main
- Dimensions: 12x12
Bedroom 3
- Level: Main
- Dimensions: 10x11
Bedroom 4
- Level: Main
- Dimensions: 12x14
Dining room
- Level: Main
- Dimensions: 10x15
Family room
- Level: Main
- Dimensions: 12x15
Kitchen
- Level: Main
- Dimensions: 12x12
Laundry
- Level: Main
- Dimensions: 7.5x12
Living room
- Level: Main
- Dimensions: 15x20
Heating
- Hot Water
Cooling
- Evaporative Cooling
Appliances
- Included: Dishwasher, Electric Oven, Electric Range, Disposal, Microwave, Refrigerator
- Laundry: Laundry Room, Washer Hookup, Dryer Hookup
Features
- Ceiling Fan(s), Kitchen/Dining Combo, Main Level Primary, Walk-In Closet(s)
- Flooring: Carpet, Tile
- Basement: Crawl Space
- Has fireplace: No
- Fireplace features: None
Interior area
- Total structure area: 2,284
- Total interior livable area: 2,284 sqft
Property
Parking
- Total spaces: 2
- Parking features: Attached, Garage
- Attached garage spaces: 2
Accessibility
- Accessibility features: None
Features
- Stories: 1
- Patio & porch: Open, Patio
- Exterior features: Shed
- Fencing: Full
Lot
- Size: 0.41 Acres
- Features: Landscaped
Details
- Additional structures: Shed(s)
- Parcel number: 270135454020
- Zoning description: residential
Construction
Type & style
- Home type: SingleFamily
- Architectural style: Ranch
- Property subtype: Single Family Residence
Materials
- Stucco, Wood Frame
- Roof: Asphalt,Composition
Condition
- Year built: 1994
Utilities & green energy
- Sewer: Connected
- Water: Public
Community & HOA
Community
- Subdivision: North Crest
HOA
- Has HOA: Yes
- Services included: Legal/Accounting, Sprinkler
- HOA fee: $250 annually
Location
- Region: Grand Junction
- Elevation: 4500
Financial & listing details
- Price per square foot: $276/sqft
- Tax assessed value: $662,170
- Annual tax amount: $1,669
- Date on market: 5/1/2026
Estimated market value
$620,200
$589,000 - $651,000
$2,983/mo
Price history
| Date | Event | Price |
|---|---|---|
| 6/6/2026 | Price change | $630,000-3.1%$276/sqft |
Source: GJARA #20262046 Report a problem | ||
| 5/1/2026 | Listed for sale | $650,000+73.3%$285/sqft |
Source: GJARA #20262046 Report a problem | ||
| 9/5/2008 | Sold | $375,000$164/sqft |
Source: Public Record Report a problem | ||
Public tax history
| Year | Property taxes | Tax assessment |
|---|---|---|
| 2025 | $1,669 +0.5% | $46,690 +35.5% |
| 2024 | $1,661 -3% | $34,450 -3.6% |
| 2023 | $1,712 -0.5% | $35,740 +13.9% |
| 2022 | $1,720 +21.9% | $31,370 -2.8% |
| 2021 | $1,411 | $32,270 +14.2% |
| 2020 | $1,411 -22.2% | $28,260 -0.7% |
| 2019 | $1,814 | $28,450 +8.8% |
| 2018 | $1,814 +8.3% | $26,140 |
| 2017 | $1,675 | $26,140 -3.9% |
| 2016 | $1,675 -1.5% | $27,210 |
| 2015 | $1,700 +13.3% | $27,210 +12.5% |
| 2014 | $1,501 | $24,180 |
| 2013 | -- | $24,180 -2.1% |
| 2012 | $1,453 | $24,700 |
| 2011 | -- | $24,700 -17.3% |
| 2010 | -- | $29,850 -15.3% |
| 2009 | -- | $35,240 +12.8% |
| 2008 | $1,978 -7.7% | $31,240 |
| 2007 | $2,142 +32.9% | $31,240 +33.8% |
| 2006 | $1,611 -8.4% | $23,340 |
| 2005 | $1,758 +12.7% | $23,340 +6.2% |
| 2004 | $1,560 -10.1% | $21,980 -7.5% |
| 2003 | $1,735 +13.8% | $23,770 +7.4% |
| 2002 | $1,525 -15% | $22,130 -6% |
| 2001 | $1,794 | $23,550 |
Find assessor info on the county website
Monthly payment
Est. payment
Payment breakdown
Explore the cost of this home by adjusting the details. Changes won't be saved.Climate risks
Neighborhood: 81506
Nearby schools
GreatSchools rating
- 8/10Tope Elementary SchoolGrades: PK-5Distance: 1.5 mi
- 5/10West Middle SchoolGrades: 6-8Distance: 1.8 mi
- 5/10Grand Junction High SchoolGrades: 9-12Distance: 1.9 mi
Schools provided by the listing agent
- Elementary: Tope
- Middle: West
- High: Grand Junction
Source: GJARA. This data may not be complete. We recommend contacting the local school district to confirm school assignments for this home.
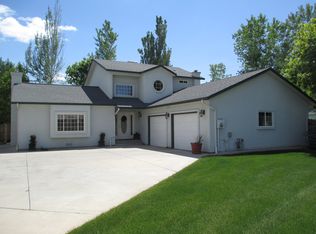
- $638,7003 bd3 ba2k sqft2662 Hemlock Ct, Grand Junction, CO 81506Off Market
- $762,5003 bd2 ba2.7k sqft2658 Hemlock Ct, Grand Junction, CO 81506Off Market
- $744,4003 bd2 ba2.5k sqft2664 Hemlock Ct, Grand Junction, CO 81506Off Market
- $565,3003 bd2 ba1.7k sqft2654 Hemlock Ct, Grand Junction, CO 81506Off Market
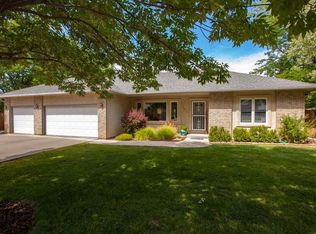
- $576,4003 bd1 ba1.7k sqft2652 Hemlock Ct, Grand Junction, CO 81506Off Market
- $706,0003 bd2 ba2.1k sqft2656 Hemlock Ct, Grand Junction, CO 81506Off Market
- $676,8005 bd3 ba2.3k sqft2671 Hemlock Ct, Grand Junction, CO 81506Off Market
- $585,2003 bd2 ba1.7k sqft2666 Hemlock Ct, Grand Junction, CO 81506Off Market
A local agent can set up tours, give advice and negotiate with sellers.
A local lender can help you make sure your offer is ready when you are.
Similar homes
- $549,0004 bd3 ba2.4k sqft715 Ivanhoe Way, Grand Junction, CO 81506For Sale
 MLS ID #20262740, VALERIE SILER, UNITED COUNTRY REAL COLORADO PROPERTIES. GJARA
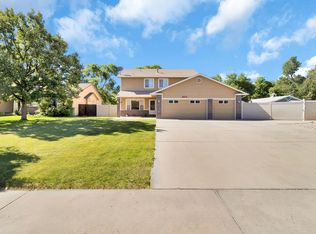
 - $599,9004 bd3 ba2.3k sqft1937 Hawthorne Ave, Grand Junction, CO 81506For Sale
 MLS ID #20260890, MICHELLE RITTER, RE/MAX 4000, INC. GJARA
 - $669,5004 bd3 ba3.2k sqft2202 Hawthorne Ave, Grand Junction, CO 81506For Sale
 MLS ID #20263365, STACEY WOOD, GREYHOUND REAL ESTATE. GJARA
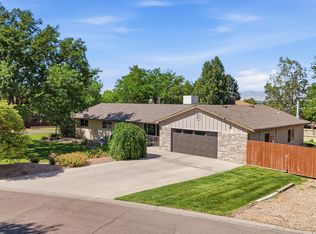
 - $600,0004 bd2 ba2.2k sqft2150 Shenandoah Dr, Grand Junction, CO 81507For Sale
 MLS ID #20263603, REGINA STOUT, KELLER WILLIAMS COLORADO WEST REALTY. GJARA
 - $869,5004 bd5 ba2.8k sqft724 Ivanhoe Way, Grand Junction, CO 81506For SaleMLS ID #20262471, DAVID KIMBROUGH - THE KIMBROUGH TEAM, THE AGENCY GRAND JUNCTION. GJARA
- $500,0004 bd3 ba1.7k sqft3142 Applewood St, Grand Junction, CO 81506For SaleMLS ID #20263049, REGINA STOUT, KELLER WILLIAMS COLORADO WEST REALTY. GJARA
- $829,0004 bd3 ba3.3k sqft697 Glen Caro Dr, Grand Junction, CO 81506For SaleMLS ID #20260646, ZACHARIA AVILA, RONIN REAL ESTATE PROFESSIONALS ERA POWERED. GJARA
- $562,0004 bd3 ba2.3k sqft540 Ridgestone Ct, Grand Junction, CO 81507For SaleMLS ID #20262547, KAMRYN LEGITS, RED COMPASS REALTY. GJARA
- $525,0004 bd2 ba2.1k sqft219 Mansfield Ct, Grand Junction, CO 81503For SaleMLS ID #20263625, TRAVIS COX, KELLER WILLIAMS COLORADO WEST REALTY. GJARA
- $449,9003 bd3 ba1.9k sqft3620 Beechwood St, Grand Junction, CO 81506For SaleMLS ID #20262138, SHELLY RAMOS, RE/MAX 4000, INC. GJARA
- $599,9993 bd3 ba2.7k sqft2389 W Plateau Ct, Grand Junction, CO 81507For SaleMLS ID #20262319, THE REAL ESTATE ROB TEAM @ RONIN REAL ESTATE, RONIN REAL ESTATE PROFESSIONALS ERA POWERED. GJARA
- $665,0003 bd2 ba1.9k sqft395 Lime Kiln Way, Grand Junction, CO 81507For SaleMLS ID #20262456, ROBIN LEVINE, COLDWELL BANKER DISTINCTIVE PROPERTIES. GJARA
- $554,9994 bd2 ba2.2k sqft238 Montgomery Dr, Grand Junction, CO 81503For SaleMLS ID #20262427, JOLEEN PAIZ - THE TOWNER GROUP, RE/MAX RISE UP. GJARA
- $550,0004 bd3 ba2k sqft539 1/2 Ridgestone Ct, Grand Junction, CO 81507For SaleMLS ID #20261431, VIRGINIA BROWN, WILLOW BEND REAL ESTATE, LLC. GJARA
- $550,0003 bd2 ba2.4k sqft1809 Juniper St, Grand Junction, CO 81505For SaleMLS ID #20261669, VIRGINIA BROWN, WILLOW BEND REAL ESTATE, LLC. GJARA
- $589,9004 bd3 ba2.1k sqft2860 Victoria Dr, Grand Junction, CO 81503For SaleMLS ID #20263029, DEZI HAYS, EXP REALTY, LLC. GJARA
- $574,9005 bd3 ba2.8k sqft441 Manzana Dr, Grand Junction, CO 81507For SaleMLS ID #20262565, THE SNEDDON GROUP, KELLER WILLIAMS COLORADO WEST REALTY. GJARA
- $729,0004 bd4 ba2.7k sqft2038 Paint Pony Ln, Grand Junction, CO 81507For SaleMLS ID #20262072, MINDY TIMIAN - WINGER, WESTERN SLOPE REALTY. GJARA
- $625,0004 bd2 ba2.2k sqft32001 Stone Tree Ln, Whitewater, CO 81527For SaleMLS ID #20261343, ROBBIE SENG, HOMESMART REALTY PARTNERS. GJARA
- $779,0005 bd3 ba2.6k sqft2084 Broadway, Grand Junction, CO 81507For SaleMLS ID #20262787, LAURA BLACK, RE/MAX 4000, INC. GJARA
