DON'T MISS OUT!!!! LOT'S OF SPACE IN REDLANDS!!! Welcome to this spacious and well maintained 5 bedroom, 3 bathroom home nestled in an established Redlands neighborhood. With its recent upgrades and unique features, this property offers the perfect blend of comfort, style and functionality. The Primary Bedroom with adjoining 5 piece Bath will exceed your expectations, and wait until you see the Primary closet! With both a living room and family room you'll have plenty of room to spread out! Enjoy peace of mind with a brand new metal roof and gutters. Owned solar panels ensure the lowest electricity possible. Home has been completely repainted in the interior and new beautiful carpet installed. Yard is secluded and landscaped. Two exterior sheds, and large underground storage (Wine, root cellar, Provisions or ?) and a workshop round this property out to be very special.
For sale
Price cut: $22.1K (6/25)
$574,900
441 Manzana Dr, Grand Junction, CO 81507
5beds
3baths
2,862sqft
:
Get pre-qualified$3,465/mo
Single Family Residence
Built in 1972
0.28 Acres Lot
$559,500 Zestimate®
$201/sqft
$-- HOA
What's special
Owned solar panelsPrimary closetNew beautiful carpet installedTwo exterior sheds
- 71 days |
- 410 |
- 18 |
Zillow last checked:
Listing updated:
Listed by:
THE SNEDDON GROUP 970-245-2700,
KELLER WILLIAMS COLORADO WEST REALTY,
JOAN ASHURST 970-778-8418,
KELLER WILLIAMS COLORADO WEST REALTY
Source: GJARA,MLS#: 20262565
Facts & features
Interior
Bedrooms & bathrooms
- Bedrooms: 5
- Bathrooms: 3
Rooms
- Room types: None
Primary bedroom
- Level: Main
- Dimensions: 20 x 16
Bedroom 2
- Level: Main
- Dimensions: 11 x 17
Bedroom 3
- Level: Main
- Dimensions: 12 x 13'8
Bedroom 4
- Level: Main
- Dimensions: 14 x 13
Bedroom 5
- Level: Main
- Dimensions: 12 x 13'8"
Dining room
- Level: Main
- Dimensions: 11 x 14
Family room
- Level: Main
- Dimensions: 12 x 27
Kitchen
- Level: Main
- Dimensions: 11 x 17
Laundry
- Level: Main
- Dimensions: 14 x 14
Living room
- Level: Main
- Dimensions: 14'3" x 22'9"
Heating
- Hot Water
Cooling
- Evaporative Cooling
Appliances
- Included: Dryer, Dishwasher, Disposal, Gas Oven, Gas Range, Refrigerator, Washer
- Laundry: Washer Hookup, Dryer Hookup
Features
- Ceiling Fan(s), Granite Counters, Garden Tub/Roman Tub, Laminate Counters, Main Level Primary, Pantry, Vaulted Ceiling(s), Walk-In Closet(s), Walk-In Shower, Window Treatments, Grab Bars in Shower or Tub
- Flooring: Carpet, Laminate, Simulated Wood, Tile
- Windows: Window Coverings
- Basement: Crawl Space,Concrete
- Has fireplace: Yes
- Fireplace features: Living Room
Interior area
- Total structure area: 2,862
- Total interior livable area: 2,862 sqft
Property
Parking
- Total spaces: 2
- Parking features: Carport, RV Access/Parking
- Garage spaces: 2
- Has carport: Yes
Accessibility
- Accessibility features: Accessible Full Bath, Grab Bars, Low Threshold Shower
Features
- Stories: 1
- Patio & porch: Open, Patio
- Exterior features: Shed, Sprinkler/Irrigation
- Fencing: Chain Link
Lot
- Size: 0.28 Acres
- Dimensions: 100 x 127
- Features: Sprinklers In Rear, Sprinklers In Front, Landscaped, Mature Trees, Sprinkler System
Details
- Additional structures: Outbuilding, Shed(s), Workshop
- Parcel number: 294517419012
- Zoning description: residential
Construction
Type & style
- Home type: SingleFamily
- Architectural style: Ranch
- Property subtype: Single Family Residence
Materials
- Stucco, Wood Frame
- Foundation: Basement
- Roof: Metal
Condition
- Year built: 1972
Utilities & green energy
- Sewer: Connected
- Water: Public
Green energy
- Energy generation: Solar
Community & HOA
Community
- Subdivision: Hermosa
HOA
- Has HOA: No
- Services included: None
Location
- Region: Grand Junction
- Elevation: 4668
Financial & listing details
- Price per square foot: $201/sqft
- Tax assessed value: $574,790
- Annual tax amount: $2,364
- Date on market: 5/28/2026
Estimated market value
$559,500
$532,000 - $587,000
$2,511/mo
Price history
| Date | Event | Price |
|---|---|---|
| 6/25/2026 | Price change | $574,900-3.7%$201/sqft |
Source: GJARA #20262565 Report a problem | ||
| 5/29/2026 | Listed for sale | $596,999+8.5%$209/sqft |
Source: GJARA #20262565 Report a problem | ||
| 2/14/2026 | Listing removed | $550,000$192/sqft |
Source: GJARA #20254448 Report a problem | ||
| 9/11/2025 | Listed for sale | $550,000-4.3%$192/sqft |
Source: GJARA #20254448 Report a problem | ||
| 9/9/2025 | Listing removed | $574,900$201/sqft |
Source: GJARA #20251524 Report a problem | ||
| 6/5/2025 | Price change | $574,900-2.5%$201/sqft |
Source: GJARA #20251524 Report a problem | ||
| 4/11/2025 | Listed for sale | $589,900-1.2%$206/sqft |
Source: GJARA #20251524 Report a problem | ||
| 4/11/2025 | Listing removed | $596,999$209/sqft |
Source: GJARA #20245402 Report a problem | ||
| 3/21/2025 | Listed for sale | $596,999$209/sqft |
Source: GJARA #20245402 Report a problem | ||
| 3/19/2025 | Pending sale | $596,999$209/sqft |
Source: GJARA #20245402 Report a problem | ||
| 2/7/2025 | Price change | $596,999-1.3%$209/sqft |
Source: GJARA #20245402 Report a problem | ||
| 12/6/2024 | Listed for sale | $604,900$211/sqft |
Source: GJARA #20245402 Report a problem | ||
Public tax history
| Year | Property taxes | Tax assessment |
|---|---|---|
| 2025 | $2,364 +0.5% | $40,530 +9.6% |
| 2024 | $2,352 -4.6% | $36,980 -3.6% |
| 2023 | $2,464 -3.3% | $38,360 +11.7% |
| 2022 | $2,549 +15.5% | $34,330 -2.8% |
| 2021 | $2,207 | $35,320 +11.6% |
| 2020 | $2,207 +32.6% | $31,660 -0.7% |
| 2019 | $1,664 | $31,890 +38.4% |
| 2018 | $1,664 +2% | $23,040 |
| 2017 | $1,632 | $23,040 -9.1% |
| 2016 | $1,632 -0.8% | $25,340 |
| 2015 | $1,646 +11.2% | $25,340 +11.1% |
| 2014 | $1,480 | $22,800 |
| 2013 | -- | $22,800 -12.9% |
| 2012 | $1,654 | $26,180 |
| 2011 | -- | $26,180 -21.1% |
| 2010 | -- | $33,200 |
| 2009 | -- | $33,200 +23% |
| 2008 | $1,805 -10.8% | $26,990 |
| 2007 | $2,024 +23% | $26,990 +23.8% |
| 2006 | $1,646 -8.6% | $21,810 |
| 2005 | $1,801 +34.2% | $21,810 +27% |
| 2004 | $1,343 -14.8% | $17,170 -12.9% |
| 2003 | $1,575 +40% | $19,710 +24.7% |
| 2002 | $1,125 +5.6% | $15,810 +18% |
| 2001 | $1,065 | $13,400 |
Find assessor info on the county website
Monthly payment
Est. payment
Payment breakdown
Explore the cost of this home by adjusting the details. Changes won't be saved.Climate risks
Neighborhood: 81507
Nearby schools
GreatSchools rating
- 9/10Scenic Elementary SchoolGrades: K-5Distance: 0.2 mi
- 7/10Redlands Middle SchoolGrades: 6-8Distance: 2.2 mi
- 5/10Grand Junction High SchoolGrades: 9-12Distance: 2.6 mi
Schools provided by the listing agent
- Elementary: Broadway
- Middle: Redlands
- High: Grand Junction
Source: GJARA. This data may not be complete. We recommend contacting the local school district to confirm school assignments for this home.
- $473,8003 bd3 ba1.6k sqft443 Manzana Dr, Grand Junction, CO 81507Off Market

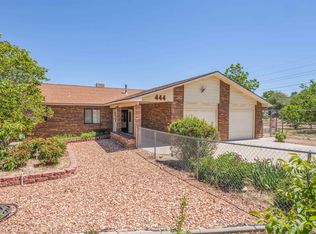
- $625,0004 bd4 ba1.9k sqft444 E Scenic Dr, Grand Junction, CO 81507Sold
- $424,2004 bd2 ba2k sqft445 Manzana Dr, Grand Junction, CO 81507Off Market
- $620,0003 bd3 ba3k sqft438 Manzana Dr, Grand Junction, CO 81507Off Market
- $455,8003 bd2 ba2.3k sqft2391 Broadway, Grand Junction, CO 81507Off Market
- $373,3002 bd1 ba1.1k sqft2393 Broadway, Grand Junction, CO 81507Off Market
- $477,8003 bd2 ba1.7k sqft2389 Broadway, Grand Junction, CO 81507Off Market
- $921,5005 bd4 ba4.8k sqft444 Manzana Dr, Grand Junction, CO 81507Off Market
A local agent can set up tours, give advice and negotiate with sellers.
A local lender can help you make sure your offer is ready when you are.
Similar homes
- $575,0004 bd3 ba2.4k sqft401 1/2 Rana Ct Unit B, Grand Junction, CO 81507For Sale
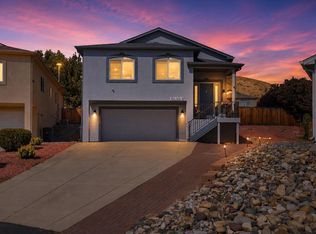 MLS ID #20263775, TONYA MCFARLAND, FUSION PROPERTY MANAGEMENT & REAL ESTATE, LLC. GJARA
 - $585,0003 bd3 ba2.7k sqft2389 W Plateau Ct, Grand Junction, CO 81507For Sale
 MLS ID #20262319, THE REAL ESTATE ROB TEAM @ RONIN REAL ESTATE, RONIN REAL ESTATE PROFESSIONALS ERA POWERED. GJARA
 - $459,0005 bd3 ba2.1k sqft2381 S San Miguel Dr, Grand Junction, CO 81507For Sale
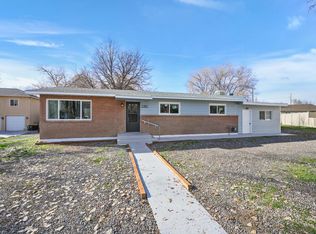 MLS ID #20263297, MELISSA ROLBIECKI, THE CHRISTI REECE GROUP. GJARA
 - $562,0004 bd3 ba2.3k sqft540 Ridgestone Ct, Grand Junction, CO 81507For Sale
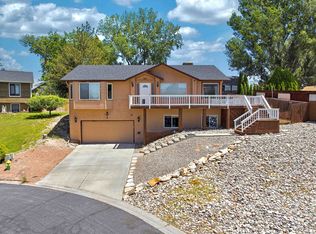 MLS ID #20262547, KAMRYN LEGITS, RED COMPASS REALTY. GJARA
 - $600,0004 bd2 ba2.2k sqft2150 Shenandoah Dr, Grand Junction, CO 81507For SaleMLS ID #20263603, REGINA STOUT, KELLER WILLIAMS COLORADO WEST REALTY. GJARA
- $420,0004 bd2 ba2.2k sqft202 Red Mesa Heights Rd, Grand Junction, CO 81507For SaleMLS ID #20263697, ANNA DERBY - ANNA AND ASSOCIATES, RE/MAX 4000, INC. GJARA
- $559,9003 bd2 ba2.3k sqft528 Foy Dr, Grand Junction, CO 81507For SaleMLS ID #20262851, JILL CRONE-RUCKMAN, HOMESMART REALTY PARTNERS. GJARA
- $549,9004 bd3 ba1.9k sqft2279 Greenbriar Ct, Grand Junction, CO 81507For SaleMLS ID #20263362, BRANDON PALMER, RE/MAX 4000, INC. GJARA
- $479,9993 bd3 ba2.9k sqft2381 Pleasant Ridge Ct, Grand Junction, CO 81507For SaleMLS ID #20260254, VALERIE SILER, UNITED COUNTRY REAL COLORADO PROPERTIES. GJARA
- $537,5004 bd3 ba2.1k sqft595 Catskill Ct, Grand Junction, CO 81507For SaleMLS ID #20263552, JACEE APPLE, KELLER WILLIAMS COLORADO WEST REALTY. GJARA
- $550,0004 bd3 ba2k sqft539 1/2 Ridgestone Ct, Grand Junction, CO 81507For SaleMLS ID #20261431, VIRGINIA BROWN, WILLOW BEND REAL ESTATE, LLC. GJARA
- $550,0003 bd2 ba2.1k sqft527 Greenbelt Ct, Grand Junction, CO 81507For SaleMLS ID #20262039, LUPITA MOJICA, LOKATION REAL ESTATE. GJARA
- $599,0003 bd2 ba2.2k sqft702 Galaxy Dr, Grand Junction, CO 81506For SaleMLS ID #20263801, BOBBY BOE, BRAY REAL ESTATE. GJARA
- $515,0004 bd3 ba2.3k sqft661-29 1/2 Rd, Grand Junction, CO 81504For SaleMLS ID #20263824, ANNETTE HEJL, ANNETTE HEJL PROPERTIES. GJARA
- $575,0006 bd3 ba2.6k sqft357 Music Ln, Grand Junction, CO 81506For SaleMLS ID #20255360, AMY ASHCRAFT, COLDWELL BANKER DISTINCTIVE PROPERTIES. GJARA
- $629,9003 bd2 ba2k sqft106 Mesa View Ave, Grand Junction, CO 81503For SaleMLS ID #20263906, KYLE KEY, RIVER CITY REAL ESTATE, LLC. GJARA
- $554,9003 bd2 ba1.9k sqft3601 N 15th St, Grand Junction, CO 81506For SaleMLS ID #20263907, PEGGY ZAGRZEBSKI, ZAG PROPERTY SALES, LLC. GJARA
- $749,9006 bd4 ba3.5k sqft474 W Scenic Dr, Grand Junction, CO 81507For SaleMLS ID #20255614, NICOLE FARABEE, KELLER WILLIAMS COLORADO WEST REALTY. GJARA
- $517,9004 bd3 ba2.4k sqft3610 Applewood St, Grand Junction, CO 81506For SaleMLS ID #20263809, CLAYTON SMITH, COLDWELL BANKER DISTINCTIVE PROPERTIES. GJARA
- $650,0005 bd3 ba2.6k sqft745 Flower St, Grand Junction, CO 81506For SaleMLS ID #20263633, PAULA KOCHEVAR - THE KIMBROUGH TEAM, THE AGENCY GRAND JUNCTION. GJARA
