MASSIVE BUYER OPPORTUNITY! Now offered at $550,000. Located on a quiet cul-de-sac in the Redlands, this 3 bed, 2 bath, 2 car garage home with 2,138 sq. ft. features significant recent updates. The exterior is equipped with a brand-new roof and gutters (Nov 2025), a 5-year-old driveway, a new garage door, and fresh paint from the last two years. Inside, the home has been refreshed with new interior paint and new carpet in the bedrooms and family room, along with the replacement of nearly all windows. The kitchen includes a large granite table, a gas stove, new refrigerator and dishwasher, and custom built-ins for extra storage and character. A highlight of the property is the walk-out lower level, where new sliding glass doors open to a beautiful backyard with mature trees and greenery. Enjoy the outdoors from the new deck and the wonderful property location close to Broadway Elementary, the Redlands Parkway, shopping, the Tiara Rado Golf Course, local trails and the Colorado National Monument. Contact your favorite agent to schedule a private tour and see this beautiful Redlands home for yourself!
For sale
Price cut: $24K (7/21)
$550,000
527 Greenbelt Ct, Grand Junction, CO 81507
3beds
2baths
2,138sqft
:
Get pre-qualified$3,333/mo
Single Family Residence
Built in 1983
9,583 Square Feet Lot
$543,500 Zestimate®
$257/sqft
$18/mo HOA
What's special
New garage doorNew deckNew interior paintBrand-new roof and guttersGas stoveNew refrigerator and dishwasherQuiet cul-de-sac
- 86 days |
- 517 |
- 35 |
Zillow last checked:
Listing updated:
Listed by:
LUPITA MOJICA 970-892-8166,
LOKATION REAL ESTATE
Source: GJARA,MLS#: 20262039
Facts & features
Interior
Bedrooms & bathrooms
- Bedrooms: 3
- Bathrooms: 2
Rooms
- Room types: Family Room
Primary bedroom
- Level: Lower
- Dimensions: 22x9
Dining room
- Level: Upper
- Dimensions: 11x6
Family room
- Level: Lower
- Dimensions: 21x17
Kitchen
- Level: Upper
- Dimensions: 20x11
Laundry
- Level: Lower
- Dimensions: 5x3
Living room
- Level: Upper
- Dimensions: 13x13
Heating
- Baseboard, Fireplace(s)
Cooling
- Evaporative Cooling
Appliances
- Included: Dryer, Dishwasher, Gas Oven, Gas Range, Refrigerator, Range Hood, Washer
- Laundry: Laundry Closet, In Hall
Features
- Kitchen/Dining Combo, Primary Downstairs, Walk-In Closet(s)
- Flooring: Carpet, Tile
- Has fireplace: Yes
- Fireplace features: Family Room, Wood Burning Stove
Interior area
- Total structure area: 2,138
- Total interior livable area: 2,138 sqft
Property
Parking
- Total spaces: 2
- Parking features: Attached, Garage
- Attached garage spaces: 2
Accessibility
- Accessibility features: None
Features
- Levels: Two
- Stories: 2
- Patio & porch: Covered, Deck, Open, Patio
- Exterior features: Dog Run
- Fencing: Partial,Picket
Lot
- Size: 9,583 Square Feet
- Features: Cul-De-Sac, Irregular Lot, Landscaped, Mature Trees
Details
- Parcel number: 294507420003
- Zoning description: RSF
Construction
Type & style
- Home type: SingleFamily
- Architectural style: Two Story
- Property subtype: Single Family Residence
Materials
- Wood Siding, Wood Frame
- Foundation: Slab
- Roof: Asphalt,Composition
Condition
- Year built: 1983
- Major remodel year: 2017
Utilities & green energy
- Sewer: Connected
- Water: Public
Community & HOA
Community
- Subdivision: Bluffs West
HOA
- Has HOA: Yes
- Services included: Sprinkler
- HOA fee: $210 annually
Location
- Region: Grand Junction
- Elevation: 4711
Financial & listing details
- Price per square foot: $257/sqft
- Tax assessed value: $382,010
- Annual tax amount: $1,203
- Date on market: 6/1/2026
Estimated market value
$543,500
$516,000 - $571,000
$2,691/mo
Price history
| Date | Event | Price |
|---|---|---|
| 7/21/2026 | Price change | $550,000-4.2%$257/sqft |
Source: GJARA #20262039 Report a problem | ||
| 7/14/2026 | Price change | $574,000-0.9%$268/sqft |
Source: GJARA #20262039 Report a problem | ||
| 6/15/2026 | Price change | $579,000-3.5%$271/sqft |
Source: GJARA #20262039 Report a problem | ||
| 5/26/2026 | Price change | $599,999-4.7%$281/sqft |
Source: GJARA #20262039 Report a problem | ||
| 5/1/2026 | Listed for sale | $629,299+667.4%$294/sqft |
Source: GJARA #20262039 Report a problem | ||
| 5/11/1990 | Sold | $82,000$38/sqft |
Source: Agent Provided Report a problem | ||
Public tax history
| Year | Property taxes | Tax assessment |
|---|---|---|
| 2025 | $1,203 -27.5% | $26,940 -2.8% |
| 2024 | $1,659 +13.1% | $27,730 -3.6% |
| 2023 | $1,467 -0.5% | $28,760 +37.5% |
| 2022 | $1,474 +12.7% | $20,920 -2.8% |
| 2021 | $1,308 | $21,520 +10% |
| 2020 | $1,308 +16.3% | $19,570 -0.7% |
| 2019 | $1,125 | $19,700 +21.5% |
| 2018 | $1,125 +7.7% | $16,210 |
| 2017 | $1,045 | $16,210 -4.5% |
| 2016 | $1,045 -1.5% | $16,970 |
| 2015 | $1,060 +25.1% | $16,970 +24.2% |
| 2014 | $848 | $13,660 |
| 2013 | -- | $13,660 -21% |
| 2012 | $1,044 | $17,300 |
| 2011 | -- | $17,300 -21.6% |
| 2010 | -- | $22,060 |
| 2009 | -- | $22,060 +20.2% |
| 2008 | $1,190 -7.9% | $18,360 |
| 2007 | $1,292 +19.1% | $18,360 +19.8% |
| 2006 | $1,085 -8.5% | $15,320 |
| 2005 | $1,186 +24.2% | $15,320 +17.2% |
| 2004 | $955 -3.5% | $13,070 -0.8% |
| 2003 | $990 +15.8% | $13,180 +9.5% |
| 2002 | $855 -14.8% | $12,040 -6% |
| 2001 | $1,003 | $12,810 |
Find assessor info on the county website
Monthly payment
Est. payment
Payment breakdown
Explore the cost of this home by adjusting the details. Changes won't be saved.Climate risks
Neighborhood: 81507
Nearby schools
GreatSchools rating
- 8/10Broadway Elementary SchoolGrades: PK-5Distance: 0.5 mi
- 7/10Redlands Middle SchoolGrades: 6-8Distance: 0.9 mi
- 5/10Grand Junction High SchoolGrades: 9-12Distance: 3.4 mi
Schools provided by the listing agent
- Elementary: Broadway
- Middle: Redlands
- High: Grand Junction
Source: GJARA. This data may not be complete. We recommend contacting the local school district to confirm school assignments for this home.
- $554,3004 bd3 ba2k sqft529 Greenbelt Ct, Grand Junction, CO 81507Off Market
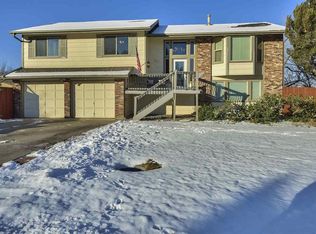
- $501,0004 bd2 ba1.6k sqft528 Greenbelt Ct, Grand Junction, CO 81507Off Market
- $445,0003 bd2 ba1.1k sqft2292 1/2 N Arriba Cir, Grand Junction, CO 81507Off Market
- $375,0003 bd2 ba1.8k sqft530 Greenbelt Ct, Grand Junction, CO 81507Sold
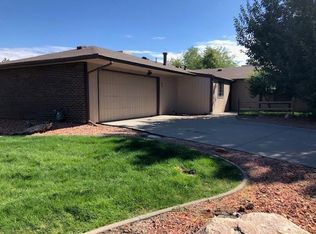
- $559,4005 bd3 ba2.7k sqft2294 N Arriba Cir, Grand Junction, CO 81507Off Market
- $455,8003 bd2 ba1.5k sqft2292 N Arriba Cir, Grand Junction, CO 81507Off Market
- $531,8004 bd3 ba2.3k sqft531 Greenbelt Ct, Grand Junction, CO 81507Off Market
- $423,8003 bd1 ba1.4k sqft529 23rd Rd, Grand Junction, CO 81507Off Market
A local agent can set up tours, give advice and negotiate with sellers.
A local lender can help you make sure your offer is ready when you are.
Similar homes
- $562,0004 bd3 ba2.3k sqft540 Ridgestone Ct, Grand Junction, CO 81507For Sale
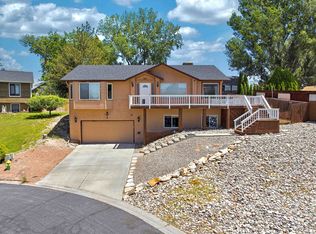 MLS ID #20262547, KAMRYN LEGITS, RED COMPASS REALTY. GJARA
 - $537,5004 bd3 ba2.1k sqft595 Catskill Ct, Grand Junction, CO 81507For Sale
 MLS ID #20263552, JACEE APPLE, KELLER WILLIAMS COLORADO WEST REALTY. GJARA
 - $600,0004 bd2 ba2.2k sqft2150 Shenandoah Dr, Grand Junction, CO 81507For Sale
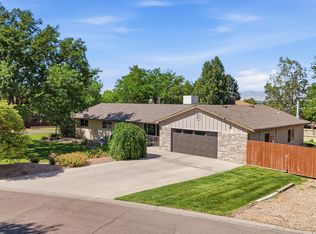 MLS ID #20263603, REGINA STOUT, KELLER WILLIAMS COLORADO WEST REALTY. GJARA
 - $599,9993 bd3 ba2.7k sqft2389 W Plateau Ct, Grand Junction, CO 81507For Sale
 MLS ID #20262319, THE REAL ESTATE ROB TEAM @ RONIN REAL ESTATE, RONIN REAL ESTATE PROFESSIONALS ERA POWERED. GJARA
 - $574,9005 bd3 ba2.8k sqft441 Manzana Dr, Grand Junction, CO 81507For SaleMLS ID #20262565, THE SNEDDON GROUP, KELLER WILLIAMS COLORADO WEST REALTY. GJARA
- $475,0003 bd3 ba2.8k sqft438 City View Ln, Grand Junction, CO 81507For SaleMLS ID #20262542, TYLER HARRIS, REALTY ONE GROUP WESTERN SLOPE. GJARA
- $459,0005 bd3 ba2.1k sqft2381 S San Miguel Dr, Grand Junction, CO 81507For SaleMLS ID #20263297, MELISSA ROLBIECKI, THE CHRISTI REECE GROUP. GJARA
- $550,0003 bd2 ba2.4k sqft1809 Juniper St, Grand Junction, CO 81505For SaleMLS ID #20261669, VIRGINIA BROWN, WILLOW BEND REAL ESTATE, LLC. GJARA
- $574,9003 bd2 ba1.8k sqft2062 Stagecoach Ct, Grand Junction, CO 81507For SaleMLS ID #20255515, CHRIS MYERS, RE/MAX 4000, INC. GJARA
- $725,0004 bd3 ba2.5k sqft2279 Rio Linda Ln, Grand Junction, CO 81507For SaleMLS ID #20261920, NICOLE PARENTICE, RE/MAX 4000, INC. GJARA
- $549,0004 bd3 ba2.4k sqft715 Ivanhoe Way, Grand Junction, CO 81506For SaleMLS ID #20262740, VALERIE SILER, UNITED COUNTRY REAL COLORADO PROPERTIES. GJARA
- $460,0003 bd2 ba1.8k sqft2483 Broadway S, Grand Junction, CO 81507For SaleMLS ID #20261998, JESSIE MILLER, RONIN REAL ESTATE PROFESSIONALS ERA POWERED. GJARA
- $485,0003 bd3 ba1.5k sqft422 1/2 Prospectors Point APT 9, Grand Junction, CO 81507For SaleMLS ID #20263271, VALERIE SILER, UNITED COUNTRY REAL COLORADO PROPERTIES. GJARA
- $574,9003 bd3 ba1.8k sqft763-23 1/2 Rd, Grand Junction, CO 81505For SaleMLS ID #20260558, BRANDON PALMER, RE/MAX 4000, INC. GJARA
- $489,9993 bd3 ba2.9k sqft2381 Pleasant Ridge Ct, Grand Junction, CO 81507For SaleMLS ID #20260254, VALERIE SILER, UNITED COUNTRY REAL COLORADO PROPERTIES. GJARA
- $560,0003 bd2 ba1.8k sqft1753 Ridge Dr, Grand Junction, CO 81506For SaleMLS ID #20263089, ANDREA HAITZ, BRAY/COMMERCIAL. GJARA
- $410,0003 bd2 ba1.7k sqft12 Rheims Ct, Grand Junction, CO 81507For SaleMLS ID #20262226, DOUG AND LINDSEY YOCHEM, THE CHRISTI REECE GROUP. GJARA
- $399,9004 bd3 ba1.9k sqft2279 Windwood Ct, Grand Junction, CO 81507For SaleMLS ID #20261882, KATHLEEN HAAS, COLORADO REALTY 4 LESS, LLC. GJARA
- $425,0003 bd3 ba2.3k sqft528 Park Ridge Ct, Grand Junction, CO 81507For SaleMLS ID #20261026, SHANNAN SPEER, NEXTHOME VIRTUAL. GJARA
- $724,5003 bd3 ba1.8k sqft523 Ute Ct, Grand Junction, CO 81507For SaleMLS ID #20262177, MERLINA RADEBAUGH, RE/MAX RISE UP. GJARA
