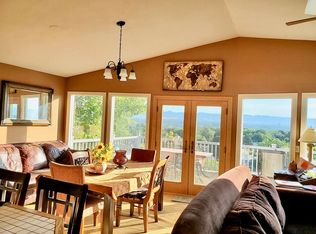
$5,000 in Concessions being offered towards the buyer's choice of improvements or rate buy-down! Enjoy incredible Redlands views from this 3-bedroom, 3-bath home at the end-of-the-road location. Large windows fill the home with natural light, while new vinyl flooring upstairs gives the main living area a fresh, updated feel. The lower-level bedroom features its own private entrance and en suite bathroom, making it ideal for guests, multigenerational living, a roommate, or a home office. There's plenty of opportunity to update and personalize the home to fit your style while adding value over time. The HOA includes access to a community swimming pool, and you'll love being just minutes from shopping, downtown Grand Junction, golf, hiking, biking, and the Colorado National Monument.
For sale
Price cut: $10K (8/19)
$469,000
422 1/2 Prospectors Point APT 9, Grand Junction, CO 81507
3beds
3baths
1,591sqft
Single Family Residence
Built in 1999
3,049 Square Feet Lot
$-- Zestimate®
$295/sqft
$48/mo HOA
What's special
Incredible redlands viewsEnd-of-the-road locationNew vinyl flooring upstairs
- 97 days
- 172
- 7
Zillow last checked:
Listing updated:
Listed by:
VALERIE SILER 970-618-0636,
UNITED COUNTRY REAL COLORADO PROPERTIES
Source: GJARA,MLS#: 20263271
Facts & features
Interior
Bedrooms & bathrooms
- Bedrooms: 3
- Bathrooms: 3
Rooms
- Room types: Bonus Room
Primary bedroom
- Level: Main
- Dimensions: 15x15
Bedroom 2
- Level: Main
- Dimensions: 9x10
Bedroom 3
- Level: Lower
- Dimensions: 17x11
Dining room
- Level: Main
- Dimensions: Combo
Family room
- Dimensions: n/A
Kitchen
- Level: Main
- Dimensions: 10x11
Laundry
- Level: Main
- Dimensions: 5x7
Living room
- Level: Main
- Dimensions: TBD
Heating
- Natural Gas
Cooling
- Evaporative Cooling
Appliances
- Included: Electric Oven, Electric Range, Refrigerator
- Laundry: Laundry Room, Washer Hookup, Dryer Hookup
Features
- Kitchen/Dining Combo, Main Level Primary
- Flooring: Carpet, Luxury Vinyl, Luxury VinylPlank
- Basement: Finished,Partial,Walk-Out Access
- Has fireplace: No
- Fireplace features: None
Interior area
- Total structure area: 1,591
- Total interior livable area: 1,591 sqft
Video & virtual tour
Property
Parking
- Total spaces: 2
- Parking features: Attached, Garage, Garage Door Opener
- Attached garage spaces: 2
Accessibility
- Accessibility features: None
Features
- Patio & porch: Covered, Deck, Patio
- Exterior features: Pool, Shed
- Has private pool: Yes
- Pool features: In Ground
- Fencing: Partial
Lot
- Size: 3,049 Square Feet
- Dimensions: .07
- Features: Landscaped
Details
- Additional structures: Shed(s)
- Parcel number: 294517429161
- Zoning description: SF
Construction
Type & style
- Home type: SingleFamily
- Architectural style: Ranch
- Property subtype: Single Family Residence
Materials
- Wood Siding, Wood Frame
- Roof: Asphalt,Composition
Condition
- Year built: 1999
Utilities & green energy
- Sewer: Connected
- Water: Public
Community & HOA
Community
- Subdivision: Columbine Vil
HOA
- Has HOA: Yes
- Services included: Common Area Maintenance, Legal/Accounting, Recreation Facilities, Sprinkler
- HOA fee: $570 annually
Location
- Region: Grand Junction
- Elevation: 4700
Financial & listing details
- Price per square foot: $295/sqft
- Tax assessed value: $393,680
- Annual tax amount: $1,741
- Date on market: 7/5/2026
- Road surface type: Paved
Estimated market value
Not available
Estimated sales range
Not available
Not available
Price history
| Date | Event | Price |
|---|---|---|
| 8/19/2026 | Price change | $469,000-2.1%$295/sqft |
Source: GJARA #20263271 Report a problem | ||
| 7/28/2026 | Price change | $479,000-1.2%$301/sqft |
Source: GJARA #20263271 Report a problem | ||
| 7/19/2026 | Price change | $485,000-3%$305/sqft |
Source: GJARA #20263271 Report a problem | ||
| 7/6/2026 | Listed for sale | $500,000+212.5%$314/sqft |
Source: GJARA #20263271 Report a problem | ||
| 3/19/2001 | Sold | $160,000$101/sqft |
Source: Public Record Report a problem | ||
Public tax history
| Year | Property taxes | Tax assessment |
|---|---|---|
| 2026 | $1,741 +8.3% | $26,770 -3.5% |
| 2025 | $1,607 +0.5% | $27,750 +3.4% |
| 2024 | $1,599 +11.1% | $26,850 -3.6% |
| 2023 | $1,440 -0.5% | $27,860 +35.7% |
| 2022 | $1,447 +22% | $20,530 -2.8% |
| 2021 | $1,185 | $21,120 +19.1% |
| 2020 | $1,185 +4.5% | $17,730 -0.7% |
| 2019 | $1,135 | $17,850 +9.2% |
| 2018 | $1,135 +10.9% | $16,350 |
| 2017 | $1,023 | $16,350 -1.6% |
| 2016 | $1,023 -1.4% | $16,610 |
| 2015 | $1,038 +20.8% | $16,610 +20% |
| 2014 | $859 | $13,840 |
| 2013 | -- | $13,840 -10.7% |
| 2012 | $1,001 | $15,490 |
| 2011 | -- | $15,490 -27.5% |
| 2010 | -- | $21,370 |
| 2009 | -- | $21,370 +22.6% |
| 2008 | $1,204 -7.1% | $17,430 |
| 2007 | $1,296 +14.3% | $17,430 +15.2% |
| 2006 | $1,134 -9% | $15,130 |
| 2005 | $1,246 +19.3% | $15,130 +13.2% |
| 2004 | $1,044 -15.5% | $13,370 -13% |
| 2003 | $1,235 +18.1% | $15,360 +15.8% |
| 2002 | $1,046 -8.8% | $13,260 -0.5% |
| 2001 | $1,148 | $13,320 |
Find assessor info on the county website
Monthly payment
Est. payment
Payment breakdown
Explore the cost of this home by adjusting the details. Changes won't be saved.Climate risks
Neighborhood: 81507
Nearby schools
Schools provided by the listing agent
- Elementary: Wingate
- Middle: Redlands
- High: Grand Junction
Source: GJARA. This data may not be complete. We recommend contacting the local school district to confirm school assignments for this home.
- $381,9002 bd1 ba1.5k sqft422 1/2 Prospectors Point APT 2, Grand Junction, CO 81507Off Market
- $371,5003 bd2 ba1.3k sqft422 1/2 Prospectors Point APT 4, Grand Junction, CO 81507Off Market
- $400,5603 bd2 ba2.6k sqft422 1/2 Prospectors Point #17, Grand Junction, CO 81507Off Market
- $465,0002 bd1 ba1.2k sqft422 1/2 Prospectors Point APT 20, Grand Junction, CO 81507Off Market
Similar homes
- $469,0003 bd3 ba1.5k sqft422 Prospectors Point, Grand Junction, CO 81507For Sale
 United Country
 - $474,5003 bd2 ba1.7k sqft2387 Broadway, Grand Junction, CO 81507For Sale
 MLS ID #20263276, SCOTT HAYDUK, BRAY REAL ESTATE. GJARA
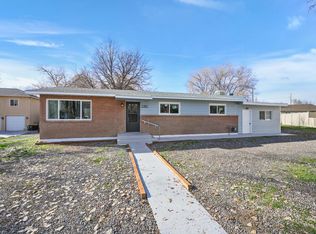
 - $449,0005 bd3 ba2.1k sqft2381 S San Miguel Dr, Grand Junction, CO 81507For Sale
 MLS ID #20263297, MELISSA ROLBIECKI, THE CHRISTI REECE GROUP. GJARA
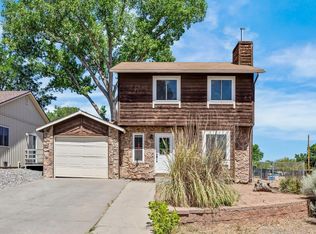
 - $345,0003 bd2 ba1.6k sqft427 Pleasant Hollow Ct, Grand Junction, CO 81507For Sale
 MLS ID #20263163, MILTON ARROYO, RONIN REAL ESTATE PROFESSIONALS ERA POWERED. GJARA
