Step into a classic and create your own masterpiece! Located on a quiet cul-de-sac in the heart of the Redlands, this home offers an exceptional opportunity to own in one of the area's most desirable neighborhoods and is being sold as-is. Known for its excellent schools and proximity to world-class outdoor recreation, you'll be just minutes from the Colorado National Monument, Lunch Loop trails, Redlands Mesa Golf Course, and Canyon View Park. Homes in this established neighborhood are highly sought after, and this property presents the perfect chance to customize a home to your own style and vision. Offering 1,972 square feet, this home retains its original 1978 character and is being sold as-is, making it an ideal opportunity for buyers (investors) looking to build equity through updates and improvements. The spacious footprint features a large living area with a gas fireplace and a functional floor plan that could easily be transformed into a modern open-concept kitchen and dining space. The layout includes 4 bedrooms (1 non-conforming), 2 three-quarter bathrooms, and flexible living spaces designed for comfortable everyday living. The lower-level non-conforming bedroom, with its attached bath, could serve as an excellent setup for guests, extended family, or a private retreat. Enjoy cozy Colorado evenings by the family room fireplace and abundant natural light throughout the home. Situated in a safe, quiet, and family-friendly area, this property offers tremendous potential for buyers seeking a premier location and the freedom to update at their own pace. The .17-acre lot is perfectly sized for outdoor living, xeriscaping, or creating your own backyard oasis to complement the relaxed Western Slope lifestyle. With solid bones, a desirable location, and endless possibilities, this is a rare opportunity to purchase a home in the Redlands and make it your own. THIS PROPERTY IS BEING SOLD AS-IS.
For sale
Price cut: $25.1K (6/24)
$399,900
2279 Windwood Ct, Grand Junction, CO 81507
4beds
3baths
1,972sqft
:
Get pre-qualified$2,454/mo
Single Family Residence
Built in 1978
-- sqft lot
$-- Zestimate®
$203/sqft
$18/mo HOA
What's special
Gas fireplaceFamily room fireplaceQuiet cul-de-sacFunctional floor planSpacious footprintFlexible living spaces
- 102 days |
- 862 |
- 70 |
Zillow last checked:
Listing updated:
Listed by:
KATHLEEN HAAS 970-531-7448,
COLORADO REALTY 4 LESS, LLC
Source: GJARA,MLS#: 20261882
Facts & features
Interior
Bedrooms & bathrooms
- Bedrooms: 4
- Bathrooms: 3
Rooms
- Room types: Family Room
Primary bedroom
- Level: Main
- Dimensions: 13 x 13
Bedroom 2
- Level: Main
- Dimensions: 11 x 10
Bedroom 3
- Level: Main
- Dimensions: 9 x 10
Bedroom 4
- Level: Lower
- Dimensions: 11 x 12
Dining room
- Level: Main
- Dimensions: 13 x 12
Family room
- Dimensions: NA
Kitchen
- Level: Main
- Dimensions: 13 x 11
Laundry
- Level: Lower
- Dimensions: 8 x 6
Living room
- Level: Main
- Dimensions: 13 x 17
Heating
- Forced Air, Floor Furnace
Cooling
- Central Air
Appliances
- Included: Dishwasher, Electric Oven, Electric Range
Features
- Kitchen/Dining Combo, Main Level Primary, Other, See Remarks
- Flooring: Carpet, Linoleum
- Has fireplace: Yes
- Fireplace features: Living Room
Interior area
- Total structure area: 1,972
- Total interior livable area: 1,972 sqft
Property
Parking
- Total spaces: 2
- Parking features: Attached, Garage
- Attached garage spaces: 2
Accessibility
- Accessibility features: None
Features
- Levels: Two
- Stories: 2
- Patio & porch: Deck, Open
- Exterior features: Shed
- Fencing: Partial
Lot
- Features: Cul-De-Sac, Irregular Lot, Mature Trees
Details
- Additional structures: Shed(s)
- Parcel number: 294507416003
- Zoning description: SFR
Construction
Type & style
- Home type: SingleFamily
- Architectural style: Bi-Level
- Property subtype: Single Family Residence
Materials
- Wood Siding, Wood Frame
- Foundation: Slab
- Roof: Asphalt,Composition
Condition
- Year built: 1978
Utilities & green energy
- Sewer: Connected
- Water: Public
Community & HOA
Community
- Subdivision: Bluffs West
HOA
- Has HOA: Yes
- Services included: None
- HOA fee: $210 annually
Location
- Region: Grand Junction
- Elevation: 4630
Financial & listing details
- Price per square foot: $203/sqft
- Tax assessed value: $351,870
- Annual tax amount: $1,069
- Date on market: 4/23/2026
- Road surface type: Paved
Estimated market value
Not available
Estimated sales range
Not available
Not available
Price history
| Date | Event | Price |
|---|---|---|
| 6/24/2026 | Price change | $399,900-5.9%$203/sqft |
Source: GJARA #20261882 Report a problem | ||
| 5/22/2026 | Price change | $425,000-5.3%$216/sqft |
Source: GJARA #20261882 Report a problem | ||
| 5/9/2026 | Price change | $449,000-2.2%$228/sqft |
Source: GJARA #20261882 Report a problem | ||
| 4/23/2026 | Listed for sale | $459,000$233/sqft |
Source: GJARA #20261882 Report a problem | ||
Public tax history
| Year | Property taxes | Tax assessment |
|---|---|---|
| 2025 | $1,069 +0.5% | $24,810 -3.9% |
| 2024 | $1,064 +25.9% | $25,820 -3.6% |
| 2023 | $845 -0.5% | $26,780 +40.9% |
| 2022 | $849 +19.3% | $19,000 -2.8% |
| 2021 | $712 | $19,550 +9.8% |
| 2020 | $712 +35.9% | $17,800 -0.7% |
| 2019 | $524 | $17,920 +21.5% |
| 2018 | $524 +10.9% | $14,750 |
| 2017 | $472 | $14,750 -3.8% |
| 2016 | $472 -1.5% | $15,340 |
| 2015 | $479 +24.4% | $15,340 +23.6% |
| 2014 | $385 | $12,410 |
| 2013 | -- | $12,410 -21.9% |
| 2012 | $959 | $15,900 |
| 2011 | -- | $15,900 -20.7% |
| 2010 | -- | $20,050 |
| 2009 | -- | $20,050 +19.6% |
| 2008 | $1,086 -7.9% | $16,760 |
| 2007 | $1,180 +18.5% | $16,760 +19.3% |
| 2006 | $995 -8.5% | $14,050 |
| 2005 | $1,088 +27.4% | $14,050 +20.2% |
| 2004 | $854 -15.4% | $11,690 -13% |
| 2003 | $1,009 +12.7% | $13,440 +6.6% |
| 2002 | $895 -14.8% | $12,610 -6% |
| 2001 | $1,051 | $13,410 |
Find assessor info on the county website
Monthly payment
Est. payment
Payment breakdown
Explore the cost of this home by adjusting the details. Changes won't be saved.Climate risks
Neighborhood: 81507
Nearby schools
GreatSchools rating
- 8/10Broadway Elementary SchoolGrades: PK-5Distance: 0.3 mi
- 7/10Redlands Middle SchoolGrades: 6-8Distance: 0.7 mi
- 5/10Grand Junction High SchoolGrades: 9-12Distance: 3.6 mi
Schools provided by the listing agent
- Elementary: Broadway
- Middle: Redlands
- High: Fruita Monument
Source: GJARA. This data may not be complete. We recommend contacting the local school district to confirm school assignments for this home.
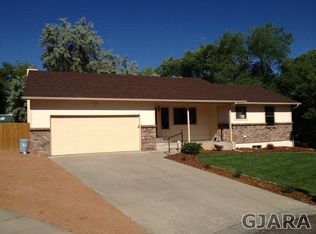
- $480,6004 bd3 ba2.3k sqft2281 Windwood Ct, Grand Junction, CO 81507Off Market
- $464,3003 bd2 ba1.2k sqft2277 Windwood Ct, Grand Junction, CO 81507Off Market
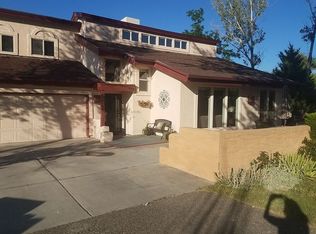
- $509,2003 bd2 ba2k sqft517 Kansas Ave, Grand Junction, CO 81507Off Market
- $626,3003 bd2 ba1.9k sqft515 Kansas Ave, Grand Junction, CO 81507Off Market

- $430,2004 bd3 ba2k sqft2276 Windwood Ct, Grand Junction, CO 81507Off Market
- $522,4004 bd3 ba2.1k sqft2280 Windwood Ct, Grand Junction, CO 81507Off Market
- $435,0003 bd2 ba2k sqft2282 Windwood Ct, Grand Junction, CO 81507For Sale
- $548,2004 bd2 ba2.4k sqft2278 Windwood Ct, Grand Junction, CO 81507Off Market
A local agent can set up tours, give advice and negotiate with sellers.
A local lender can help you make sure your offer is ready when you are.
Similar homes
- $397,0003 bd1 ba1.2k sqft2289 N Arriba Cir, Grand Junction, CO 81507For Sale
 MLS ID #20263171, SHERI HEATH, COLDWELL BANKER COMMERCIAL PRIME PROPERTIES. GJARA
 - $420,0004 bd2 ba2.2k sqft202 Red Mesa Heights Rd, Grand Junction, CO 81507For Sale
 MLS ID #20263697, ANNA DERBY - ANNA AND ASSOCIATES, RE/MAX 4000, INC. GJARA
 - $549,9004 bd3 ba1.9k sqft2279 Greenbriar Ct, Grand Junction, CO 81507For Sale
 MLS ID #20263362, BRANDON PALMER, RE/MAX 4000, INC. GJARA
 - $375,0003 bd2 ba1.6k sqft427 Pleasant Hollow Ct, Grand Junction, CO 81507For Sale
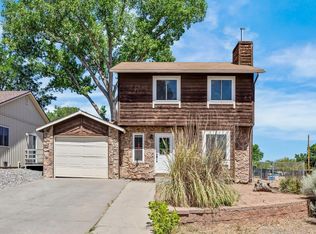 MLS ID #20263163, MILTON ARROYO, RONIN REAL ESTATE PROFESSIONALS ERA POWERED. GJARA
 - $459,0005 bd3 ba2.1k sqft2381 S San Miguel Dr, Grand Junction, CO 81507For SaleMLS ID #20263297, MELISSA ROLBIECKI, THE CHRISTI REECE GROUP. GJARA
- $369,0003 bd2 ba1.4k sqft379 Explorer Ct APT B, Grand Junction, CO 81507For SaleMLS ID #20263771, THOMAS BARKOCZY, RONIN REAL ESTATE PROFESSIONALS ERA POWERED. GJARA
- $550,0004 bd3 ba2k sqft539 1/2 Ridgestone Ct, Grand Junction, CO 81507For SaleMLS ID #20261431, VIRGINIA BROWN, WILLOW BEND REAL ESTATE, LLC. GJARA
- $562,0004 bd3 ba2.3k sqft540 Ridgestone Ct, Grand Junction, CO 81507For SaleMLS ID #20262547, KAMRYN LEGITS, RED COMPASS REALTY. GJARA
- $550,0003 bd2 ba2.1k sqft527 Greenbelt Ct, Grand Junction, CO 81507For SaleMLS ID #20262039, LUPITA MOJICA, LOKATION REAL ESTATE. GJARA
- $475,0003 bd3 ba2.8k sqft438 City View Ln, Grand Junction, CO 81507For SaleMLS ID #20262542, TYLER HARRIS, REALTY ONE GROUP WESTERN SLOPE. GJARA
- $399,0005 bd2 ba2.2k sqft1913 N 2nd Ct, Grand Junction, CO 81501For SaleMLS ID #20261461, DEREK IRICK, BRAY REAL ESTATE. GJARA
- $399,9003 bd2 ba1.6k sqft568 1/2 Cindy Ann Rd, Grand Junction, CO 81501For SaleMLS ID #20263673, THE SHAFER TEAM - BETH RUBALCABA, COLDWELL BANKER DISTINCTIVE PROPERTIES. GJARA
- $375,0003 bd3 ba1.5k sqft2339 Rattlesnake Ct APT C, Grand Junction, CO 81507For SaleMLS ID #20262131, MARESA SPARKS, KELLER WILLIAMS COLORADO WEST REALTY. GJARA
- $379,0004 bd3 ba1.7k sqft2045 Gunnison Ave, Grand Junction, CO 81501For SaleMLS ID #20263156, WALZ CARLISLE TEAM, RIVER CITY REAL ESTATE, LLC. GJARA
- $375,0004 bd3 ba1.5k sqft2834 Monroe Ln #B, Grand Junction, CO 81503For SaleMLS ID #20263623, ANNA DERBY - ANNA AND ASSOCIATES, RE/MAX 4000, INC. GJARA
- $387,5003 bd2 ba1.2k sqft2340 Rattlesnake Ct APT B, Grand Junction, CO 81507For SaleMLS ID #20262855, ANNA DERBY - ANNA AND ASSOCIATES, RE/MAX 4000, INC. GJARA
- $365,0004 bd3 ba1.6k sqft517 S Broadway #A, Grand Junction, CO 81507For SaleMLS ID #20262414, MAUREEN WIXOM, REALTY ONE GROUP WESTERN SLOPE. GJARA
- $417,0003 bd2 ba1.5k sqft3053 Bookcliff Ave, Grand Junction, CO 81504For SaleMLS ID #20263766, LORI DEARTH, KOKOPELLI REAL ESTATE, LLC. GJARA
- $399,9993 bd2 ba1.5k sqft3019 E 1/2 Rd, Grand Junction, CO 81504For SaleMLS ID #20262225, SCOTT ROAHRIG, S.F.F. REALTY. GJARA
- $389,9003 bd2 ba1.2k sqft2883 1/2 Texas Ave, Grand Junction, CO 81501For SaleMLS ID #20263641, CHANEL CRUMBAUGH, CENTURY 21 ELEVATED REAL ESTATE. GJARA
