Seller is motivated — all reasonable offers will be considered. Great Opportunity to Live in the Ridges Subdivision. Enjoy easy, low-maintenance living in a desirable Redlands location near Lunch Loop Trails, pickleball and tennis courts, Redlands Mesa Golf Course, parks, walking paths, and the Colorado National Monument. This condo offers a warm and inviting feel with a comfortable, open layout, hardwood laminate flooring, a cozy wood-burning fireplace, central air, and a main-level bedroom with direct access to its own outdoor patio. A second patio provides another great place to relax and enjoy the peaceful Redlands setting and nice views. Recent improvements include a new roof, new skylights, and updated windows. While the home has not had recent cosmetic updating, its fun, colorful finishes give it plenty of personality and provide a great opportunity for someone to enjoy it as-is or add their own style over time. A comfortable lock-and-leave option in one of Grand Junction’s most desirable areas.
For sale
Price cut: $2K (10/9)
$357,000
379 Explorer Ct APT B, Grand Junction, CO 81507
3beds
2baths
1,450sqft
Condominium
Built in 1980
-- sqft lot
$-- Zestimate®
$246/sqft
$225/mo HOA
What's special
New roofCozy wood-burning fireplaceHardwood laminate flooringCentral airComfortable open layoutWarm and inviting feelUpdated windows
- 40 days
- 257
- 24
Zillow last checked:
Listing updated:
Listed by:
LORI MASER JONES 970-201-8000,
RE/MAX 4000, INC
Source: GJARA,MLS#: 20264408
Facts & features
Interior
Bedrooms & bathrooms
- Bedrooms: 3
- Bathrooms: 2
Rooms
- Room types: None
Primary bedroom
- Level: Upper
- Dimensions: 17'1" x 17'5"
Bedroom 2
- Level: Upper
- Dimensions: 12' x 11'10"
Bedroom 3
- Level: Main
- Dimensions: 12'4" x 11'10
Dining room
- Level: Main
- Dimensions: 6'9" x 12'7"
Family room
- Dimensions: NA
Kitchen
- Level: Main
- Dimensions: 12'7" x 11'1"
Laundry
- Level: Main
- Dimensions: 7' x 4'
Living room
- Level: Main
- Dimensions: 13'1" x 20'2"
Heating
- Forced Air, Natural Gas
Cooling
- Central Air
Appliances
- Included: Dryer, Dishwasher, Electric Oven, Electric Range, Washer
- Laundry: Laundry Room
Features
- Kitchen/Dining Combo, Upper Level Primary, Walk-In Closet(s), Central Vacuum
- Flooring: Carpet, Laminate, Simulated Wood, Tile
- Basement: Crawl Space
- Has fireplace: Yes
- Fireplace features: Living Room, Wood Burning
Interior area
- Total structure area: 1,450
- Total interior livable area: 1,450 sqft
Video & virtual tour
Property
Parking
- Total spaces: 2
- Parking features: Attached, Garage, Garage Door Opener
- Attached garage spaces: 2
Accessibility
- Accessibility features: None
Features
- Levels: Two
- Stories: 2
- Patio & porch: Covered, Open, Patio
- Exterior features: None
- Fencing: Privacy
Lot
- Features: Landscaped
Details
- Parcel number: 294520101038
- Zoning description: RES
Construction
Type & style
- Home type: Condo
- Architectural style: Two Story
- Property subtype: Condominium
Materials
- Wood Siding, Wood Frame
- Roof: Asphalt,Composition
Condition
- Year built: 1980
Utilities & green energy
- Sewer: Connected
- Water: Public
Community & HOA
Community
- Subdivision: The Ridges Condos
HOA
- Has HOA: Yes
- Services included: Common Area Maintenance, Legal/Accounting, Maintenance Structure, Water
- HOA fee: $225 monthly
Location
- Region: Grand Junction
- Elevation: 4583
Financial & listing details
- Price per square foot: $246/sqft
- Tax assessed value: $327,490
- Annual tax amount: $1,449
- Date on market: 8/31/2026
- Road surface type: Paved
Estimated market value
Not available
Estimated sales range
Not available
Not available
Price history
| Date | Event | Price |
|---|---|---|
| 10/9/2026 | Price change | $357,000-0.6%$246/sqft |
Source: GJARA #20264408 Report a problem | ||
| 9/29/2026 | Listed for sale | $359,000$248/sqft |
Source: GJARA #20264408 Report a problem | ||
| 9/29/2026 | Pending sale | $359,000$248/sqft |
Source: GJARA #20264408 Report a problem | ||
| 9/24/2026 | Price change | $359,000-1%$248/sqft |
Source: GJARA #20264408 Report a problem | ||
| 9/1/2026 | Listed for sale | $362,500-1.8%$250/sqft |
Source: GJARA #20264408 Report a problem | ||
| 8/27/2026 | Listing removed | $369,000$254/sqft |
Source: GJARA #20263771 Report a problem | ||
| 8/1/2026 | Listed for sale | $369,000+130.6%$254/sqft |
Source: GJARA #20263771 Report a problem | ||
| 3/23/2015 | Sold | $160,000-3%$110/sqft |
Source: GJARA #674022 Report a problem | ||
| 4/18/2006 | Sold | $164,900+31.9%$114/sqft |
Source: Public Record Report a problem | ||
| 7/2/2002 | Sold | $125,000$86/sqft |
Source: Public Record Report a problem | ||
Public tax history
| Year | Property taxes | Tax assessment |
|---|---|---|
| 2026 | $1,449 +12.3% | $22,270 -12.8% |
| 2025 | $1,290 +0.5% | $25,530 +14.6% |
| 2024 | $1,284 +18.5% | $22,280 -3.6% |
| 2023 | $1,083 -0.4% | $23,110 +49.7% |
| 2022 | $1,088 +14.1% | $15,440 -2.8% |
| 2021 | $953 | $15,880 +11.4% |
| 2020 | $953 +15.1% | $14,260 -0.7% |
| 2019 | $829 | $14,360 +20.3% |
| 2018 | $829 +33.1% | $11,940 |
| 2017 | $622 | $11,940 +18.1% |
| 2016 | $622 -1.5% | $10,110 |
| 2015 | $632 +35% | $10,110 +34.1% |
| 2014 | $468 | $7,540 |
| 2013 | -- | $7,540 -36.8% |
| 2012 | $771 | $11,930 |
| 2011 | -- | $11,930 -21.9% |
| 2010 | -- | $15,270 |
| 2009 | -- | $15,270 +30.4% |
| 2008 | $809 -7.1% | $11,710 |
| 2007 | $871 +41.9% | $11,710 +43% |
| 2006 | $614 -9% | $8,190 |
| 2005 | $674 +6% | $8,190 +0.5% |
| 2004 | $636 -15.5% | $8,150 -12.9% |
| 2003 | $753 +8.5% | $9,360 +6.5% |
| 2002 | $694 -14% | $8,790 -6.1% |
| 2001 | $807 | $9,360 |
Find assessor info on the county website
Monthly payment
Est. payment
Payment breakdown
Explore the cost of this home by adjusting the details. Changes won't be saved.Climate risks
Neighborhood: 81507
Nearby schools
Schools provided by the listing agent
- Elementary: Wingate
- Middle: Redlands
- High: Grand Junction
Source: GJARA. This data may not be complete. We recommend contacting the local school district to confirm school assignments for this home.
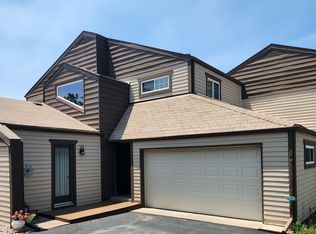
- $375,0003 bd2 ba1.5k sqft379 Explorer Ct APT A, Grand Junction, CO 81507Sold
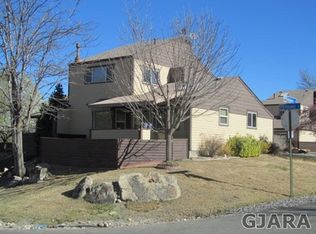
- $355,5003 bd2 ba1.5k sqft377 Ridgeway Dr APT A, Grand Junction, CO 81507Off Market
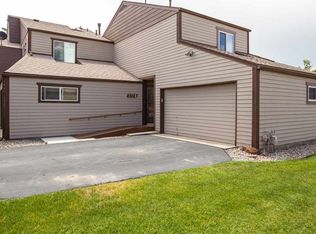
- $372,8003 bd2 ba1.4k sqft377 Ridgeway Dr APT B, Grand Junction, CO 81507Off Market
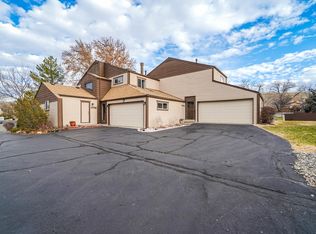
- $365,0003 bd2 ba1.4k sqft377 1/2 Explorer Ct APT A, Grand Junction, CO 81507Sold
Similar homes
- $400,0003 bd3 ba1.6k sqft392 1/2 E Valley Cir, Grand Junction, CO 81507For Sale
 MLS ID #20264648, MATTHEW SANDOVAL, KELLER WILLIAMS COLORADO WEST REALTY. GJARA
 - $335,9993 bd3 ba1.5k sqft2339 Rattlesnake Ct APT C, Grand Junction, CO 81507For Sale
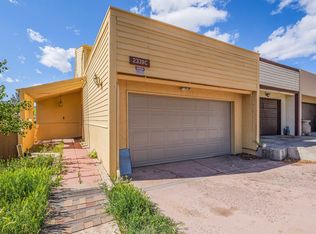 MLS ID #20264604, EDGAR BUSTILLOS, KELLER WILLIAMS COLORADO WEST REALTY. GJARA
 - $345,0003 bd2 ba1.6k sqft427 Pleasant Hollow Ct, Grand Junction, CO 81507For Sale
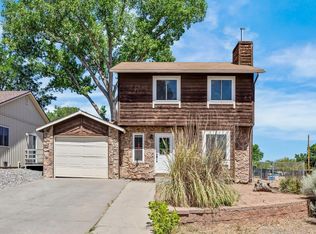 MLS ID #20263163, MILTON ARROYO, RONIN REAL ESTATE PROFESSIONALS ERA POWERED. GJARA
 - $373,5003 bd2 ba1.2k sqft2340 Rattlesnake Ct APT B, Grand Junction, CO 81507For Sale
 MLS ID #20262855, ANNA DERBY - ANNA AND ASSOCIATES, RE/MAX 4000, INC. GJARA
