**OPEN HOUSE: Saturday, 7/25 from 10-1pm** Located on a cul-de-sac in the heart of North Grand Junction, this spacious 2-story duplex features 1653 sq/ft, 3 bedrooms, 2.5 bathrooms, two separate living areas, and an attached 2-car garage. Step inside to a welcoming main living area featuring an open dining space, kitchen with pantry and bar seating, and views of the private backyard. Just around the corner, you'll find a cozy second family room, convenient laundry closet, and powder room, creating flexible spaces for entertaining, relaxing, or everyday living. Head upstairs to discover the primary suite with mountain views and a walk-in closet, plus 2 additional bedrooms, bathroom, and linen closet. Enjoy the fenced backyard with raised garden beds, perfect for gardening, pets, or summer evenings outdoors. Major updates provide added peace of mind, including a new roof installed in June 2026. Built as an Energy Star home, you'll appreciate the extra insulation, tankless water heater, central air conditioning, gas forced-air heat, honeycomb window shades throughout, and ceiling fans in every room for year-round comfort and efficiency. The low HOA dues of $148.25/month provides irrigation water and trash service while also providing fantastic neighborhood amenities, including 3 playgrounds, dog park, clubhouse, and fitness center. Conveniently located just minutes from Mesa Mall, shopping, dining, and everyday amenities, you'll have everything you need close to home.
For sale
$389,900
672 Alexia Ct, Grand Junction, CO 81505
3beds
3baths
1,653sqft
:
Get pre-qualifiedN/A
Townhouse
Built in 2014
3,484 Square Feet Lot
$384,000 Zestimate®
$236/sqft
$148/mo HOA
What's special
Cozy second family roomWalk-in closetGas forced-air heatPowder roomCentral air conditioningExtra insulationConvenient laundry closet
- 26 days |
- 397 |
- 20 |
Zillow last checked:
Listing updated:
Listed by:
EVE ROBERTS 970-812-1122,
YOUR GRAND VALLEY, LLC
Source: GJARA,MLS#: 20263148
Facts & features
Interior
Bedrooms & bathrooms
- Bedrooms: 3
- Bathrooms: 3
Rooms
- Room types: Family Room
Primary bedroom
- Level: Upper
- Dimensions: 12.5x11.5
Bedroom 2
- Level: Upper
- Dimensions: 10.5x9.5
Bedroom 3
- Level: Upper
- Dimensions: 10.5x9.5
Dining room
- Level: Main
- Dimensions: 11x8.5
Family room
- Level: Main
- Dimensions: 15x12
Kitchen
- Level: Main
- Dimensions: 9x10.5
Laundry
- Level: Main
- Dimensions: 5'5"x2'4"
Living room
- Level: Main
- Dimensions: 15x14
Heating
- Forced Air, Natural Gas
Cooling
- Central Air
Appliances
- Included: Dishwasher, Electric Oven, Electric Range, Disposal, Microwave, Refrigerator
- Laundry: Laundry Closet, In Hall
Features
- Ceiling Fan(s), Kitchen/Dining Combo, Pantry, Solid Surface Counters, Upper Level Primary, Walk-In Closet(s), Window Treatments, Programmable Thermostat
- Flooring: Carpet, Laminate, Luxury Vinyl, Luxury VinylPlank
- Windows: Window Coverings
- Has fireplace: No
- Fireplace features: None
Interior area
- Total structure area: 1,653
- Total interior livable area: 1,653 sqft
Video & virtual tour
Property
Parking
- Total spaces: 2
- Parking features: Attached, Garage, Garage Door Opener
- Attached garage spaces: 2
Accessibility
- Accessibility features: None
Features
- Levels: Two
- Stories: 2
- Patio & porch: Open, Patio
- Exterior features: Sprinkler/Irrigation
- Fencing: Full,Privacy,Vinyl
Lot
- Size: 3,484 Square Feet
- Features: Cul-De-Sac, Landscaped, Sprinkler System
Details
- Parcel number: 294504137028
- Zoning description: PD
Construction
Type & style
- Home type: Townhouse
- Architectural style: Two Story
- Property subtype: Townhouse
Materials
- Stone, Stucco, Vinyl Siding, Wood Frame
- Foundation: Slab
- Roof: Asphalt,Composition
Condition
- Year built: 2014
Utilities & green energy
- Sewer: Connected
- Water: Public
Community & HOA
Community
- Subdivision: Brookwillow Village
HOA
- Has HOA: Yes
- Services included: Common Area Maintenance, Sprinkler
- HOA fee: $148 monthly
Location
- Region: Grand Junction
- Elevation: 4573
Financial & listing details
- Price per square foot: $236/sqft
- Tax assessed value: $324,420
- Annual tax amount: $1,363
- Date on market: 7/1/2026
- Road surface type: Paved
Estimated market value
$384,000
$365,000 - $403,000
$2,373/mo
Price history
| Date | Event | Price |
|---|---|---|
| 7/1/2026 | Listed for sale | $389,900+14.9%$236/sqft |
Source: GJARA #20263148 Report a problem | ||
| 10/13/2023 | Sold | $339,250-3.1%$205/sqft |
Source: GJARA #20232482 Report a problem | ||
| 9/16/2023 | Pending sale | $350,000$212/sqft |
Source: GJARA #20232482 Report a problem | ||
| 8/31/2023 | Price change | $350,000-6.7%$212/sqft |
Source: GJARA #20232482 Report a problem | ||
| 8/12/2023 | Price change | $375,000-3.8%$227/sqft |
Source: GJARA #20232482 Report a problem | ||
| 7/26/2023 | Price change | $390,000-2.5%$236/sqft |
Source: GJARA #20232482 Report a problem | ||
| 7/12/2023 | Price change | $400,000-3.6%$242/sqft |
Source: GJARA #20232482 Report a problem | ||
| 6/27/2023 | Price change | $415,000-2.4%$251/sqft |
Source: GJARA #20232482 Report a problem | ||
| 6/10/2023 | Listed for sale | $425,000+151.5%$257/sqft |
Source: GJARA #20232482 Report a problem | ||
| 5/21/2015 | Sold | $169,000$102/sqft |
Source: GJARA #669184 Report a problem | ||
Public tax history
| Year | Property taxes | Tax assessment |
|---|---|---|
| 2025 | $1,363 +0.6% | $22,880 +0.1% |
| 2024 | $1,355 +20.2% | $22,860 -3.6% |
| 2023 | $1,127 -0.3% | $23,710 +51.7% |
| 2022 | $1,131 +14.2% | $15,630 -2.8% |
| 2021 | $990 | $16,080 +11.6% |
| 2020 | $990 +12.1% | $14,410 -0.7% |
| 2019 | $883 | $14,510 +17.1% |
| 2018 | $883 -6.8% | $12,390 |
| 2017 | $947 | $12,390 -17.3% |
| 2016 | $947 -1.3% | $14,980 |
| 2015 | $959 +102.9% | $14,980 +101.3% |
| 2014 | $473 | $7,440 +5.1% |
| 2013 | -- | $7,080 -35.5% |
| 2012 | $621 | $10,970 +6.1% |
| 2011 | -- | $10,340 +316.9% |
| 2010 | -- | $2,480 +108.4% |
| 2009 | -- | $1,190 |
Find assessor info on the county website
Monthly payment
Est. payment
Payment breakdown
Explore the cost of this home by adjusting the details. Changes won't be saved.Climate risks
Neighborhood: 81505
Nearby schools
GreatSchools rating
- 7/10Pomona Elementary SchoolGrades: PK-5Distance: 1.2 mi
- 5/10West Middle SchoolGrades: 6-8Distance: 1.8 mi
- 5/10Grand Junction High SchoolGrades: 9-12Distance: 2.3 mi
Schools provided by the listing agent
- Elementary: Pomona
- Middle: West
- High: Grand Junction
Source: GJARA. This data may not be complete. We recommend contacting the local school district to confirm school assignments for this home.
- $370,5003 bd2 ba1.1k sqft670 Alexia Ct, Grand Junction, CO 81505Off Market
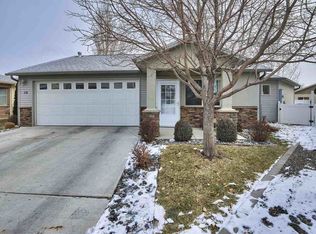
- $354,5003 bd-- ba1.6k sqft671 Alexia Ct, Grand Junction, CO 81505Off Market

- $414,6003 bd4 ba1.6k sqft2461 1/2 Brookwillow Loop, Grand Junction, CO 81505Off Market

- $388,0004 bd3 ba1.5k sqft2463 Brookwillow Loop, Grand Junction, CO 81505Off Market
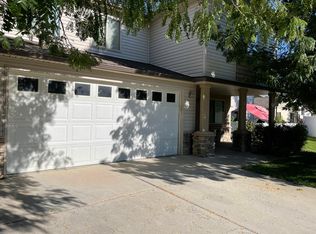
- $423,8004 bd3 ba1.6k sqft668 Alexia Ct, Grand Junction, CO 81505Off Market
- $448,8004 bd3 ba1.7k sqft669 Alexia Ct, Grand Junction, CO 81505Off Market
- $386,0003 bd3 ba1.6k sqft667 Theresea Ct, Grand Junction, CO 81505Off Market
- $402,5004 bd3 ba1.5k sqft664 1/2 Alexia Ct, Grand Junction, CO 81505Off Market
A local agent can set up tours, give advice and negotiate with sellers.
A local lender can help you make sure your offer is ready when you are.
Similar homes
- $379,5003 bd2 ba1.3k sqft2496 Interlochen Ct #2A, Grand Junction, CO 81505For Sale
 MLS ID #20263045, JOHN EMMETT WILLIAMS, THE CHRISTI REECE GROUP. GJARA
 - $329,9903 bd2 ba1k sqft644 Emma Ln #F, Grand Junction, CO 81505For Sale
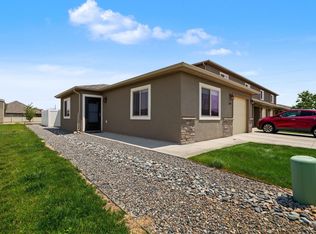 MLS ID #20263196, KARIE O'CONNOR, KARIE HILL O'CONNOR REAL ESTATE. GJARA
 - $332,9003 bd3 ba1.3k sqft2473 Thunder Mountain Dr Unit 21, Grand Junction, CO 81505For Sale
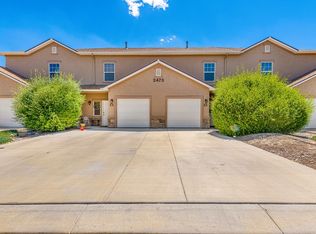 MLS ID #20263209, CAROLEE HAWKINS - THE KIMBROUGH TEAM, THE AGENCY GRAND JUNCTION. GJARA
 - $333,5002 bd3 ba1.3k sqft2471 Theresea Ln, Grand Junction, CO 81505For Sale
 MLS ID #20262746, KATE PORRAS, RE/MAX 4000, INC. GJARA
 - $439,0003 bd2 ba1.6k sqft2437 Spanish Hills Ct, Grand Junction, CO 81505For SaleMLS ID #20263227, DEREK IRICK, BRAY REAL ESTATE. GJARA
- $469,0003 bd3 ba1.6k sqft713 1/2 Spanish Trail Dr, Grand Junction, CO 81505For SaleMLS ID #20262404, JULIE OLMSTED, COLUMBINE REALTY & PROPERTY MANAGEMENT. GJARA
- $387,5003 bd2 ba1.2k sqft2340 Rattlesnake Ct APT B, Grand Junction, CO 81507For SaleMLS ID #20262855, ANNA DERBY - ANNA AND ASSOCIATES, RE/MAX 4000, INC. GJARA
- $399,9003 bd2 ba1.4k sqft2620 El Corona Dr, Grand Junction, CO 81501For SaleMLS ID #20262852, WALZ CARLISLE TEAM, RIVER CITY REAL ESTATE, LLC. GJARA
- $389,0002 bd2 ba1.2k sqft1533 Crest View Way APT 12, Grand Junction, CO 81506For SaleMLS ID #20261906, VALERIE SILER, UNITED COUNTRY REAL COLORADO PROPERTIES. GJARA
- $359,9003 bd3 ba1.4k sqft567 Garden Grove Ct, Grand Junction, CO 81501For SaleMLS ID #20262453, TINA HULIHEE, KELLER WILLIAMS COLORADO WEST REALTY. GJARA
- $399,9002 bd2 ba1.4k sqft1820 Bittern Ct, Grand Junction, CO 81506For SaleMLS ID #20262981, KEENAN COIT, COLDWELL BANKER DISTINCTIVE PROPERTIES. GJARA
- $509,0003 bd2 ba2k sqft667 Tabor Ave, Grand Junction, CO 81505For SaleMLS ID #20262069, JENNIFER CIRKA, GREYHOUND REAL ESTATE. GJARA
- $375,0003 bd3 ba1.5k sqft2339 Rattlesnake Ct APT C, Grand Junction, CO 81507For SaleMLS ID #20262131, MARESA SPARKS, KELLER WILLIAMS COLORADO WEST REALTY. GJARA
- $389,0003 bd2 ba1.2k sqft638 Hudsons Bay Ct, Grand Junction, CO 81504For SaleMLS ID #20263523, CORD ADAMS, CENTURY 21 ELEVATED REAL ESTATE. GJARA
- $530,0003 bd2 ba1.9k sqft2500 Pierce Ave, Grand Junction, CO 81505For SaleMLS ID #20255608, SARA PAULSEN, GRAYSTONE GROUP. GJARA
- $397,0003 bd1 ba1.2k sqft2289 N Arriba Cir, Grand Junction, CO 81507For SaleMLS ID #20263171, SHERI HEATH, COLDWELL BANKER COMMERCIAL PRIME PROPERTIES. GJARA
- $364,9002 bd3 ba1.4k sqft2510 Springside Ct Unit C, Grand Junction, CO 81506For SaleMLS ID #20262587, PAULA ROHR, BERKSHIRE HATHAWAY HOMESERVICES COLORADO PROPERTIES. GJARA
- $405,0003 bd2 ba1.3k sqft2989 1/2 Summerbrook Dr, Grand Junction, CO 81504For SaleMLS ID #20263160, REGINA STOUT, KELLER WILLIAMS COLORADO WEST REALTY. GJARA
- $365,0003 bd3 ba1.4k sqft3140 Snake River Dr, Grand Junction, CO 81504For SaleMLS ID #20262768, DENESE HANSEN, HANSEN & ASSOC. GJARA
- $394,0003 bd2 ba1.2k sqft603 Bear Valley Ct, Grand Junction, CO 81504For SaleMLS ID #20262664, THE SHAFER TEAM - JULIE SHAFER, COLDWELL BANKER DISTINCTIVE PROPERTIES. GJARA
