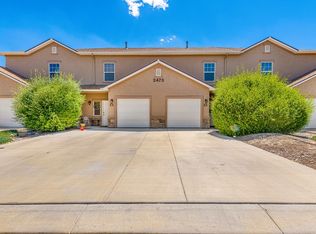
Energy Efficient! Welcome home to this beautifully maintained ranch style townhome in the desirable community. This thoughtfully designed 3 bedroom, 2 bath home offers an open-concept floor plan with abundant natural light, creating a warm and inviting living space. The spacious kitchen features granite countertops, quality cabinetry, and ample workspace, flowing seamlessly into the dining and living areas. The primary suite offers a private retreat with an en-suite bath and generous closet space. Additional highlights include an attached garage, energy-efficient construction, low-maintenance living, and modern finishes throughout. Conveniently located near shopping, restaurants, parks, Canyon View Park, Mesa Mall, and I-70, providing easy access to everything Grand Junction has to offer. Move-in ready
For sale
$329,990
644 Emma Ln #F, Grand Junction, CO 81505
3beds
2baths
1,081sqft
:
Get pre-qualified$2,145/mo
Townhouse
Built in 2018
2,613 Square Feet Lot
$328,800 Zestimate®
$305/sqft
$135/mo HOA
What's special
Modern finishes throughoutAttached garageGranite countertopsAbundant natural lightQuality cabinetryGenerous closet spaceEn-suite bath
- 26 days |
- 464 |
- 13 |
Zillow last checked:
Listing updated:
Listed by:
KARIE O'CONNOR 970-216-2233,
KARIE HILL O'CONNOR REAL ESTATE
Source: GJARA,MLS#: 20263196
Facts & features
Interior
Bedrooms & bathrooms
- Bedrooms: 3
- Bathrooms: 2
Rooms
- Room types: None
Primary bedroom
- Level: Main
- Dimensions: 12x12
Bedroom 2
- Dimensions: 13x11
Bedroom 3
- Dimensions: 12x13
Dining room
- Level: Main
- Dimensions: N/A
Family room
- Dimensions: N/A
Kitchen
- Level: Main
- Dimensions: 12x14
Laundry
- Level: Main
- Dimensions: 5x4
Living room
- Level: Main
- Dimensions: 16x16
Heating
- Forced Air
Cooling
- Central Air
Appliances
- Included: Dryer, Dishwasher, Disposal, Gas Oven, Gas Range, Microwave, Refrigerator, Washer
- Laundry: Laundry Room
Features
- Ceiling Fan(s), Kitchen/Dining Combo, Main Level Primary, Walk-In Shower, Programmable Thermostat
- Flooring: Carpet, Tile
- Windows: Low-Emissivity Windows
- Has fireplace: No
- Fireplace features: None
Interior area
- Total structure area: 1,081
- Total interior livable area: 1,081 sqft
Property
Parking
- Total spaces: 1
- Parking features: Attached, Garage
- Attached garage spaces: 1
Accessibility
- Accessibility features: Low Threshold Shower
Features
- Stories: 1
- Patio & porch: Open, Patio
- Exterior features: None
- Fencing: Vinyl
Lot
- Size: 2,613 Square Feet
- Dimensions: .06
- Features: Landscaped
Details
- Parcel number: 294504189020
- Zoning description: RM-8
Construction
Type & style
- Home type: Townhouse
- Architectural style: Ranch
- Property subtype: Townhouse
Materials
- Stucco, Wood Frame
- Foundation: Slab
- Roof: Asphalt,Composition
Condition
- Year built: 2018
Utilities & green energy
- Sewer: Connected
- Water: Public
Green energy
- Energy efficient items: Lighting, Windows
Community & HOA
Community
- Subdivision: Halls Estate
HOA
- Has HOA: Yes
- Services included: Common Area Maintenance, Sprinkler
- HOA fee: $135 monthly
Location
- Region: Grand Junction
- Elevation: 4597
Financial & listing details
- Price per square foot: $305/sqft
- Tax assessed value: $300,780
- Annual tax amount: $908
- Date on market: 7/1/2026
Estimated market value
$328,800
$312,000 - $345,000
$2,264/mo
Price history
| Date | Event | Price |
|---|---|---|
| 7/21/2026 | Listed for sale | $329,990$305/sqft |
Source: GJARA #20263196 Report a problem | ||
| 7/13/2026 | Pending sale | $329,990$305/sqft |
Source: GJARA #20263196 Report a problem | ||
| 7/1/2026 | Listed for sale | $329,990+47.3%$305/sqft |
Source: GJARA #20263196 Report a problem | ||
| 1/5/2021 | Sold | $224,000+18%$207/sqft |
Source: Public Record Report a problem | ||
| 3/18/2019 | Sold | $189,900$176/sqft |
Source: GJARA #20184059 Report a problem | ||
Public tax history
| Year | Property taxes | Tax assessment |
|---|---|---|
| 2025 | $908 +0.6% | $21,210 +28.9% |
| 2024 | $903 -8.3% | $16,460 -3.6% |
| 2023 | $985 -0.3% | $17,070 +25% |
| 2022 | $988 +13.1% | $13,660 -2.8% |
| 2021 | $873 | $14,050 +10.5% |
| 2020 | $873 | $12,710 +131.1% |
| 2019 | -- | $5,500 |
Find assessor info on the county website
Monthly payment
Est. payment
Payment breakdown
Explore the cost of this home by adjusting the details. Changes won't be saved.Climate risks
Neighborhood: 81505
Nearby schools
GreatSchools rating
- 7/10Pomona Elementary SchoolGrades: PK-5Distance: 1.1 mi
- 5/10West Middle SchoolGrades: 6-8Distance: 1.6 mi
- 5/10Grand Junction High SchoolGrades: 9-12Distance: 2.1 mi
Schools provided by the listing agent
- Elementary: Pomona
- Middle: West
- High: Grand Junction
Source: GJARA. This data may not be complete. We recommend contacting the local school district to confirm school assignments for this home.
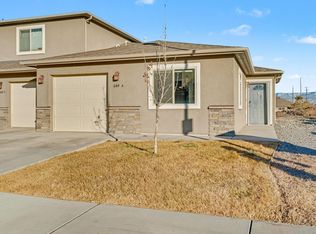
- $334,0003 bd2 ba1k sqft644 Emma Ln #A, Grand Junction, CO 81505Sold
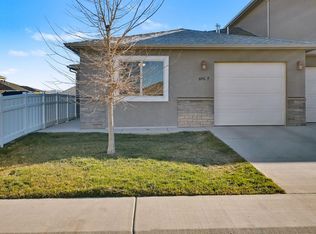
- $336,0003 bd2 ba1k sqft646 Trinity Way #F, Grand Junction, CO 81505Sold
- $334,3003 bd3 ba1.3k sqft646 Trinity Way #C, Grand Junction, CO 81505Off Market

- $324,9003 bd2 ba1k sqft646 Trinity Way #A, Grand Junction, CO 81505Off Market

- $347,6003 bd2 ba1.3k sqft646 Trinity Way #D, Grand Junction, CO 81505Off Market
- $346,5003 bd2 ba1.3k sqft646 Trinity Way #B, Grand Junction, CO 81505Off Market
- $438,2003 bd2 ba1.5k sqft649 Chalisa Ave, Grand Junction, CO 81505Off Market
- $316,8003 bd2 ba1k sqft646 Trinity #A, Grand Junction, CO 81506Off Market
A local agent can set up tours, give advice and negotiate with sellers.
A local lender can help you make sure your offer is ready when you are.
Similar homes
- $329,0003 bd2 ba1k sqft656 1/2 Serenity Ln, Grand Junction, CO 81505For Sale
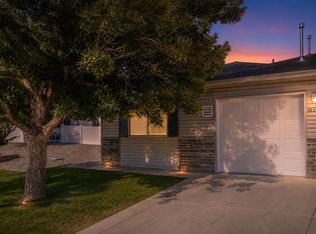 MLS ID #20262818, KELLY MAVES, NEXTHOME VIRTUAL. GJARA
 - $336,0003 bd2 ba1k sqft2462 Ajay Ave, Grand Junction, CO 81505For Sale
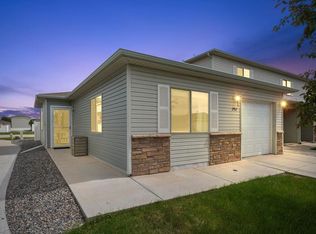 MLS ID #20262480, AMANDA HILL, BRAY REAL ESTATE. GJARA
 - $332,9003 bd3 ba1.3k sqft2473 Thunder Mountain Dr Unit 21, Grand Junction, CO 81505For Sale
 MLS ID #20263209, CAROLEE HAWKINS - THE KIMBROUGH TEAM, THE AGENCY GRAND JUNCTION. GJARA
 - $333,5002 bd3 ba1.3k sqft2471 Theresea Ln, Grand Junction, CO 81505For Sale
 MLS ID #20262746, KATE PORRAS, RE/MAX 4000, INC. GJARA
 - $379,5003 bd2 ba1.3k sqft2496 Interlochen Ct #2A, Grand Junction, CO 81505For SaleMLS ID #20263045, JOHN EMMETT WILLIAMS, THE CHRISTI REECE GROUP. GJARA
- $289,9003 bd2 ba1.2k sqft2461 Thunder Mountain Dr Unit 721, Grand Junction, CO 81505For SaleMLS ID #20263292, BRANDON PALMER, RE/MAX 4000, INC. GJARA
- $314,0002 bd3 ba1k sqft2491 Fountain Greens Pl Unit E-2, Grand Junction, CO 81505For SaleMLS ID #20263219, LAUREEN GUTIERREZ, HOMESMART REALTY PARTNERS. GJARA
- $337,0003 bd2 ba1.1k sqft564 Villa St Unit B, Grand Junction, CO 81504For SaleMLS ID #20262701, LISA BERNIER, HOMETOWN REALTY OF GRAND JUNCTION. GJARA
- $355,0002 bd2 ba1.3k sqft2348 Rattlesnake Ct APT 1, Grand Junction, CO 81507For SaleMLS ID #20263094, JOSH MCGUIRE, RE/MAX 4000, INC. GJARA
- $359,9003 bd3 ba1.4k sqft567 Garden Grove Ct, Grand Junction, CO 81501For SaleMLS ID #20262453, TINA HULIHEE, KELLER WILLIAMS COLORADO WEST REALTY. GJARA
- $309,9002 bd2 ba1.1k sqft518 1/2 Eastgate Ct, Grand Junction, CO 81501For SaleMLS ID #20263136, THERESA YODER, RED COMPASS REALTY. GJARA
- $349,9002 bd2 ba1.2k sqft553 1/2 Garden Grove Ct, Grand Junction, CO 81501For SaleMLS ID #20262326, PAULA ROHR, BERKSHIRE HATHAWAY HOMESERVICES COLORADO PROPERTIES. GJARA
- $390,0003 bd2 ba1.2k sqft398 Coop Ct Unit B, Grand Junction, CO 81504For SaleMLS ID #20263671, SHANNON COVELLO ABR, EXP REALTY, LLC. GJARA
- $364,9002 bd3 ba1.4k sqft2510 Springside Ct Unit C, Grand Junction, CO 81506For SaleMLS ID #20262587, PAULA ROHR, BERKSHIRE HATHAWAY HOMESERVICES COLORADO PROPERTIES. GJARA
- $350,0003 bd1 ba1.1k sqft2280 Linda Ln, Grand Junction, CO 81501For SaleMLS ID #20263378, CHELSEY KRIBBS, RE/MAX RISE UP. GJARA
- $340,0002 bd2 ba1.1k sqft2845 Brittany Dr, Grand Junction, CO 81501For SaleMLS ID #20263353, LINDSAY WEAVER, RE/MAX 4000, INC. GJARA
- $289,9002 bd1 ba913 sqft2491 Fountain Greens Blvd #B11, Grand Junction, CO 81505For SaleMLS ID #20262694, JENNIFER CIRKA, GREYHOUND REAL ESTATE. GJARA
- $387,5003 bd2 ba1.2k sqft2340 Rattlesnake Ct APT B, Grand Junction, CO 81507For SaleMLS ID #20262855, ANNA DERBY - ANNA AND ASSOCIATES, RE/MAX 4000, INC. GJARA
- $325,0003 bd2 ba1.3k sqft421 Broken Arrow Dr Unit A, Grand Junction, CO 81504For SaleMLS ID #20262514, MICHELLE RITTER, RE/MAX 4000, INC. GJARA
- $385,0003 bd2 ba1.4k sqft2902 Walnut Ave, Grand Junction, CO 81504For SaleMLS ID #20263613, KEENAN COIT, COLDWELL BANKER DISTINCTIVE PROPERTIES. GJARA
