This cozy 3-bedroom, 2-bath townhome offers 1,065 sq. ft. and has an open-concept layout connecting the kitchen and living room. Built in 2013, this home is filled with natural light throughout the bedrooms and features updated flooring, updated light fixtures in the main living area, and a new kitchen sink. The covered back patio is perfect for relaxing and backs directly to the park, giving you extra privacy with no direct rear neighbors. Additional highlights include a 1-car garage and fresh interior paint (completed four years ago). All major kitchen appliances stay with the home, including the refrigerator, electric range/oven, microwave hood, and dishwasher. The garden trough on the back patio will stay, giving the new owners the opportunity to garden or add their own plants and flowers. Schedule your showing today!
For sale
Price cut: $3K (7/15)
$336,000
2462 Ajay Ave, Grand Junction, CO 81505
3beds
2baths
1,065sqft
:
Get pre-qualified$2,252/mo
Townhouse
Built in 2013
2,178 Square Feet Lot
$-- Zestimate®
$315/sqft
$227/mo HOA
What's special
Fresh interior paintNew kitchen sinkUpdated flooring
- 58 days |
- 202 |
- 4 |
Zillow last checked:
Listing updated:
Listed by:
AMANDA HILL 970-250-0083,
BRAY REAL ESTATE
Source: GJARA,MLS#: 20262480
Facts & features
Interior
Bedrooms & bathrooms
- Bedrooms: 3
- Bathrooms: 2
Rooms
- Room types: None
Primary bedroom
- Level: Main
- Dimensions: 11.10 x 11.10
Bedroom 2
- Level: Main
- Dimensions: 8.8 x 10.5
Bedroom 3
- Level: Main
- Dimensions: 11.5 x 10.11
Dining room
- Level: Main
- Dimensions: 11.3 x 5.2
Family room
- Dimensions: 0
Kitchen
- Level: Main
- Dimensions: 9.7 x 9.1
Laundry
- Level: Main
- Dimensions: -
Living room
- Level: Main
- Dimensions: 12.2 x 15.11
Heating
- Forced Air
Cooling
- Central Air
Appliances
- Included: Dishwasher, Electric Oven, Electric Range, Disposal, Microwave, Refrigerator
- Laundry: Laundry Closet, In Hall, Washer Hookup, Dryer Hookup
Features
- Ceiling Fan(s), Kitchen/Dining Combo, Laminate Counters, Main Level Primary, Walk-In Shower, Window Treatments
- Flooring: Laminate
- Windows: Window Coverings
- Has fireplace: No
- Fireplace features: None
Interior area
- Total structure area: 1,065
- Total interior livable area: 1,065 sqft
Property
Parking
- Total spaces: 1
- Parking features: Attached, Garage, Garage Door Opener
- Attached garage spaces: 1
Accessibility
- Accessibility features: None, Low Threshold Shower
Features
- Stories: 1
- Patio & porch: Covered, Enclosed, Patio
- Exterior features: None, Sprinkler/Irrigation
- Fencing: Full
Lot
- Size: 2,178 Square Feet
- Dimensions: 29 x 80
- Features: Greenbelt, Landscaped, Sprinkler System
Details
- Parcel number: 294504137089
- Zoning description: PUD
Construction
Type & style
- Home type: Townhouse
- Architectural style: Ranch
- Property subtype: Townhouse
Materials
- Stucco, Wood Frame
- Foundation: Slab
- Roof: Asphalt,Composition
Condition
- Year built: 2013
Utilities & green energy
- Sewer: Connected
- Water: Public
Community & HOA
Community
- Subdivision: Brookwillow Village
HOA
- Has HOA: Yes
- Services included: Common Area Maintenance, Legal/Accounting, Recreation Facilities, Sprinkler
- HOA fee: $227 monthly
Location
- Region: Grand Junction
- Elevation: 4572
Financial & listing details
- Price per square foot: $315/sqft
- Tax assessed value: $288,170
- Annual tax amount: $886
- Date on market: 5/26/2026
- Road surface type: Paved
Estimated market value
Not available
Estimated sales range
Not available
Not available
Price history
| Date | Event | Price |
|---|---|---|
| 7/15/2026 | Price change | $336,000-0.9%$315/sqft |
Source: GJARA #20262480 Report a problem | ||
| 5/26/2026 | Listed for sale | $339,000+29.4%$318/sqft |
Source: GJARA #20262480 Report a problem | ||
| 6/3/2022 | Sold | $262,000+77.6%$246/sqft |
Source: Public Record Report a problem | ||
| 5/22/2015 | Sold | $147,500+5.4%$138/sqft |
Source: GJARA #675263 Report a problem | ||
| 4/25/2014 | Sold | $140,000$131/sqft |
Source: GJARA #667222 Report a problem | ||
Public tax history
| Year | Property taxes | Tax assessment |
|---|---|---|
| 2025 | $886 +0.6% | $20,320 +25.9% |
| 2024 | $880 -3.2% | $16,140 -3.6% |
| 2023 | $909 -0.3% | $16,740 +32.8% |
| 2022 | $912 +16.2% | $12,610 -2.8% |
| 2021 | $785 | $12,970 +13.6% |
| 2020 | $785 +8.7% | $11,420 -0.6% |
| 2019 | $722 | $11,490 +13.4% |
| 2018 | $722 +5% | $10,130 |
| 2017 | $687 | $10,130 -6.8% |
| 2016 | $687 -1.3% | $10,870 |
| 2015 | $696 +79.3% | $10,870 +77.9% |
| 2014 | $388 | $6,110 +15.1% |
| 2013 | -- | $5,310 -3.3% |
| 2012 | $310 | $5,490 +6.2% |
| 2011 | -- | $5,170 +108.5% |
| 2010 | -- | $2,480 +108.4% |
| 2009 | -- | $1,190 |
Find assessor info on the county website
Monthly payment
Est. payment
Payment breakdown
Explore the cost of this home by adjusting the details. Changes won't be saved.Climate risks
Neighborhood: 81505
Nearby schools
GreatSchools rating
- 7/10Pomona Elementary SchoolGrades: PK-5Distance: 1.2 mi
- 5/10West Middle SchoolGrades: 6-8Distance: 1.7 mi
- 5/10Grand Junction High SchoolGrades: 9-12Distance: 2.2 mi
Schools provided by the listing agent
- Elementary: Pomona
- Middle: West
- High: Grand Junction
Source: GJARA. This data may not be complete. We recommend contacting the local school district to confirm school assignments for this home.
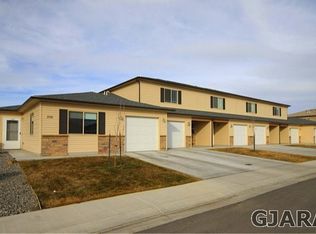
- $313,8003 bd3 ba1.3k sqft2462 1/2 Ajay Ave, Grand Junction, CO 81505Off Market
- $309,1003 bd2 ba1k sqft2460 1/2 Ajay Ave, Grand Junction, CO 81505Off Market

- $1,8503 bd3 ba1.4k sqft2464 Ajay Ave, Grand Junction, CO 81505For Rent

- $313,4003 bd3 ba1.3k sqft2464 1/2 Ajay Ave, Grand Junction, CO 81505Off Market
- $310,0003 bd3 ba1.3k sqft2460 Ajay Ave, Grand Junction, CO 81505Sold
- $315,2003 bd3 ba1.3k sqft2466 Ajay Ave, Grand Junction, CO 81505Off Market
- $310,8003 bd2 ba1.3k sqft2458 1/2 Ajay Ave, Grand Junction, CO 81505Off Market
- $325,4003 bd3 ba1.3k sqft2458 Ajay Ave, Grand Junction, CO 81505Off Market
A local agent can set up tours, give advice and negotiate with sellers.
A local lender can help you make sure your offer is ready when you are.
Similar homes
- $329,9903 bd2 ba1k sqft644 Emma Ln #F, Grand Junction, CO 81505For Sale
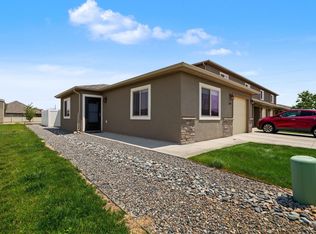 MLS ID #20263196, KARIE O'CONNOR, KARIE HILL O'CONNOR REAL ESTATE. GJARA
 - $329,0003 bd2 ba1k sqft656 1/2 Serenity Ln, Grand Junction, CO 81505For Sale
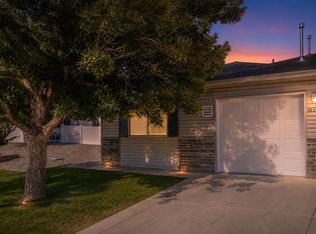 MLS ID #20262818, KELLY MAVES, NEXTHOME VIRTUAL. GJARA
 - $319,0003 bd2 ba1k sqft655 1/2 Tammera Ln, Grand Junction, CO 81505For Sale
 MLS ID #20263181, SCOTT MILLER, PROPERTY SERVICES. GJARA
 - $333,5002 bd3 ba1.3k sqft2471 Theresea Ln, Grand Junction, CO 81505For Sale
 MLS ID #20262746, KATE PORRAS, RE/MAX 4000, INC. GJARA
 - $332,9003 bd3 ba1.3k sqft2473 Thunder Mountain Dr Unit 21, Grand Junction, CO 81505For SaleMLS ID #20263209, CAROLEE HAWKINS - THE KIMBROUGH TEAM, THE AGENCY GRAND JUNCTION. GJARA
- $379,0002 bd3 ba1.2k sqft2461 Flat Top Ln Unit C, Grand Junction, CO 81505For SaleMLS ID #20263153, KIMBRY FERDARKO, CHESNICK REALTY, LLC. GJARA
- $314,0002 bd3 ba1k sqft2491 Fountain Greens Pl Unit E-2, Grand Junction, CO 81505For SaleMLS ID #20263219, LAUREEN GUTIERREZ, HOMESMART REALTY PARTNERS. GJARA
- $337,0003 bd2 ba1.1k sqft564 Villa St Unit B, Grand Junction, CO 81504For SaleMLS ID #20262701, LISA BERNIER, HOMETOWN REALTY OF GRAND JUNCTION. GJARA
- $359,9003 bd3 ba1.4k sqft567 Garden Grove Ct, Grand Junction, CO 81501For SaleMLS ID #20262453, TINA HULIHEE, KELLER WILLIAMS COLORADO WEST REALTY. GJARA
- $354,9002 bd2 ba1.2k sqft553 1/2 Garden Grove Ct, Grand Junction, CO 81501For SaleMLS ID #20262326, PAULA ROHR, BERKSHIRE HATHAWAY HOMESERVICES COLORADO PROPERTIES. GJARA
- $339,5003 bd1 ba1.1k sqft1234 Bonito Ave, Grand Junction, CO 81506For SaleMLS ID #20263055, ANNA DERBY - ANNA AND ASSOCIATES, RE/MAX 4000, INC. GJARA
- $369,9002 bd3 ba1.4k sqft2510 Springside Ct Unit C, Grand Junction, CO 81506For SaleMLS ID #20262587, PAULA ROHR, BERKSHIRE HATHAWAY HOMESERVICES COLORADO PROPERTIES. GJARA
- $350,0003 bd1 ba1.1k sqft2280 Linda Ln, Grand Junction, CO 81501For SaleMLS ID #20263378, CHELSEY KRIBBS, RE/MAX RISE UP. GJARA
- $360,0003 bd2 ba1.1k sqft576 N 25th St, Grand Junction, CO 81501For SaleMLS ID #20263316, MANDY HARTER, RE/MAX 4000, INC. GJARA
- $325,0003 bd2 ba1.3k sqft421 Broken Arrow Dr Unit A, Grand Junction, CO 81504For SaleMLS ID #20262514, MICHELLE RITTER, RE/MAX 4000, INC. GJARA
- $425,0003 bd3 ba1.5k sqft406 Ridges Blvd #F1, Grand Junction, CO 81507For SaleMLS ID #20262611, NICOLE METIVA, COLDWELL BANKER DISTINCTIVE PROPERTIES. GJARA
- $386,5003 bd2 ba1.2k sqft170 Mesa Ave, Grand Junction, CO 81501For SaleMLS ID #20263121, JOHN DUFFY, BRAY REAL ESTATE. GJARA
- $327,5002 bd1 ba1k sqft2035 Bunting Ave, Grand Junction, CO 81501For SaleMLS ID #20262682, DESIREE GARCIA, BRAY REAL ESTATE. GJARA
- $362,5004 bd2 ba1.4k sqft615 W Indian Creek Dr, Grand Junction, CO 81506For SaleMLS ID #20262824, SHANNON SNEDDON, RE/MAX 4000, INC. GJARA
- $487,0003 bd2 ba1.5k sqft675 McHenry Ave #B, Grand Junction, CO 81505For SaleMLS ID #20262826, REECE STANLEY, THE CHRISTI REECE GROUP. GJARA
