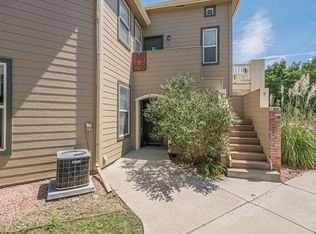
Easy Living Starts Here! Welcome home to this charming 3-bedroom, 2-bath main-level condo with a detached one-car garage, ideally located in North Grand Junction. Enjoy the convenience of being just minutes from shopping, dining, parks, medical services, and everything you need for comfortable everyday living. Inside, you'll find a spacious and functional floor plan designed for easy, low-maintenance living. Step outside to your own private patio—the perfect place to sip your morning coffee, unwind after a long day, or enjoy Colorado's beautiful evenings. When it's time to cool off, take advantage of the community pool just steps away, offering a great place to relax, socialize, and enjoy the warmer months without the upkeep. Whether you're searching for your first home, looking to simplify with a lock-and-leave lifestyle, downsizing, or adding an investment property to your portfolio, this condo offers the perfect combination of comfort, convenience, and value. Opportunities like this don't come along often—schedule your private showing today and discover why easy living never looked so good!
For sale
$295,000
2456 Thunder Mountain Dr Unit 311, Grand Junction, CO 81505
3beds
2baths
1,218sqft
Condominium
Built in 2000
-- sqft lot
$-- Zestimate®
$242/sqft
$340/mo HOA
What's special
Private patioDetached one-car garage
- 26 days
- 399
- 18
Zillow last checked:
Listing updated:
Listed by:
SHANNON SNEDDON 970-250-9811,
RE/MAX 4000, INC
Source: GJARA,MLS#: 20263802
Facts & features
Interior
Bedrooms & bathrooms
- Bedrooms: 3
- Bathrooms: 2
Rooms
- Room types: None
Primary bedroom
- Level: Main
- Dimensions: 22x11
Bedroom 2
- Level: Main
- Dimensions: 12x10
Bedroom 3
- Level: Main
- Dimensions: 11x10
Dining room
- Level: Main
- Dimensions: 6x8
Family room
- Dimensions: N/A
Kitchen
- Level: Main
- Dimensions: 11x8
Laundry
- Level: Main
- Dimensions: 6x6
Living room
- Level: Main
- Dimensions: 22x15
Heating
- Natural Gas
Cooling
- Central Air
Appliances
- Included: Dryer, Dishwasher, Electric Oven, Electric Range, Disposal, Microwave, Refrigerator, Washer
- Laundry: Laundry Room
Features
- Ceiling Fan(s), Kitchen/Dining Combo, Main Level Primary, Walk-In Closet(s)
- Flooring: Laminate, Tile
- Has fireplace: Yes
- Fireplace features: Insert, Gas Log
Interior area
- Total structure area: 1,218
- Total interior livable area: 1,218 sqft
Property
Parking
- Total spaces: 1
- Parking features: Detached, Garage
- Garage spaces: 1
Accessibility
- Accessibility features: None
Features
- Stories: 1
- Patio & porch: Covered, Patio
- Exterior features: None, Sprinkler/Irrigation
- Fencing: None
Lot
- Size: 435 Square Feet
- Dimensions: 0.01
- Features: Landscaped, Sprinkler System
Details
- Parcel number: 294504410011
- Zoning description: RSF
Construction
Type & style
- Home type: Condo
- Architectural style: Ranch
- Property subtype: Condominium
Materials
- Vinyl Siding, Wood Frame
- Foundation: Slab
- Roof: Asphalt,Composition
Condition
- Year built: 2000
Utilities & green energy
- Sewer: Connected
- Water: Public
Community & HOA
Community
- Subdivision: The Homestead
HOA
- Has HOA: Yes
- Services included: Common Area Maintenance, Legal/Accounting, Sewer, Trash
- HOA fee: $340 monthly
Location
- Region: Grand Junction
- Elevation: 4597
Financial & listing details
- Price per square foot: $242/sqft
- Tax assessed value: $275,410
- Annual tax amount: $975
- Date on market: 8/3/2026
- Road surface type: Paved
Estimated market value
Not available
Estimated sales range
Not available
Not available
Price history
| Date | Event | Price |
|---|---|---|
| 8/3/2026 | Listed for sale | $295,000+121%$242/sqft |
Source: GJARA #20263802 Report a problem | ||
| 11/24/2009 | Sold | $133,500-16.5%$110/sqft |
Source: Public Record Report a problem | ||
| 11/30/2006 | Sold | $159,900+12.2%$131/sqft |
Source: Public Record Report a problem | ||
| 8/30/2006 | Sold | $142,500+14%$117/sqft |
Source: Public Record Report a problem | ||
| 10/3/2003 | Sold | $125,000+16.9%$103/sqft |
Source: Public Record Report a problem | ||
| 6/13/2002 | Sold | $106,900$88/sqft |
Source: Public Record Report a problem | ||
Public tax history
| Year | Property taxes | Tax assessment |
|---|---|---|
| 2025 | $975 +0.6% | $19,420 +11.7% |
| 2024 | $969 +5.3% | $17,390 -3.6% |
| 2023 | $920 -0.4% | $18,040 +41.3% |
| 2022 | $924 +25.3% | $12,770 -2.8% |
| 2021 | $737 | $13,140 +22.5% |
| 2020 | $737 +12.2% | $10,730 -0.6% |
| 2019 | $657 | $10,800 +17.1% |
| 2018 | $657 +1.4% | $9,220 |
| 2017 | $648 | $9,220 -10% |
| 2016 | $648 -1.3% | $10,250 |
| 2015 | $656 +10.1% | $10,250 +9.3% |
| 2014 | $596 | $9,380 |
| 2013 | -- | $9,380 -17.2% |
| 2012 | $680 | $11,330 |
| 2011 | -- | $11,330 -12.2% |
| 2010 | -- | $12,900 |
| 2009 | -- | $12,900 +20.2% |
| 2008 | $696 -8.2% | $10,730 |
| 2007 | $758 +14.1% | $10,730 +14.8% |
| 2006 | $664 -8.7% | $9,350 |
| 2005 | $728 +22.8% | $9,350 +15.9% |
| 2004 | $593 -15.4% | $8,070 -13% |
| 2003 | $701 -4% | $9,280 -9.2% |
| 2002 | $730 -14.8% | $10,220 -6% |
| 2001 | $857 | $10,870 |
Find assessor info on the county website
Monthly payment
Est. payment
Payment breakdown
Explore the cost of this home by adjusting the details. Changes won't be saved.Climate risks
Neighborhood: 81505
Nearby schools
Schools provided by the listing agent
- Elementary: Pomona
- Middle: West
- High: Grand Junction
Source: GJARA. This data may not be complete. We recommend contacting the local school district to confirm school assignments for this home.
- $297,5002 bd2 ba1.1k sqft2456 Thunder Mountain Dr #332, Grand Junction, CO 81505Off Market

- $263,5002 bd2 ba1k sqft2456 Thunder Mountain Dr UNIT 341, Grand Junction, CO 81505Off Market

- $291,5002 bd2 ba1.2k sqft2456 Thunder Mountain Dr UNIT 321, Grand Junction, CO 81505Off Market
- $297,0002 bd2 ba1.1k sqft2456 Thunder Mountain Dr UNIT 331, Grand Junction, CO 81505Off Market

Similar homes
- $282,9002 bd2 ba1.1k sqft2464 Thunder Mountain Dr #1A, Grand Junction, CO 81505For Sale
 MLS ID #20263827, BARRETT KENDALL, BRAY REAL ESTATE. GJARA
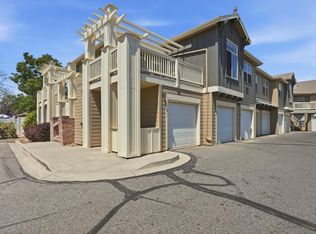
 - $309,9002 bd2 ba1.1k sqft2491 Fountain Greens Pl Unit D-5, Grand Junction, CO 81505For Sale
 MLS ID #20263995, REECE STANLEY, THE CHRISTI REECE GROUP. GJARA
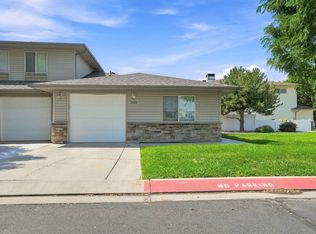
 - $285,0002 bd1 ba913 sqft2491 Fountain Greens Pl Unit E-11, Grand Junction, CO 81505For Sale
 MLS ID #20263997, LAURA BLACK, RE/MAX 4000, INC. GJARA
 - $315,0003 bd2 ba1k sqft2455 Theresea Ln, Grand Junction, CO 81505For Sale
 MLS ID #20263912, LALITA HEINEMANN, RE/MAX 4000, INC. GJARA
