Rarely available and highly sought after, this single-level ranch-style end-unit attached home offers the perfect combination of comfort, convenience, and location in Grand Junction’s desirable north area. Featuring 3 bedrooms, 2 bathrooms, and a thoughtfully designed floor plan featuring brand new flooring throughout this home provides easy, low-maintenance living without sacrificing space or functionality. The open-concept layout creates a welcoming atmosphere, with comfortable living and dining spaces that flow seamlessly into the kitchen—ideal for entertaining or simply enjoying everyday life. The primary suite serves as a private retreat with an en-suite bath, while two additional bedrooms offer flexibility for guests, a home office, or creative space. As a desirable end unit, the home enjoys additional privacy and natural light. Adding to its appeal, the backyard backs directly to a neighborhood park, creating an open and peaceful setting with no immediate rear neighbors. Enjoy the views, green space, and convenient access to outdoor recreation right outside your door. Located close to shopping, dining, medical services, walking paths, and everyday conveniences, this property offers an exceptional opportunity to own one of the area's hard-to-find ranch-style units. Single-level living, an end-unit location, and direct park frontage make this a truly rare offering in north Grand Junction.
For sale
$329,000
656 1/2 Serenity Ln, Grand Junction, CO 81505
3beds
2baths
1,097sqft
:
Get pre-qualified$2,113/mo
Townhouse
Built in 2010
2,613 Square Feet Lot
$324,100 Zestimate®
$300/sqft
$130/mo HOA
What's special
Open-concept layoutBrand new flooring throughoutDirect park frontage
- 55 days |
- 204 |
- 16 |
Zillow last checked:
Listing updated:
Listed by:
KELLY MAVES 970-589-7775,
NEXTHOME VIRTUAL
Source: GJARA,MLS#: 20262818
Facts & features
Interior
Bedrooms & bathrooms
- Bedrooms: 3
- Bathrooms: 2
Rooms
- Room types: None
Primary bedroom
- Level: Main
- Dimensions: 11'10x11'10
Bedroom 2
- Level: Main
Bedroom 3
- Level: Main
Dining room
- Level: Main
- Dimensions: IN KITCHEN
Family room
- Dimensions: n/a
Kitchen
- Level: Main
- Dimensions: 13'6x10'4
Laundry
- Level: Main
- Dimensions: garage
Living room
- Level: Main
- Dimensions: 16'x16'
Heating
- Forced Air, Natural Gas
Cooling
- Central Air
Appliances
- Included: Dryer, Dishwasher, Electric Oven, Electric Range, Disposal, Microwave, Refrigerator, Washer
- Laundry: In Garage
Features
- Kitchen/Dining Combo, Laminate Counters, Main Level Primary, Window Treatments
- Flooring: Carpet, Linoleum, Tile
- Windows: Window Coverings
- Has fireplace: No
- Fireplace features: None
Interior area
- Total structure area: 1,097
- Total interior livable area: 1,097 sqft
Property
Parking
- Total spaces: 1
- Parking features: Attached, Garage
- Attached garage spaces: 1
Accessibility
- Accessibility features: None
Features
- Stories: 1
- Patio & porch: Open, Patio
- Exterior features: None
- Fencing: Partial,Vinyl
Lot
- Size: 2,613 Square Feet
- Dimensions: 29 x 81
- Features: Sprinklers In Front, Landscaped
Details
- Parcel number: 294504137055
- Zoning description: PD
Construction
Type & style
- Home type: Townhouse
- Architectural style: Ranch
- Property subtype: Townhouse
Materials
- Stone, Vinyl Siding, Wood Frame
- Foundation: Slab
- Roof: Asphalt,Composition
Condition
- Year built: 2010
Utilities & green energy
- Sewer: Connected
- Water: Public
Community & HOA
Community
- Subdivision: Brookwillow Village
HOA
- Has HOA: Yes
- Services included: Common Area Maintenance, Legal/Accounting
- HOA fee: $130 monthly
Location
- Region: Grand Junction
- Elevation: 4574
Financial & listing details
- Price per square foot: $300/sqft
- Tax assessed value: $289,130
- Annual tax amount: $889
- Date on market: 6/13/2026
- Road surface type: Paved
Estimated market value
$324,100
$308,000 - $340,000
$1,919/mo
Price history
| Date | Event | Price |
|---|---|---|
| 6/13/2026 | Listed for sale | $329,000+82.9%$300/sqft |
Source: GJARA #20262818 Report a problem | ||
| 2/3/2020 | Sold | $179,900$164/sqft |
Source: GJARA #20200430 Report a problem | ||
| 1/30/2020 | Pending sale | $179,900$164/sqft |
Source: GRAND VALLEY REAL ESTATE GROUP #20200430 Report a problem | ||
| 1/30/2020 | Listed for sale | $179,900+47.5%$164/sqft |
Source: GRAND VALLEY REAL ESTATE GROUP #20200430 Report a problem | ||
| 6/6/2011 | Sold | $122,000$111/sqft |
Source: Public Record Report a problem | ||
Public tax history
| Year | Property taxes | Tax assessment |
|---|---|---|
| 2025 | $889 +0.6% | $20,390 +25.9% |
| 2024 | $884 -2.9% | $16,190 -3.6% |
| 2023 | $910 -0.3% | $16,790 +32.9% |
| 2022 | $913 +16.2% | $12,630 -2.8% |
| 2021 | $786 | $12,990 +13.5% |
| 2020 | $786 +8.4% | $11,440 -0.7% |
| 2019 | $725 | $11,520 +13.2% |
| 2018 | $725 +5.3% | $10,180 |
| 2017 | $689 | $10,180 -6.6% |
| 2016 | $689 -1.3% | $10,900 |
| 2015 | $698 +10.8% | $10,900 +10% |
| 2014 | $630 | $9,910 |
| 2013 | -- | $9,910 -2.2% |
| 2012 | $608 | $10,130 |
| 2011 | -- | $10,130 +308.5% |
| 2010 | -- | $2,480 +108.4% |
| 2009 | -- | $1,190 |
Find assessor info on the county website
Monthly payment
Est. payment
Payment breakdown
Explore the cost of this home by adjusting the details. Changes won't be saved.Climate risks
Neighborhood: 81505
Nearby schools
GreatSchools rating
- 7/10Pomona Elementary SchoolGrades: PK-5Distance: 1.3 mi
- 5/10West Middle SchoolGrades: 6-8Distance: 1.8 mi
- 5/10Grand Junction High SchoolGrades: 9-12Distance: 2.3 mi
Schools provided by the listing agent
- Elementary: Pomona
- Middle: West
- High: Grand Junction
Source: GJARA. This data may not be complete. We recommend contacting the local school district to confirm school assignments for this home.
- $305,0002 bd2 ba1.3k sqft656 Serenity Ln, Grand Junction, CO 81505Off Market
- $317,0003 bd3 ba1.3k sqft654 1/2 Serenity Ln, Grand Junction, CO 81505Off Market
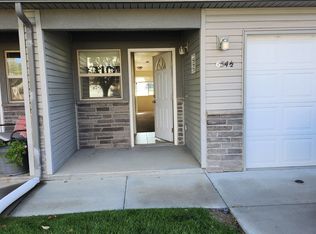
- $299,7003 bd3 ba1.3k sqft654 Serenity Ln, Grand Junction, CO 81505Sold

- $307,9003 bd2 ba1k sqft2494 1/2 Brookwillow Loop, Grand Junction, CO 81505Off Market
- $308,9003 bd3 ba1.3k sqft2494 Brookwillow Loop, Grand Junction, CO 81505Off Market
- $303,9002 bd3 ba1.3k sqft652 1/2 Serenity Ln, Grand Junction, CO 81505Off Market
- $2,1003 bd3 ba1.3k sqft2492 1/2 Brookwillow Loop, Grand Junction, CO 81505For Rent
- $326,5003 bd3 ba1.3k sqft2492 Brookwillow Loop, Grand Junction, CO 81505Off Market
A local agent can set up tours, give advice and negotiate with sellers.
A local lender can help you make sure your offer is ready when you are.
Similar homes
- $329,8003 bd3 ba1.4k sqft2486 Brookwillow Loop, Grand Junction, CO 81505For Sale
 MLS ID #20263602, JIM BRUNSWICK - THE BRUNSWICK TEAM, RE/MAX 4000, INC. GJARA
 - $329,9903 bd2 ba1k sqft644 Emma Ln #F, Grand Junction, CO 81505For Sale
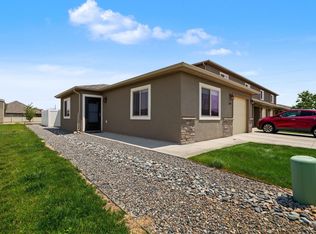 MLS ID #20263196, KARIE O'CONNOR, KARIE HILL O'CONNOR REAL ESTATE. GJARA
 - $336,0003 bd2 ba1k sqft2462 Ajay Ave, Grand Junction, CO 81505For Sale
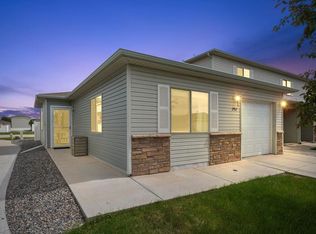 MLS ID #20262480, AMANDA HILL, BRAY REAL ESTATE. GJARA
 - $332,9003 bd3 ba1.3k sqft2473 Thunder Mountain Dr Unit 21, Grand Junction, CO 81505For Sale
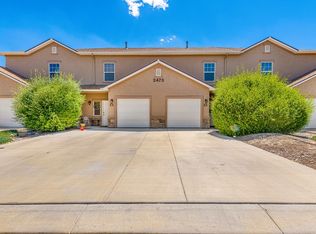 MLS ID #20263209, CAROLEE HAWKINS - THE KIMBROUGH TEAM, THE AGENCY GRAND JUNCTION. GJARA
 - $325,5002 bd3 ba1.3k sqft2471 Theresea Ln, Grand Junction, CO 81505For SaleMLS ID #20262746, KATE PORRAS, RE/MAX 4000, INC. GJARA
- $295,0003 bd2 ba1.2k sqft2456 Thunder Mountain Dr Unit 311, Grand Junction, CO 81505For SaleMLS ID #20263802, SHANNON SNEDDON, RE/MAX 4000, INC. GJARA
- $347,5002 bd2 ba1.3k sqft706 Fountainhead Blvd APT C, Grand Junction, CO 81505For SaleMLS ID #20263664, SHELBY CANNON, EXP REALTY, LLC. GJARA
- $289,9002 bd2 ba1.1k sqft2464 Thunder Mountain Dr #1A, Grand Junction, CO 81505For SaleMLS ID #20263827, BARRETT KENDALL, BRAY REAL ESTATE. GJARA
- $315,0002 bd2 ba948 sqft653 1/2 25th Rd, Grand Junction, CO 81505For SaleMLS ID #20262905, RYAN GOODMAN, EXP REALTY, LLC. GJARA
- $379,5003 bd2 ba1.3k sqft2496 Interlochen Ct #2A, Grand Junction, CO 81505For SaleMLS ID #20263045, JOHN EMMETT WILLIAMS, THE CHRISTI REECE GROUP. GJARA
- $345,0003 bd2 ba1.2k sqft599 Belhaven Way, Grand Junction, CO 81501For SaleMLS ID #20263699, MERCEDES CANETTI-LARA, MLM INVESTMENTS, LLC. GJARA
- $414,9003 bd2 ba1.4k sqft662 Marshall St, Grand Junction, CO 81505For Sale By Owner
- $289,9003 bd2 ba1.2k sqft2461 Thunder Mountain Dr Unit 721, Grand Junction, CO 81505For SaleMLS ID #20263292, BRANDON PALMER, RE/MAX 4000, INC. GJARA
- $359,0003 bd2 ba1.2k sqft590 1/2 Belhaven Way, Grand Junction, CO 81501For SaleMLS ID #20263731, ANNA DERBY - ANNA AND ASSOCIATES, RE/MAX 4000, INC. GJARA
- $350,0003 bd2 ba1.4k sqft583 1/2 Willoughby St, Grand Junction, CO 81504For SaleMLS ID #20263817, JANELL GEAR, GEAR & ASSOCIATES REALTY. GJARA
- $435,0003 bd2 ba1.4k sqft669 Marshall St, Grand Junction, CO 81505For SaleMLS ID #20263893, MICHELLE EVANS, COLDWELL BANKER DISTINCTIVE PROPERTIES. GJARA
- $258,0003 bd2 ba1.1k sqft2474 Orion Way, Grand Junction, CO 81505For SaleMLS ID #20262433, DEBBIE THOMAS, DKT REALTY,INC/MB. GJARA
- $314,0002 bd3 ba1k sqft2491 Fountain Greens Pl Unit E-2, Grand Junction, CO 81505For SaleMLS ID #20263219, LAUREEN GUTIERREZ, HOMESMART REALTY PARTNERS. GJARA
- $337,0003 bd2 ba1.1k sqft564 Villa St Unit B, Grand Junction, CO 81504For SaleMLS ID #20262701, LISA BERNIER, HOMETOWN REALTY OF GRAND JUNCTION. GJARA
- $362,0002 bd2 ba1.1k sqft389 1/2 Ridge View Dr, Grand Junction, CO 81507For SaleMLS ID #20263894, LOIS DUNN, INVEST IN COLO WEST, INC. GJARA
