Location, convenience, and low-maintenance living come together in this clean, move-in ready townhome! Inside, you'll find a bright, well-maintained interior with a functional layout that's ready for immediate enjoyment. This 3-bedroom, 3-bath home also features a versatile loft, an attached garage, and central A/C to keep you cool and comfortable after a day of exploring everything the Grand Valley has to offer. Situated in one of Grand Junction's most desirable areas, you're just minutes from Community Hospital, St. Mary's Hospital, Colorado Mesa University, downtown Grand Junction, Mesa Mall, restaurants, parks, and miles of hiking and biking trails. Step outside to your private back patio, where you'll enjoy peaceful green space and views of the Colorado National Monument. Whether you're looking for your next home, a lock-and-leave lifestyle, or a great investment opportunity, this property is ready to impress. Call today to schedule your private showing!
For sale
Price cut: $10K (8/26)
$322,900
2473 Thunder Mountain Dr Unit 21, Grand Junction, CO 81505
3beds
3baths
1,396sqft
Townhouse
Built in 2008
1,742 Square Feet Lot
$320,500 Zestimate®
$231/sqft
$245/mo HOA
What's special
Versatile loftPeaceful green spaceAttached garagePrivate back patioFunctional layoutClean move-in ready townhomeBright well-maintained interior
- 55 days |
- 230 |
- 10 |
Zillow last checked:
Listing updated:
Listed by:
CAROLEE HAWKINS - THE KIMBROUGH TEAM 970-201-4059,
THE AGENCY GRAND JUNCTION
Source: GJARA,MLS#: 20263209
Facts & features
Interior
Bedrooms & bathrooms
- Bedrooms: 3
- Bathrooms: 3
Rooms
- Room types: Loft
Primary bedroom
- Level: Upper
- Dimensions: 16x11
Bedroom 2
- Level: Upper
- Dimensions: 10x12.2
Bedroom 3
- Level: Upper
- Dimensions: 9.3x12.2
Dining room
- Level: Main
- Dimensions: 9x8
Family room
- Dimensions: n
Kitchen
- Level: Main
- Dimensions: 10.4x11.8
Laundry
- Level: Upper
- Dimensions: 4.6x5.5
Living room
- Level: Main
- Dimensions: 19x10
Other
- Level: Upper
- Dimensions: 14.6x9
Heating
- Forced Air, Natural Gas
Cooling
- Central Air
Appliances
- Included: Dryer, Dishwasher, Electric Oven, Electric Range, Microwave, Refrigerator, Washer
- Laundry: Laundry Room, Washer Hookup, Dryer Hookup
Features
- Ceiling Fan(s), Kitchen/Dining Combo, Laminate Counters, Pantry, Upper Level Primary, Vaulted Ceiling(s), Walk-In Closet(s), Window Treatments, Loft
- Flooring: Carpet, Laminate, Tile
- Windows: Low-Emissivity Windows, Window Coverings
- Has fireplace: No
- Fireplace features: None
Interior area
- Total structure area: 1,396
- Total interior livable area: 1,396 sqft
Property
Parking
- Total spaces: 1
- Parking features: Attached, Garage, Garage Door Opener, Guest
- Attached garage spaces: 1
Accessibility
- Accessibility features: None
Features
- Levels: Two
- Stories: 2
- Patio & porch: Open, Patio
- Exterior features: None
- Fencing: Partial
Lot
- Size: 1,742 Square Feet
- Dimensions: 21 x 80
- Features: Landscaped
Details
- Parcel number: 294504439021
- Zoning description: PD
Construction
Type & style
- Home type: Townhouse
- Architectural style: Two Story
- Property subtype: Townhouse
Materials
- Stone, Stucco, Wood Frame
- Foundation: Slab
- Roof: Asphalt,Composition
Condition
- Year built: 2008
Utilities & green energy
- Sewer: Connected
- Water: Public
Green energy
- Energy efficient items: Windows
Community & HOA
Community
- Subdivision: Sundance Crossing
HOA
- Has HOA: Yes
- Services included: Common Area Maintenance, Legal/Accounting, Maintenance Structure, Sewer, Trash
- HOA fee: $245 monthly
Location
- Region: Grand Junction
- Elevation: 4646
Financial & listing details
- Price per square foot: $231/sqft
- Tax assessed value: $301,390
- Annual tax amount: $975
- Date on market: 7/1/2026
- Road surface type: Paved
Estimated market value
$320,500
$304,000 - $337,000
$1,987/mo
Price history
| Date | Event | Price |
|---|---|---|
| 8/26/2026 | Price change | $322,900-3%$231/sqft |
Source: GJARA #20263209 Report a problem | ||
| 7/2/2026 | Listed for sale | $332,900+8.4%$238/sqft |
Source: GJARA #20263209 Report a problem | ||
| 8/9/2024 | Sold | $307,000-4%$220/sqft |
Source: GJARA #20242810 Report a problem | ||
| 7/15/2024 | Pending sale | $319,900$229/sqft |
Source: GJARA #20242810 Report a problem | ||
| 7/2/2024 | Price change | $319,900-2.8%$229/sqft |
Source: GJARA #20242810 Report a problem | ||
| 6/24/2024 | Listed for sale | $329,000+69.2%$236/sqft |
Source: GJARA #20242810 Report a problem | ||
| 7/18/2019 | Sold | $194,500-2.8%$139/sqft |
Source: GJARA #20192929 Report a problem | ||
| 6/13/2019 | Pending sale | $200,000$143/sqft |
Source: RIVER CITY REAL ESTATE, LLC #20192929 Report a problem | ||
| 6/10/2019 | Price change | $200,000-2.4%$143/sqft |
Source: RIVER CITY REAL ESTATE, LLC #20192929 Report a problem | ||
| 6/5/2019 | Listed for sale | $205,000$147/sqft |
Source: RIVER CITY REAL ESTATE, LLC #20192929 Report a problem | ||
| 5/31/2019 | Pending sale | $205,000$147/sqft |
Source: RIVER CITY REAL ESTATE, LLC #20192929 Report a problem | ||
| 5/28/2019 | Listed for sale | $205,000+10.9%$147/sqft |
Source: RIVER CITY REAL ESTATE, LLC #20192929 Report a problem | ||
| 12/11/2015 | Sold | $184,900-1.6%$132/sqft |
Source: GJARA #676697 Report a problem | ||
| 7/2/2009 | Sold | $187,900$135/sqft |
Source: Public Record Report a problem | ||
Public tax history
| Year | Property taxes | Tax assessment |
|---|---|---|
| 2025 | $975 +0.6% | $21,250 +22.1% |
| 2024 | $969 +0.8% | $17,400 -3.6% |
| 2023 | $962 -0.4% | $18,050 +35.3% |
| 2022 | $965 +9.4% | $13,340 -2.8% |
| 2021 | $882 | $13,730 +6.9% |
| 2020 | $882 -4% | $12,840 -0.7% |
| 2019 | $919 | $12,930 +0.2% |
| 2018 | $919 +7.9% | $12,900 |
| 2017 | $852 | $12,900 -4.2% |
| 2016 | $852 -1.3% | $13,470 |
| 2015 | $863 +30.6% | $13,470 +29.6% |
| 2014 | $660 | $10,390 |
| 2013 | -- | $10,390 -15.3% |
| 2012 | $736 | $12,260 |
| 2011 | -- | $12,260 -10.2% |
| 2010 | -- | $13,660 +188.8% |
| 2009 | -- | $4,730 |
Find assessor info on the county website
Monthly payment
Est. payment
Payment breakdown
Explore the cost of this home by adjusting the details. Changes won't be saved.Climate risks
Neighborhood: 81505
Nearby schools
GreatSchools rating
- 7/10Pomona Elementary SchoolGrades: PK-5Distance: 0.9 mi
- 4/10West Middle SchoolGrades: 6-8Distance: 1.4 mi
- 3/10Grand Junction High SchoolGrades: 9-12Distance: 1.9 mi
Schools provided by the listing agent
- Elementary: Pomona
- Middle: West
- High: Grand Junction
Source: GJARA. This data may not be complete. We recommend contacting the local school district to confirm school assignments for this home.
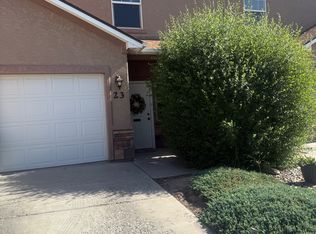
- $327,4003 bd3 ba1.3k sqft2473 Thunder Mountain Dr UNIT 23, Grand Junction, CO 81505Off Market
- $245,7002 bd2 ba1.2k sqft2466 Thunder Mountain Dr UNIT 1106, Grand Junction, CO 81505Off Market
- $287,4003 bd2 ba-- sqft2466 Thunder Mountain Dr UNIT 1108, Grand Junction, CO 81505Off Market
- $287,7003 bd2 ba1.1k sqft2466 Thunder Mountain Dr UNIT 1104, Grand Junction, CO 81505Off Market

- $312,9002 bd2 ba1.2k sqft2473 Thunder Mountain Dr UNIT 19, Grand Junction, CO 81505Off Market
- $311,8003 bd3 ba1.3k sqft2473 Thunder Mountain Dr UNIT 20, Grand Junction, CO 81505Off Market
- $323,7003 bd3 ba1.3k sqft2473 Thunder Mountain Dr UNIT 22, Grand Junction, CO 81505Off Market
- $360,8003 bd2 ba1.2k sqft2473 Thunder Mountain Dr UNIT 24, Grand Junction, CO 81505Off Market
A local agent can set up tours, give advice and negotiate with sellers.
A local lender can help you make sure your offer is ready when you are.
Similar homes
- $329,8003 bd3 ba1.4k sqft2486 Brookwillow Loop, Grand Junction, CO 81505For Sale
 MLS ID #20263602, JIM BRUNSWICK - THE BRUNSWICK TEAM, RE/MAX 4000, INC. GJARA
 - $329,9002 bd2 ba1.2k sqft2477 Thunder Mountain Dr Unit 25, Grand Junction, CO 81505For Sale
 MLS ID #20263973, CINDY FICKLIN, COLDWELL BANKER DISTINCTIVE PROPERTIES. GJARA
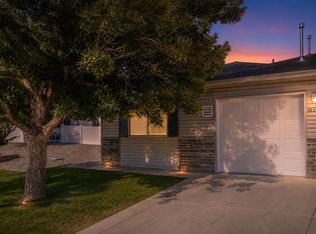
 - $325,0003 bd2 ba1k sqft656 1/2 Serenity Ln, Grand Junction, CO 81505For Sale
 MLS ID #20262818, KELLY MAVES, NEXTHOME VIRTUAL. GJARA
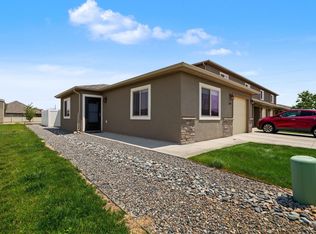
 - $328,5003 bd2 ba1k sqft644 Emma Ln #F, Grand Junction, CO 81505For Sale
 MLS ID #20263196, KARIE O'CONNOR, KARIE HILL O'CONNOR REAL ESTATE. GJARA
 - $315,0003 bd2 ba1k sqft2455 Theresea Ln, Grand Junction, CO 81505For SaleMLS ID #20263912, LALITA HEINEMANN, RE/MAX 4000, INC. GJARA
- $325,5002 bd3 ba1.3k sqft2471 Theresea Ln, Grand Junction, CO 81505For SaleMLS ID #20262746, KATE PORRAS, RE/MAX 4000, INC. GJARA
- $347,5002 bd2 ba1.3k sqft706 Fountainhead Blvd APT C, Grand Junction, CO 81505For SaleMLS ID #20263664, SHELBY CANNON, EXP REALTY, LLC. GJARA
- $369,9003 bd3 ba1.6k sqft672 Alexia Ct, Grand Junction, CO 81505For SaleMLS ID #20263148, EVE ROBERTS, YOUR GRAND VALLEY, LLC. GJARA
- $289,9003 bd2 ba1.2k sqft2461 Thunder Mountain Dr Unit 721, Grand Junction, CO 81505For SaleMLS ID #20263292, BRANDON PALMER, RE/MAX 4000, INC. GJARA
- $355,0003 bd3 ba1.4k sqft561 1/2 Garden Grove Ct, Grand Junction, CO 81501For SaleMLS ID #20264262, CINDY FICKLIN, COLDWELL BANKER DISTINCTIVE PROPERTIES. GJARA
- $289,9002 bd2 ba1.1k sqft2464 Thunder Mountain Dr #1A, Grand Junction, CO 81505For SaleMLS ID #20263827, BARRETT KENDALL, BRAY REAL ESTATE. GJARA
- $379,5003 bd2 ba1.3k sqft2496 Interlochen Ct #2A, Grand Junction, CO 81505For SaleMLS ID #20263045, JOHN EMMETT WILLIAMS, THE CHRISTI REECE GROUP. GJARA
- $332,5003 bd2 ba1.2k sqft599 Belhaven Way, Grand Junction, CO 81501For SaleMLS ID #20263699, MERCEDES CANETTI-LARA, MLM INVESTMENTS, LLC. GJARA
- $314,0002 bd3 ba1k sqft2491 Fountain Greens Pl Unit E-2, Grand Junction, CO 81505For SaleMLS ID #20263219, LAUREEN GUTIERREZ, HOMESMART REALTY PARTNERS. GJARA
- $357,5003 bd2 ba1.2k sqft590 1/2 Belhaven Way, Grand Junction, CO 81501For SaleMLS ID #20263731, ANNA DERBY - ANNA AND ASSOCIATES, RE/MAX 4000, INC. GJARA
- $324,9902 bd2 ba1.3k sqft2834 Grand Falls Cir Unit B, Grand Junction, CO 81501For SaleMLS ID #20263968, JOSEPH SILZELL, RE/MAX 4000, INC. GJARA
- $347,5003 bd2 ba1.4k sqft583 1/2 Willoughby St, Grand Junction, CO 81504For SaleMLS ID #20263817, JANELL GEAR, GEAR & ASSOCIATES REALTY. GJARA
- $285,0002 bd1 ba913 sqft2491 Fountain Greens Pl Unit E-11, Grand Junction, CO 81505For SaleMLS ID #20263997, LAURA BLACK, RE/MAX 4000, INC. GJARA
- $254,0003 bd2 ba1.1k sqft2474 Orion Way, Grand Junction, CO 81505For SaleMLS ID #20262433, DEBBIE THOMAS, DKT REALTY,INC/MB. GJARA
- $375,0003 bd2 ba1.4k sqft3053 Albers Dr, Grand Junction, CO 81504For SaleMLS ID #20264260, ANNE CONNOLLY, RE/MAX 4000, INC. GJARA
